
Walquiria Leguisamon
Return Realty Group, Inc.
(857) 365-6831
84 Total Sales
1 in College Hill
$589,900 Price
Estimated Value: $453,629
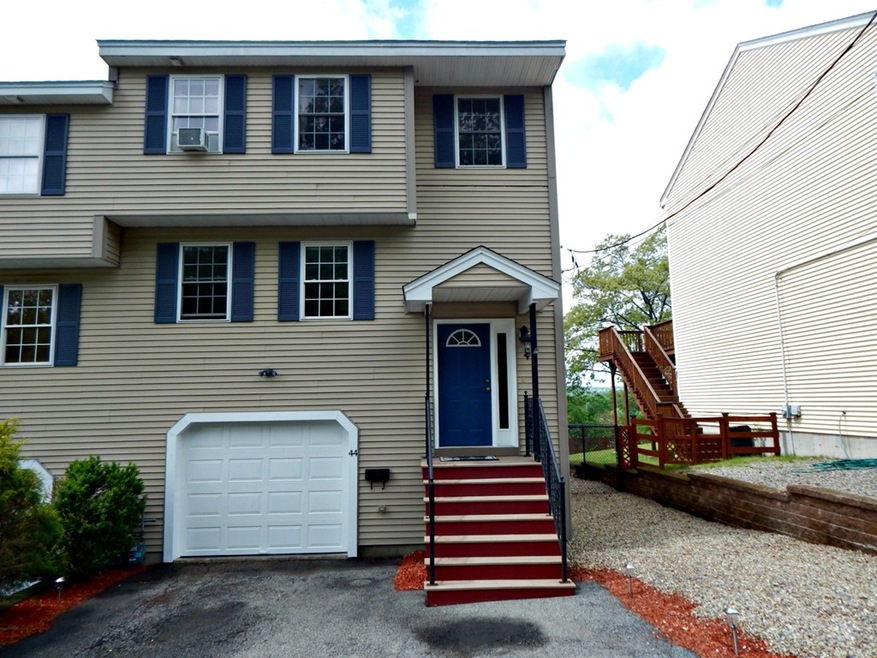
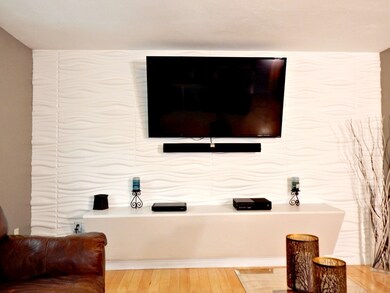
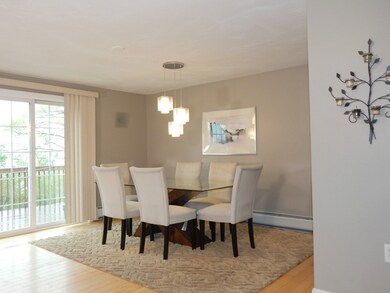
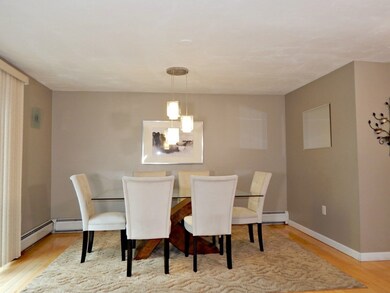
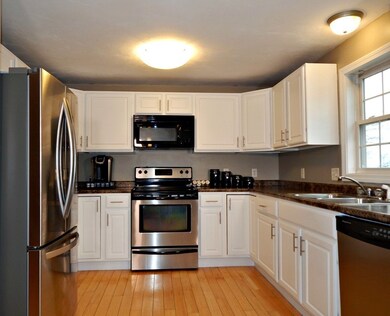
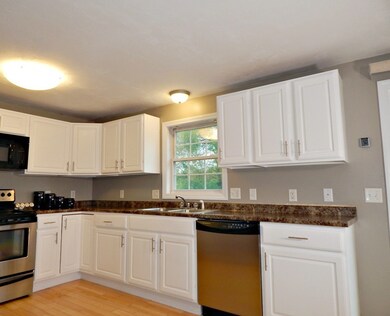
In 2015 the Sellers made some improvements to their home that not only benefited them, but mother earth and future owners as well. So if you are looking to improve your carbon footprint here is your chance with gas heat + Solar City PPA! Across 3 levels of living space, with its open concept main level kitchen, dining room and living room this home was made for entertaining. There's plenty of room for everyone and the fenced in yard provides peace of mind. Located on the Worcester/Auburn line and on a dead-end street, this location lets you enjoy shopping, restaurants and an easy commute. Plenty of space for everyone, the lower level finished room is a bonus and what a bonus - make it your Media Room, Guest Room, Play Room, Study area - whatever you need it to be! This attached town home style duplex is turn-key condition, tastefully decorated, and ready for you to move right. So kiss your landlord goodbye and start packing! Minimum 24 hours notice to show.
We collect this data history from publicly available records. To have your information removed, we recommend requesting removal directly through your county’s website.
Walquiria Leguisamon
Return Realty Group, Inc.
(857) 365-6831
84 Total Sales
1 in College Hill
$589,900 Price
Kathy McSweeney
Lamacchia Realty, Inc.
(774) 341-5503
57 Total Sales
1 in College Hill
$372,000 Price
Christina Liberty-Grimm
Lamacchia Realty, Inc.
(508) 770-6735
115 Total Sales
1 in College Hill
$290,000 Price
Matthew Santurri
Byrnes Real Estate Group
(774) 551-1694
63 Total Sales
1 in College Hill
$455,000 Price
Elaine Evans Group
RE/MAX Generations
(774) 307-7101
152 Total Sales
1 in College Hill
$389,000 Price
Colleen Griffin
RE/MAX Vision
(508) 439-4228
68 Total Sales
1 in College Hill
$360,000 Price
We collect this data history from publicly available records. To have your information removed, we recommend requesting removal directly through your county’s website.
| Date | Buyer | Sale Price | Title Company |
|---|---|---|---|
| $256,000 | -- | ||
| Brooks Yslanna | $198,000 | -- | |
| Faucher Jessica | $229,000 | -- |
We collect this data history from publicly available records. To have your information removed, we recommend requesting removal directly through your county’s website.
| Date | Status | Borrower | Loan Amount |
|---|---|---|---|
| Open | $267,147 | ||
| Closed | Jean-Mary Rony | $265,003 | |
| Closed | -- | $261,504 | |
| Previous Owner | -- | $194,413 |
We collect this data history from publicly available records. To have your information removed, we recommend requesting removal directly through your county’s website.
| Date | Event | Price | List to Sale | Price per Sq Ft |
|---|---|---|---|---|
| 08/02/2018 08/02/18 | Sold | $256,000 | -4.8% | $150 / Sq Ft |
| 06/08/2018 06/08/18 | Pending | -- | -- | -- |
| 05/16/2018 05/16/18 | For Sale | $269,000 | -- | $157 / Sq Ft |
We collect this data history from publicly available records. To have your information removed, we recommend requesting removal directly through your county’s website.
| Year | Tax Paid | Tax Assessment Tax Assessment Total Assessment is a certain percentage of the fair market value that is determined by local assessors to be the total taxable value of land and additions on the property. | Land | Improvement |
|---|---|---|---|---|
| 2025 | $4,861 | $368,500 | $80,600 | $287,900 |
| 2024 | $4,632 | $336,900 | $80,600 | $256,300 |
| 2023 | $4,484 | $312,700 | $70,100 | $242,600 |
| 2022 | $4,084 | $268,500 | $56,100 | $212,400 |
| 2021 | $3,995 | $245,400 | $44,900 | $200,500 |
| 2020 | $3,913 | $230,200 | $44,600 | $185,600 |
| 2019 | $3,746 | $208,100 | $38,900 | $169,200 |
| 2018 | $3,733 | $197,400 | $38,900 | $158,500 |
| 2017 | $3,519 | $183,100 | $38,900 | $144,200 |
| 2016 | $3,485 | $169,100 | $28,100 | $141,000 |
| 2015 | $3,394 | $169,100 | $28,100 | $141,000 |
| 2014 | $3,304 | $169,100 | $28,100 | $141,000 |
JL
Seller's Agent in 2018
Joyce Lin
Joyce Lin Real Estate
(978) 337-1237
7 Total Sales
AD
Buyer's Agent in 2018
Amy Daignault
Daignault Real Estate, Inc.
39 Total Sales
JN
Seller's Agent in 2014
Jon Norrman
Coldwell Banker Realty - Worcester
Buyer's Agent in 2014
Leonidas Dosreis
Property Investors & Advisors, LLC
(508) 843-0447
72 Total Sales
Source: MLS Property Information Network (MLS PIN)
MLS Number: 72328213
APN: WORC-000026-000016A-000002B
Disclaimer: Certain information contained herein is derived from information provided by parties other than Homes.com. All information provided is deemed reliable, but is not guaranteed to be accurate and should be independently verified.
The property listing data and information, or the Images, set forth herein were provided to MLS Property Information Network, Inc. from third party sources, including sellers, lessors and public records, and were compiled by MLS Property Information Network, Inc. The property listing data and information, and the Images, are for the personal, non-commercial use of consumers having a good faith interest in purchasing or leasing listed properties of the type displayed to them and may not be used for any purpose other than to identify prospective properties which such consumers may have a good faith interest in purchasing or leasing. MLS Property Information Network, Inc. and its subscribers disclaim any and all representations and warranties as to the accuracy of the property listing data and information, or as to the accuracy of any of the Images, set forth herein.
Ask me questions while you tour the home.