
Cynthia Frazier
Asheville Realty & Associates
(828) 520-0945
33 Total Sales
1 in Fairview
$410,000 Price


Estimated Value: $987,000 - $1,254,000
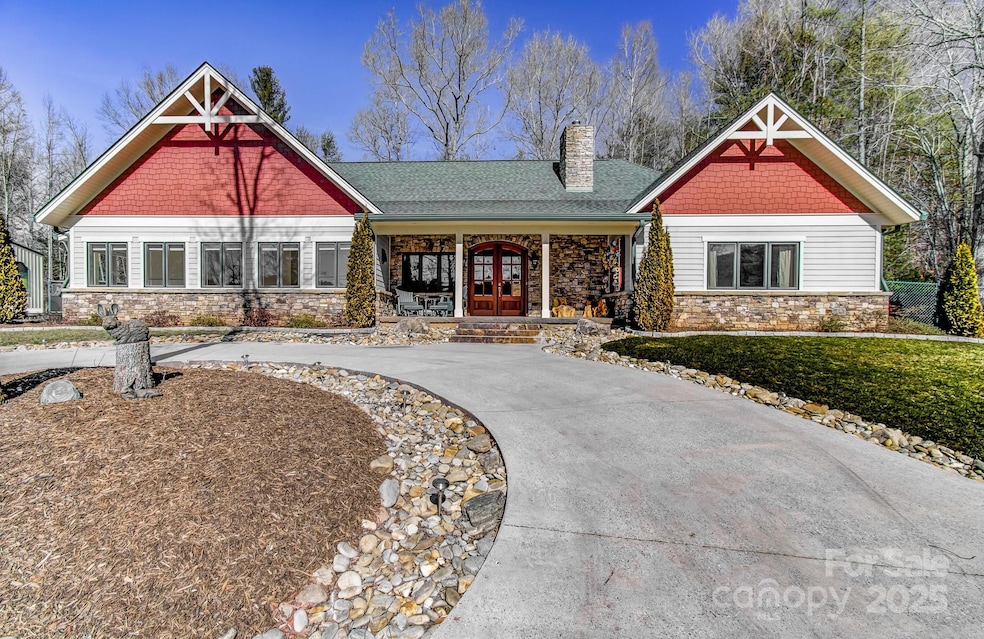
Situated in the sought-after Cane Creek community of Fairview, North Carolina, 440 Brush Creek Road offers a perfect blend of modern comfort, natural beauty, and exceptional versatility. This 3-bedroom, 3.5-bathroom ranch-style home spans 3,090 square feet on a generous 3.11-acre lot with beautiful mountain views. Built in 2014, the home features a spacious open floor plan with a living room warmed by a cozy wood-stove, seamlessly connecting to a well-appointed kitchen with modern appliances and an expansive island. The primary suite provides a tranquil retreat with an en-suite bathroom, with two additional bedrooms. Adding to the home's appeal is a bright sunroom and an extra bonus room, as well as a separate office space. A standout feature of this property is the impressive 1,600-square-foot detached building, perfect for a workshop or additional storage. Detached garage is stubbed out for mud sink and includes racks in back. Don't miss this incredible opportunity!
Last Agent to Sell the Property
Keller Williams Mtn Partners, LLC Brokerage Email: tucker.r@kw.com License #317439 Listed on: 02/21/2025
We collect this data history from publicly available records. To have your information removed, we recommend requesting removal directly through your county’s website.
Cynthia Frazier
Asheville Realty & Associates
(828) 520-0945
33 Total Sales
1 in Fairview
$410,000 Price
Alan Wray
Heartwood Realty LLC
(706) 944-8642
158 Total Sales
3 in Fairview
$309K - $460K Price Range
Cynthia Ward
Weaverville Realty
(828) 519-5292
65 Total Sales
1 in Fairview
$1,650,000 Price
Lynn Hathcock
Premier Sotheby’s International Realty
(828) 672-3671
35 Total Sales
2 in Fairview
$556K - $3.6M Price Range
Trip Howell
Mosaic Community Lifestyle Realty
(828) 672-3550
81 Total Sales
4 in Fairview
$635K - $725K Price Range
Bob Ray
Asheville Realty & Associates
(828) 882-2851
33 Total Sales
1 in Fairview
$450,000 Price
We collect this data history from publicly available records. To have your information removed, we recommend requesting removal directly through your county’s website.
| Date | Buyer | Sale Price | Title Company |
|---|---|---|---|
| $1,250,000 | None Listed On Document | ||
| Mcpherson Thomas | $118,000 | None Available |
We collect this data history from publicly available records. To have your information removed, we recommend requesting removal directly through your county’s website.
| Date | Status | Borrower | Loan Amount |
|---|---|---|---|
| Open | $836,913 | ||
| Closed | Davis Karole | $1,205,312 | |
| Previous Owner | Mcpherson Thomas | $100,000 | |
| Previous Owner | Mcpherson Thomas | $451,000 | |
| Previous Owner | Mcpherson Thomas | $510,400 | |
| Previous Owner | Mcpherson Thomas | $405,000 | |
| Previous Owner | Mcpherson Thomas | $142,000 | |
| Previous Owner | Mcpherson Thomas | $410,000 | |
| Previous Owner | Mcpherson Thomas | $88,500 |
We collect this data history from publicly available records. To have your information removed, we recommend requesting removal directly through your county’s website.
| Date | Event | Price | List to Sale | Price per Sq Ft |
|---|---|---|---|---|
| 05/05/2025 05/05/25 | Sold | $1,250,000 | 0.0% | $405 / Sq Ft |
| 02/21/2025 02/21/25 | For Sale | $1,250,000 | -- | $405 / Sq Ft |
We collect this data history from publicly available records. To have your information removed, we recommend requesting removal directly through your county’s website.
| Year | Tax Paid | Tax Assessment Tax Assessment Total Assessment is a certain percentage of the fair market value that is determined by local assessors to be the total taxable value of land and additions on the property. | Land | Improvement |
|---|---|---|---|---|
| 2025 | $4,850 | $712,700 | $189,800 | $522,900 |
| 2024 | $4,850 | $712,700 | $189,800 | $522,900 |
| 2023 | $4,850 | $712,700 | $189,800 | $522,900 |
| 2022 | $4,511 | $712,700 | $0 | $0 |
| 2021 | $4,511 | $712,700 | $0 | $0 |
| 2020 | $3,799 | $563,600 | $0 | $0 |
| 2019 | $3,799 | $563,600 | $0 | $0 |
| 2018 | $3,630 | $563,600 | $0 | $0 |
| 2017 | $3,439 | $520,200 | $0 | $0 |
| 2016 | $3,688 | $520,200 | $0 | $0 |
| 2015 | $3,095 | $436,600 | $0 | $0 |
| 2014 | $592 | $83,500 | $0 | $0 |
Seller's Agent in 2025
Tucker Rhinehart
Keller Williams Mtn Partners, LLC
(828) 551-5141
98 Total Sales
Buyer's Agent in 2025
Sam Rule
Town and Mountain Realty
(828) 450-8078
48 Total Sales
Source: Canopy MLS
MLS Number: 4224615
APN: 9685-50-3893-00000
Disclaimer: Certain information contained herein is derived from information provided by parties other than Homes.com. All information provided is deemed reliable, but is not guaranteed to be accurate and should be independently verified.
All data is obtained from various sources and may not have been verified by broker or MLS GRID. Supplied Open House Information is subject to change without notice. All information should be independently reviewed and verified for accuracy. Properties may or may not be listed by the office/agent presenting the information. Some IDX listings have been excluded from this website.
Based on information submitted to the MLS GRID
Listings courtesy of Canopy MLS as distributed by MLS GRID
Ask me questions while you tour the home.