NOT LISTED FOR SALE

Estimated Value: $578,930

4 Beds
2 Baths
1,881 Sq Ft
$308/Sq Ft Est. Value

Sale Details

Date Sold: April 24, 2024

Last sale price $590,000 $314 Per Sq Ft

Est. 2% decrease in value since last sale

Current estimated payment $3,743 / mo

12 Days on Market

Highlights

  • Contemporary Architecture
  • Cathedral Ceiling
  • Combination Kitchen and Living
  • Laguna Creek High School Rated A-
  • Great Room
  • No HOA

About This Home

As of April 2024

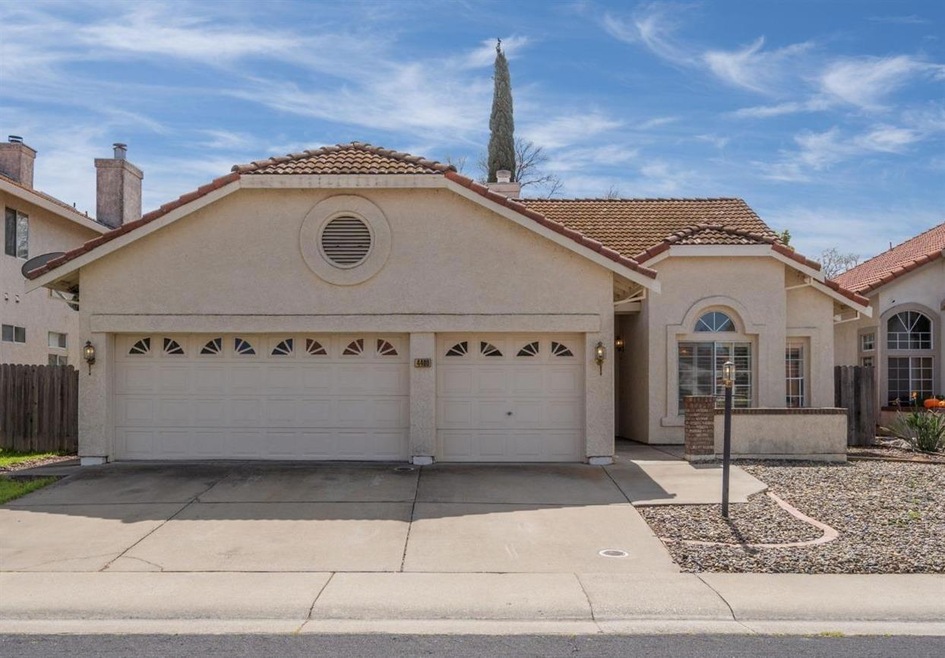
Welcome home to 4400 Cornfield Way, Elk Grove - a charming residence nestled in the heart of Elk Grove's west side community near I-5. This beautiful single-family home offers a perfect blend of comfort & functionality. Boasting a Mediterranean style exterior & thoughtfully designed interior, this property is a true gem. As you step inside, you are greeted by an inviting floorplan filled with natural light streaming through large windows, illuminating the spacious living areas. The open floor plan seamlessly connects the living room, dining area, and kitchen, creating an ideal space for both relaxing and entertaining guests. The well-appointed kitchen is features ample cabinetry for storage & a convenient breakfast bar. Whether you're preparing a quick meal for yourself or hosting dinner parties, this kitchen is sure to inspire your culinary creativity. Step outside to your backyard that is spacious and inviting for summer BBq's and gardening. After entertaining friends & Family, retreat to the generously sized bedrooms to relax & unwind. Conveniently located in a desirable neighborhood near highly ranked schools, this home offers easy access to shopping, restaurants, parks, & major commuting routes. Make this your home today!

Last Agent to Sell the Property

Leslie Stirewalt

KW Sac Metro License #01884394 Listed on: 03/28/2024

KW Sac Metro

Last Buyer's Agent

Leslie Stirewalt

KW Sac Metro License #01884394 Listed on: 03/28/2024

KW Sac Metro
Create a Home Valuation Report for This Property
The Home Valuation Report is an in-depth analysis detailing your home's value as well as a comparison with similar homes in the area

Home Details

Home Type

  • Single Family

Year Built

  • Built in 1990

Lot Details

  • 5,602 Sq Ft Lot
  • Wood Fence
  • Back Yard Fenced
  • Sprinklers on Timer
  • Zoning described as RD-5

Parking

  • 3 Car Attached Garage
  • Driveway

Home Design

  • Contemporary Architecture
  • Slab Foundation
  • Frame Construction
  • Tile Roof
  • Stucco

Interior Spaces

  • 1,881 Sq Ft Home
  • 1-Story Property
  • Cathedral Ceiling
  • Whole House Fan
  • Ceiling Fan
  • Skylights
  • Raised Hearth
  • Fireplace With Gas Starter
  • Brick Fireplace
  • Double Pane Windows
  • Family Room with Fireplace
  • Great Room
  • Combination Kitchen and Living
  • Formal Dining Room

Kitchen

  • Breakfast Bar
  • Gas Cooktop
  • Range Hood
  • Dishwasher
  • Kitchen Island
  • Tile Countertops
  • Disposal

Flooring

  • Laminate
  • Tile

Bedrooms and Bathrooms

  • 4 Bedrooms
  • Walk-In Closet
  • 2 Full Bathrooms
  • Tile Bathroom Countertop
  • Secondary Bathroom Double Sinks
  • Bathtub with Shower
  • Separate Shower

Laundry

  • Laundry Room
  • Laundry Cabinets
  • 220 Volts In Laundry
  • Washer and Dryer Hookup

Home Security

  • Carbon Monoxide Detectors
  • Fire and Smoke Detector

Outdoor Features

  • Uncovered Courtyard
  • Covered Patio or Porch

Utilities

  • Central Heating and Cooling System
  • Water Heater
  • Sewer in Street

Community Details

  • No Home Owners Association
  • Net Lease

Listing and Financial Details

  • Assessor Parcel Number 119-0950-033-0000

Home Details

Home Type

Single Family

Year Built

Built in 1990

Lot Details

5,602 Sq Ft Lot

Parking

3

Listing Details

  • Property Type: Residential
  • Subtype Description: Detached
  • Property Subtype 1: Single Family Residence
  • Remodeled Updated: Unknown
  • Year Built: 1990
  • Architectural Style: Contemporary
  • Levels: One
  • ResoPropertyType: Residential
  • Special Features: None
  • Property Sub Type: Detached
  • Stories: 0

Interior Features

  • Appliances: Free Standing Gas Range, Gas Cook Top, Hood Over Range, Dishwasher, Disposal
  • Interior Amenities: Skylight(s)
  • Fireplace Features: Brick, Raised Hearth, Family Room, Gas Starter
  • Fireplaces: 1
  • Flooring: Laminate, Tile
  • Master Bathroom Features: Shower Stall(s), Double Sinks, Tile, Walk-In Closet
  • Master Bedroom Features: Walk-In Closet
  • Total Bathrooms: 2
  • Bathroom Features: Tile, Tub w/Shower Over
  • Dining Room Features: Dining Bar, Space in Kitchen, Formal Area
  • Family Room Features: Great Room
  • Kitchen Features: Island w/Sink, Kitchen/Family Combo, Tile Counter
  • Living Room Features: Cathedral/Vaulted
  • Room Type: Master Bathroom, Master Bedroom, Dining Room, Family Room, Great Room, Kitchen, Laundry, Living Room
  • Main Level: Bedroom(s), Living Room, Dining Room, Family Room, Master Bedroom, Full Bath(s), Kitchen
  • Price Per Square Foot: 313.66
  • Square Footage: 1881.00
  • Window Features: Dual Pane Full

Exterior Features

  • Construction Materials: Stucco, Frame
  • Disclosures/Documents: None
  • Exterior Features: Uncovered Courtyard
  • Fencing: Back Yard, Wood
  • Foundation: Slab
  • Home Warranty: No
  • Horse Property: No
  • Listing Price: 589888.00
  • Lot Features: Auto Sprinkler F&R
  • New Construction: No
  • Patio And Porch Features: Covered Patio, Uncovered Patio
  • Pool: No
  • Road Surface Type: Asphalt, Paved
  • Roof: Tile
  • Spa: No
  • Land Use: Residential

Garage/Parking

  • Garage Spaces: 3.00
  • Parking Features: Attached
  • Driveway/Sidewalks: Paved Driveway

Utilities

  • Security: Carbon Mon Detector, Double Strapped Water Heater, Smoke Detector
  • Sewer: Sewer in Street, In & Connected
  • Utilities: Public
  • Cooling: Ceiling Fan(s), Central, Whole House Fan
  • Electric: 220 Volts in Laundry
  • Heating: Central
  • Laundry Features: Cabinets, Gas Hook-Up, Hookups Only
  • Water Source: Meter on Site, Public

Condo/Co-op/Association

  • Association: No
  • Senior Community: No

Fee Information

  • Land Lease: No

Schools

  • Senior High School District: Elk Grove Unified

Lot Info

  • Zoning Description: RD-5
  • Irrigation: None
  • Lot Size Acres: 0.1286
  • Lot Size Sq Ft: 5602.00
  • ResoLotSizeUnits: Acres

Rental Info

  • Lease Type: Net

Multi Family

Tax Info

  • Assessor Parcel Number: 119-0950-033-0000
  • Bonds/Assessments/Taxes: Unknown

MLS Schools

  • School District (County): Sacramento

Ownership History

We collect this data history from publicly available records. To have your information removed, we recommend requesting removal directly through your county’s website.

Date Name Owned For Owner Type

Purchase Details

Listed on
Mar 28, 2024
Closed on
Apr 22, 2024
Sold by
Bought by
Seller's Agent
Leslie Stirewalt
KW Sac Metro
Buyer's Agent
Leslie Stirewalt
KW Sac Metro
List Price
$589,888
Sold Price
$590,000
Premium/Discount to List
$112
0.02%
Views
2729
Current Estimated Value
$578,930

Home Financials for this Owner

Home Financials are based on the most recent Mortgage that was taken out on this home.
Estimated Appreciation
-$11,070
Avg. Annual Appreciation
-0.83%
Original Mortgage
$354,000
Interest Rate
6.74%
Mortgage Type
New Conventional

Purchase Details

Closed on
Aug 8, 2006
Sold by
Bought by

Home Financials for this Owner

Home Financials are based on the most recent Mortgage that was taken out on this home.
Original Mortgage
$287,000
Interest Rate
6.77%
Mortgage Type
Purchase Money Mortgage

Purchase Details

Closed on
Jun 8, 2006
Sold by
Bought by

Purchase Details

Closed on
Jun 11, 2003
Sold by
Bought by

Home Financials for this Owner

Home Financials are based on the most recent Mortgage that was taken out on this home.
Original Mortgage
$224,000
Interest Rate
5.53%
Mortgage Type
Purchase Money Mortgage

Purchase Details

Closed on
Mar 31, 2001
Sold by
Bought by

Home Financials for this Owner

Home Financials are based on the most recent Mortgage that was taken out on this home.
Original Mortgage
$150,000
Interest Rate
6.98%

Purchase Details

Closed on
Feb 27, 2001
Sold by
Bought by

Home Financials for this Owner

Home Financials are based on the most recent Mortgage that was taken out on this home.
Original Mortgage
$150,000
Interest Rate
6.98%

Purchase Details

Closed on
Jun 7, 1995
Sold by
Bought by
Source: Public Records

Home Values in the Area

Source: Public Records

Average Home Value in this Area


Source: Public Records

Agents Specializing in North West Elk Grove, CA

See All Agents

Purchase History

We collect this data history from publicly available records. To have your information removed, we recommend requesting removal directly through your county’s website.

Date Buyer Sale Price Title Company
$590,000 First American Title
$410,000 Ticor Title Co Of California
-- None Available
-- Multiple
-- Napa Land Title Company
-- Fidelity National Title Co
-- --
Source: Public Records

Mortgage History

We collect this data history from publicly available records. To have your information removed, we recommend requesting removal directly through your county’s website.

Date Status Borrower Loan Amount
Open $335,000
Closed $354,000
Previous Owner $287,892
Previous Owner $287,000
Previous Owner $224,000
Previous Owner $150,000
Previous Owner $50,000
Source: Public Records

Property History

We collect this data history from publicly available records. To have your information removed, we recommend requesting removal directly through your county’s website.

Date Event Price List to Sale Price per Sq Ft
04/24/2024 04/24/24 Sold $590,000 0.0% $314 / Sq Ft
04/09/2024 04/09/24 Pending -- -- --
03/28/2024 03/28/24 For Sale $589,888 -- $314 / Sq Ft
Source: MetroList

Tax History

We collect this data history from publicly available records. To have your information removed, we recommend requesting removal directly through your county’s website.

Year Tax Paid Tax Assessment Tax Assessment Total Assessment is a certain percentage of the fair market value that is determined by local assessors to be the total taxable value of land and additions on the property. Land Improvement
2026 $6,729 $613,836 $130,050 $483,786
2025 $6,729 $601,800 $127,500 $474,300
2024 $6,200 $538,528 $170,750 $367,778
2023 $6,031 $527,969 $167,402 $360,567
2022 $5,929 $517,618 $164,120 $353,498
2021 $5,578 $483,423 $153,277 $330,146
2020 $4,962 $427,809 $135,644 $292,165
2019 $4,660 $399,823 $126,771 $273,052
2018 $4,455 $384,446 $121,896 $262,550
2017 $4,185 $359,296 $113,922 $245,374
2016 $3,788 $332,683 $105,484 $227,199
2015 $3,458 $302,440 $95,895 $206,545
2014 $3,297 $285,321 $90,467 $194,854
Source: Public Records

Agents Affiliated with this Home

  • Section Image
See All Agents

Map

Source: MetroList

MLS Number: 224025550

MetroList

APN: 119-0950-033

Your Personal Tour Guide

Ask me questions while you tour the home.