
Merita Gregory
Mountain Home Realty
(865) 219-2552
158 Total Sales
5 in Seymour
$100K - $626K Price Range
Estimated Value: $643,230 - $652,000
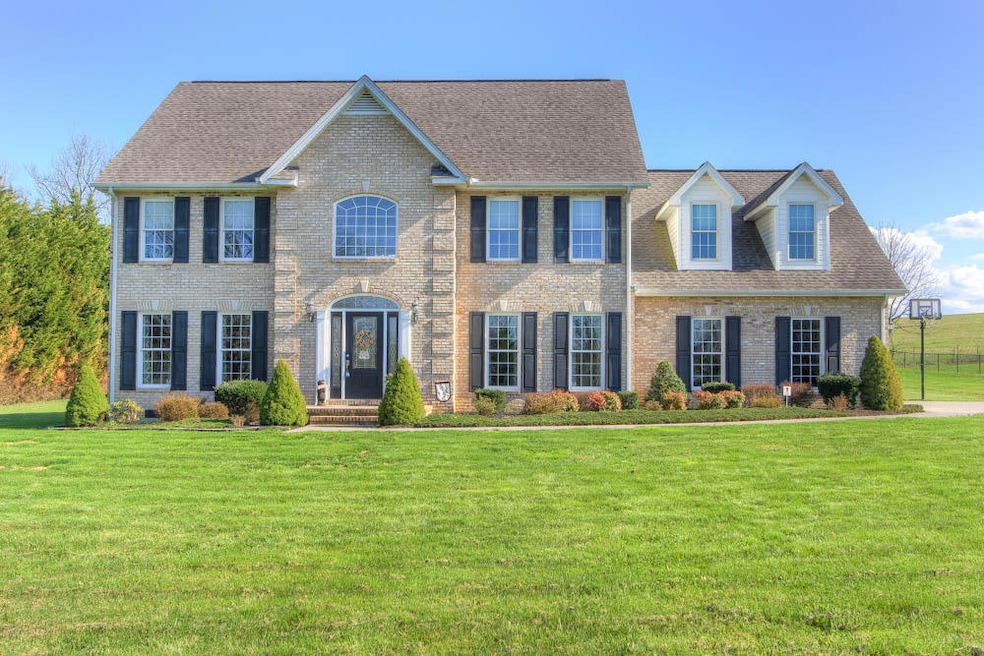
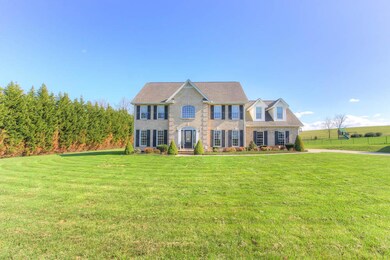
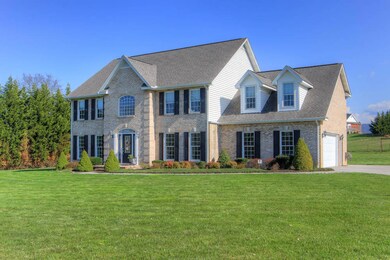
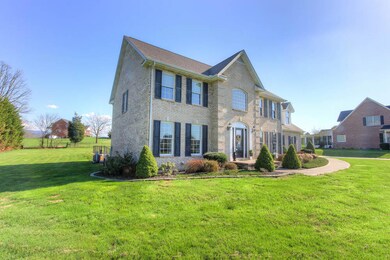
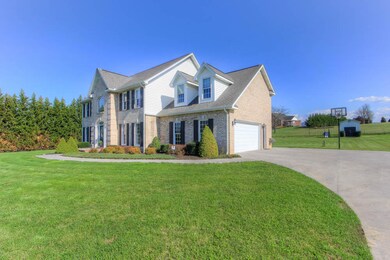
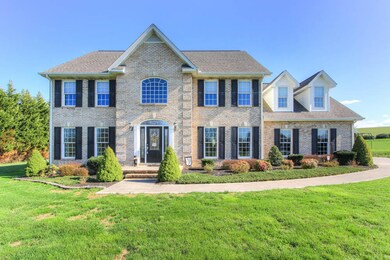
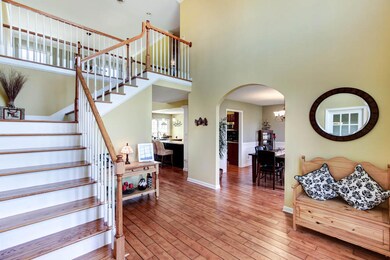
BEAUTIFULLY MAINTAINED 2-STORY MOVE-IN READY HOME! Highly desirable floor plan with an open main living area, formal dining room, main level office & guest room, plus 3 bedrooms (and bonus room/possible 5th bedroom) upstairs. Features include fabulous hardwood floors on the main level, bright open eat-in kitchen with granite countertops, Peachtree windows, formal master suite w/ large master bath (13 x 14) and a relaxing covered patio overlooking the huge level backyard & in-ground pool.
Last Agent to Sell the Property
Holli McCray
Keller Williams Realty Listed on: 04/01/2015
Last Buyer's Agent
Corien Schutte
Keller Williams Realty
We collect this data history from publicly available records. To have your information removed, we recommend requesting removal directly through your county’s website.
Merita Gregory
Mountain Home Realty
(865) 219-2552
158 Total Sales
5 in Seymour
$100K - $626K Price Range
Haley Jones
eXp Realty, LLC 7720
(865) 312-6796
219 Total Sales
16 in Seymour
$60K - $900K Price Range
Jacob Collins
Realty Executives Associates
(865) 328-4601
222 Total Sales
33 in Seymour
$195K - $945K Price Range
Cindy Kraus
Engel & Völkers Knoxville
(865) 500-4372
121 Total Sales
1 in Seymour
$433,000 Price
Corinne Hampton
King Real Estate Services, Inc.
(865) 291-2173
93 Total Sales
1 in Seymour
$356,000 Price
Amber Ferrell
Mountain Home Realty
(865) 507-3094
77 Total Sales
1 in Seymour
$400,000 Price
We collect this data history from publicly available records. To have your information removed, we recommend requesting removal directly through your county’s website.
| Date | Buyer | Sale Price | Title Company |
|---|---|---|---|
| $325,000 | -- | ||
| $274,500 | -- | ||
| $339,000 | -- | ||
| $22,000 | -- | ||
| $110,000 | -- |
We collect this data history from publicly available records. To have your information removed, we recommend requesting removal directly through your county’s website.
| Date | Status | Borrower | Loan Amount |
|---|---|---|---|
| Open | $308,750 | ||
| Previous Owner | $260,775 | ||
| Previous Owner | $84,750 | ||
| Previous Owner | $254,250 |
We collect this data history from publicly available records. To have your information removed, we recommend requesting removal directly through your county’s website.
| Date | Event | Price | List to Sale | Price per Sq Ft | Prior Sale |
|---|---|---|---|---|---|
| 08/03/2015 08/03/15 | Sold | $325,000 | +18.4% | $108 / Sq Ft | |
| 07/26/2012 07/26/12 | Sold | $274,500 | -- | $82 / Sq Ft | View Prior Sale |
We collect this data history from publicly available records. To have your information removed, we recommend requesting removal directly through your county’s website.
| Year | Tax Paid | Tax Assessment Tax Assessment Total Assessment is a certain percentage of the fair market value that is determined by local assessors to be the total taxable value of land and additions on the property. | Land | Improvement |
|---|---|---|---|---|
| 2025 | $1,484 | $100,250 | $8,750 | $91,500 |
| 2024 | $1,484 | $100,250 | $8,750 | $91,500 |
| 2023 | $1,484 | $100,250 | $0 | $0 |
| 2022 | $1,484 | $100,250 | $8,750 | $91,500 |
| 2021 | $1,484 | $100,250 | $8,750 | $91,500 |
| 2020 | $1,516 | $100,250 | $8,750 | $91,500 |
| 2019 | $1,516 | $81,525 | $8,750 | $72,775 |
| 2018 | $1,516 | $81,525 | $8,750 | $72,775 |
| 2017 | $1,516 | $81,525 | $8,750 | $72,775 |
| 2016 | $1,516 | $81,525 | $8,750 | $72,775 |
| 2015 | -- | $73,150 | $0 | $0 |
| 2014 | $1,193 | $73,166 | $0 | $0 |
HM
Seller's Agent in 2015
Holli McCray
Keller Williams Realty
CS
Buyer's Agent in 2015
Corien Schutte
Keller Williams Realty
DB
Seller's Agent in 2012
Dave Bradley
Coldwell Banker Wallace & Wallace, Realtors
Source: East Tennessee REALTORS® MLS
MLS Number: 919384
APN: 057K-B-007.00
Disclaimer: Certain information contained herein is derived from information provided by parties other than Homes.com. All information provided is deemed reliable, but is not guaranteed to be accurate and should be independently verified.
IDX information is provided exclusively for personal, non-commercial use, and may not be used for any purpose other than to identify prospective properties consumers may be interested in purchasing. Information is deemed reliable but not guaranteed.
Listing Information presented by local MLS brokerage: Ten-X, LLC dba Homes.com, local broker - Arlene Richardson - 888-952-6393 - 17600 Laguna Canyon Rd, Irvine, CA 92618.
Ask me questions while you tour the home.