
Joe Kenny
Realty Executives Midwest
(708) 859-7336
80 Total Sales
1 in West Elsdon
$186,000 Price
Estimated Value: $173,000 - $204,000
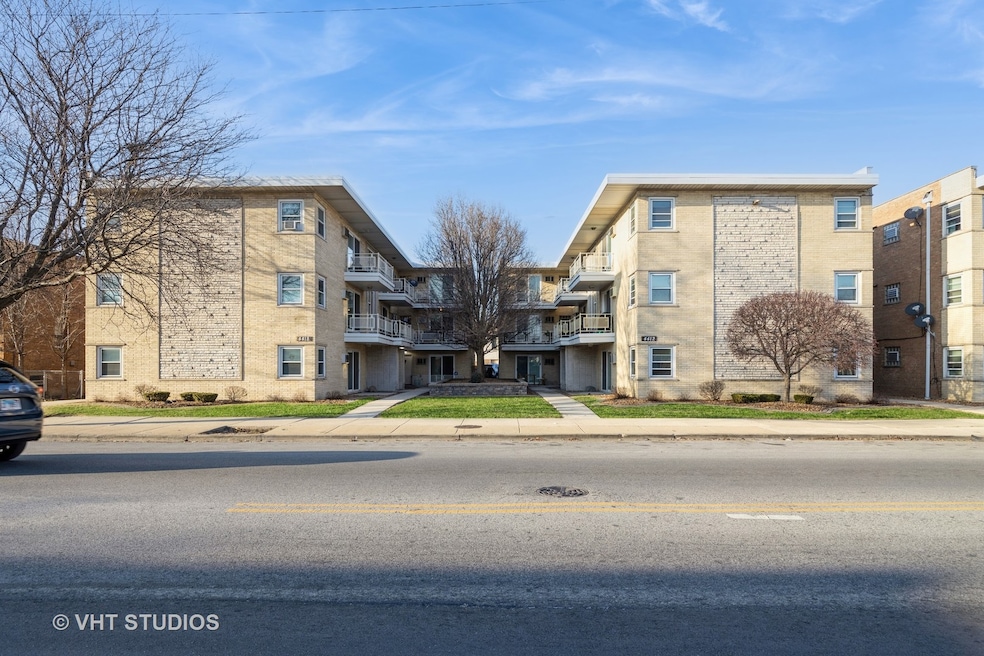
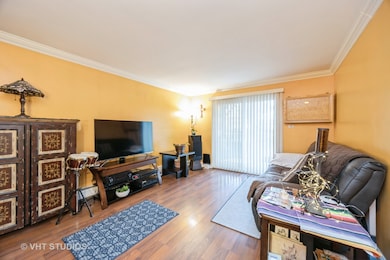
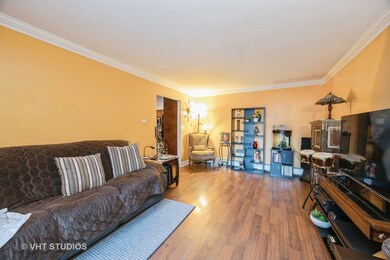
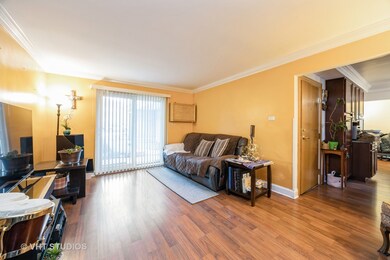
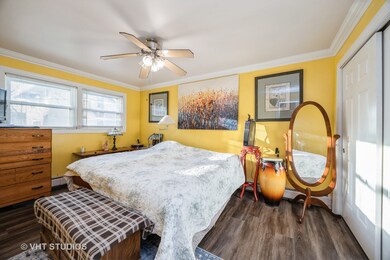
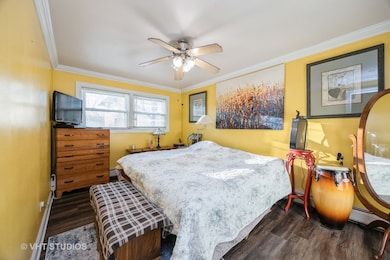
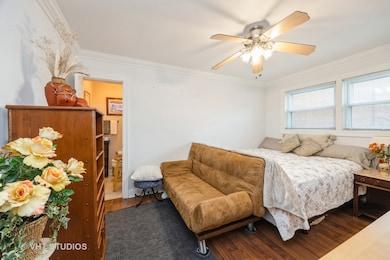
This move in ready 3bed, 1 and a half bath condo is in great condition, absolutely nothing to do. One updated accessible bath, and a Half bath that is ensuite with one of the bedrooms. Recently updated kitchen with granite counter tops and backsplash, stainless steel appliances, gleaming floors, newer mechanicals, newer roof. Strohacker Park is just a stone throw away. Proximity to lots of shopping, and public transportation (Trains, buses and Midway airport) all within 2-10minutes away. Less than 10 minutes to I-55 express. Investor friendly.
Last Agent to Sell the Property
Baird & Warner Real Estate - Algonquin License #475184948 Listed on: 03/16/2025
We collect this data history from publicly available records. To have your information removed, we recommend requesting removal directly through your county’s website.
Joe Kenny
Realty Executives Midwest
(708) 859-7336
80 Total Sales
1 in West Elsdon
$186,000 Price
Eduardo Sanchez
PAK Home Realty
(855) 909-9811
83 Total Sales
2 in West Elsdon
$183K - $447K Price Range
Gary Grossman
Coldwell Banker Realty
(224) 628-7003
153 Total Sales
1 in West Elsdon
$282,000 Price
Yolanda Zapiain
RE/MAX 10
(773) 850-3960
116 Total Sales
1 in West Elsdon
$288,000 Price
Mario Zelaya
eXp Realty
(844) 909-1323
47 Total Sales
2 in West Elsdon
$135K - $289K Price Range
Jorge Mariscal
RE/MAX Partners
(708) 859-6514
126 Total Sales
1 in West Elsdon
$640,000 Price
We collect this data history from publicly available records. To have your information removed, we recommend requesting removal directly through your county’s website.
| Date | Buyer | Sale Price | Title Company |
|---|---|---|---|
| $183,000 | None Listed On Document | ||
| Ayala Elizabeth | -- | Attorney | |
| Ayala Arturo | $160,000 | Cti |
We collect this data history from publicly available records. To have your information removed, we recommend requesting removal directly through your county’s website.
| Date | Status | Borrower | Loan Amount |
|---|---|---|---|
| Closed | $9,150 | ||
| Previous Owner | Hernandez Ismael Cuevas | $155,550 | |
| Previous Owner | Ayala Elizabeth | $123,289 | |
| Previous Owner | Ayala Elizabeth | $125,634 | |
| Previous Owner | Ayala Arturo | $157,102 |
We collect this data history from publicly available records. To have your information removed, we recommend requesting removal directly through your county’s website.
| Date | Event | Price | List to Sale | Price per Sq Ft |
|---|---|---|---|---|
| 08/25/2025 08/25/25 | Sold | $183,000 | +1.7% | $191 / Sq Ft |
| 04/06/2025 04/06/25 | Pending | -- | -- | -- |
| 03/21/2025 03/21/25 | Price Changed | $180,000 | -5.3% | $188 / Sq Ft |
| 03/17/2025 03/17/25 | For Sale | $190,000 | -- | $199 / Sq Ft |
We collect this data history from publicly available records. To have your information removed, we recommend requesting removal directly through your county’s website.
| Year | Tax Paid | Tax Assessment Tax Assessment Total Assessment is a certain percentage of the fair market value that is determined by local assessors to be the total taxable value of land and additions on the property. | Land | Improvement |
|---|---|---|---|---|
| 2025 | $1,832 | $15,557 | $841 | $14,716 |
| 2024 | $1,832 | $15,557 | $841 | $14,716 |
| 2023 | $1,764 | $12,000 | $1,051 | $10,949 |
| 2022 | $1,764 | $12,000 | $1,051 | $10,949 |
| 2021 | $1,743 | $11,999 | $1,050 | $10,949 |
| 2020 | $1,094 | $8,011 | $1,050 | $6,961 |
| 2019 | $1,125 | $9,031 | $1,050 | $7,981 |
| 2018 | $970 | $9,031 | $1,050 | $7,981 |
| 2017 | $712 | $7,360 | $945 | $6,415 |
| 2016 | $831 | $7,360 | $945 | $6,415 |
| 2015 | $731 | $7,360 | $945 | $6,415 |
| 2014 | $1,358 | $10,622 | $525 | $10,097 |
| 2013 | $1,575 | $11,853 | $525 | $11,328 |
Seller's Agent in 2025
Kolawole Raymond
Baird Warner
(773) 310-3440
1 in this area
24 Total Sales
Buyer's Agent in 2025
Eduardo Sanchez
PAK Home Realty
(773) 403-7019
2 in this area
83 Total Sales
Source: Midwest Real Estate Data (MRED)
MLS Number: 12294071
APN: 19-10-326-056-1026
Disclaimer: Certain information contained herein is derived from information provided by parties other than Homes.com. All information provided is deemed reliable, but is not guaranteed to be accurate and should be independently verified.
All data is obtained from various sources and may not have been verified by broker or MLS GRID. Supplied Open House Information is subject to change without notice. All information should be independently reviewed and verified for accuracy. Properties may or may not be listed by the office/agent presenting the information. Some IDX listings have been excluded from this website.
Listings courtesy of Midwest Real Estate Data (MRED) as distributed by MLS GRID.
Based on information submitted to the MLS GRID
Ask me questions while you tour the home.