NOT LISTED FOR SALE

Estimated Value: $928,000 - $1,037,000

3 Beds
2 Baths
1,447 Sq Ft
$688/Sq Ft Est. Value

Sale Details

Date Sold: June 24, 2024

Last sale price $970,000 $670 Per Sq Ft

Est. 4% increase in value since last sale

Current estimated payment $6,554 / mo

14 Days on Market

Highlights

  • Primary Bedroom Suite
  • Updated Kitchen
  • Traditional Architecture
  • Lincoln High School Rated A-
  • Deck
  • Wood Flooring

About This Home

As of June 2024

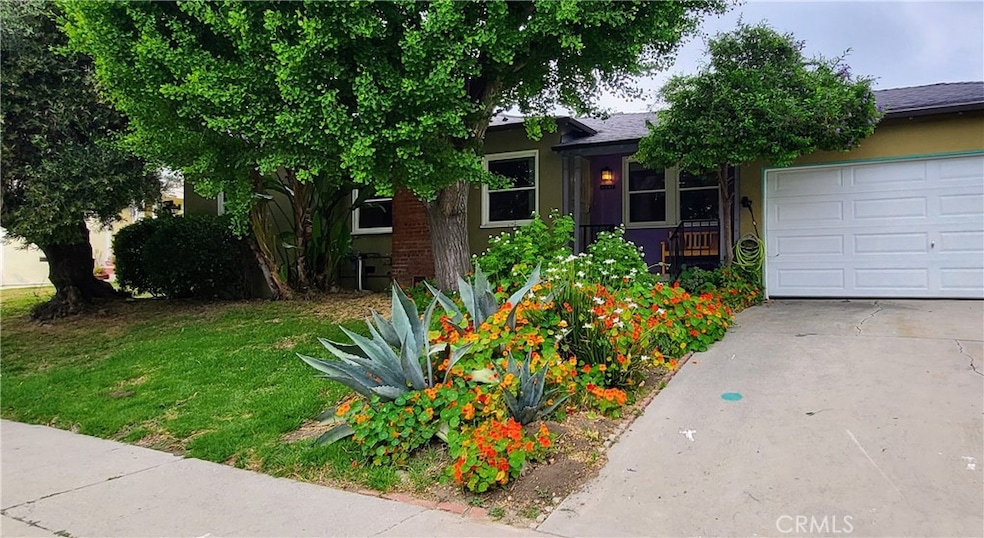
Imaginative and functional features abounds in this 1941 traditional 3bd/2ba home tucked away in the El Sereno foothills. Down the block from Debs Park (home of the Urban Audubon Center), 4447 Sinova St awaits its next chapter. A calm warmth permeates throughout the classic interior and extends into the blooming front and back yards (see included virtual tour). The kitchen has been colorfully remodeled as has the primary bath. The large primary bedroom with adjacent sitting area leads to the spacious covered deck and an array of greenery in the back yard. Among the upgrades are a newer roof, electrical panel, central AC, Viking convection oven/microwave, and dual-pane windows throughout the entire home. EV? No problem...plug into the 220 volts in the garage. Welcome home!

Last Agent to Sell the Property

Nancy Marfisi

Sotheby's International Realty Brokerage Email: Nancy.Marfisi@sothebys.realty License #01440210 Listed on: 05/20/2024

Sotheby's International Realty

Co-Listed By

Dan Marfisi

Sotheby's International Realty Brokerage Email: Nancy.Marfisi@sothebys.realty License #01440211

Last Buyer's Agent

GABI GOMEZ

CENTURY 21 CITRUS REALTY INC License #02151684

CENTURY 21 CITRUS REALTY INC

Range of Values:

--
Value Increase
--
Percent Increase
--
Adjusted for Inflation
Collateral Analytics

Collateral Analytics Collateral Analytics AVMs (Automated Valuation Model) employ a number of statistical approaches combined with neighborhood-specific comparable selection guarantees the most up-to-date and precise valuations.

Not Available

Collateral Analytics does not have data for the current month. Please view the chart for historical values.

ICE

ICE Mortgage Technology ICE Mortgage Technology’s AVM (Automated Valuation Model) is a state-of-the-art online residential property valuation tool that provides a quick and accurate estimate of the value of almost any home in the U.S.

Not Available

ICE Mortgage Technology does not have data for the current month. Please view the chart for historical values.

First American

First American First American Data & Analytics’ next-generation AVM combines unrivaled data assets with a blended ensemble of valuation models to produce highly accurate, reliable valuations you can trust.

Not Available

First American does not have data for the current month. Please view the chart for historical values.

Quantarium

Quantarium Quantarium’s valuation service, repeatedly proven the industry’s most accurate and comprehensive, is supercharged with a self-learning and auto-tuning AI engine that continually becomes smarter and more accurate as it processes daily inputs from the industry’s leading RE data lake.

Not Available

Quantarium does not have data for the current month. Please view the chart for historical values.

Average Value
Not Available
List Price
Sold Price
Create a Home Valuation Report for This Property
The Home Valuation Report is an in-depth analysis detailing your home's value as well as a comparison with similar homes in the area

Home Details

Home Type

  • Single Family

Year Built

  • Built in 1941 | Remodeled

Lot Details

  • 6,203 Sq Ft Lot
  • Wood Fence
  • Chain Link Fence
  • Density is up to 1 Unit/Acre
  • Property is zoned LAR1

Parking

  • 2 Car Direct Access Garage
  • Electric Vehicle Home Charger
  • Parking Available
  • Single Garage Door

Home Design

  • Traditional Architecture
  • Entry on the 1st floor
  • Additions or Alterations
  • Raised Foundation
  • Composition Roof
  • Stucco

Interior Spaces

  • 1,447 Sq Ft Home
  • 1-Story Property
  • Wainscoting
  • Ceiling Fan
  • Wood Burning Fireplace
  • Double Pane Windows
  • ENERGY STAR Qualified Windows
  • Living Room with Fireplace
  • Dining Room

Kitchen

  • Updated Kitchen
  • Eat-In Kitchen
  • Convection Oven
  • Six Burner Stove
  • Microwave
  • Dishwasher
  • Corian Countertops
  • Self-Closing Drawers

Flooring

  • Wood
  • Tile

Bedrooms and Bathrooms

  • 3 Main Level Bedrooms
  • Primary Bedroom Suite
  • 2 Full Bathrooms
  • Low Flow Toliet
  • Bathtub with Shower
  • Walk-in Shower
  • Low Flow Shower

Laundry

  • Laundry in Garage
  • Washer

Outdoor Features

  • Deck
  • Covered Patio or Porch
  • Rain Gutters

Location

  • Urban Location

Utilities

  • Central Heating and Cooling System
  • 220 Volts in Garage
  • 220 Volts in Kitchen
  • Natural Gas Connected
  • Sewer Paid

Community Details

  • No Home Owners Association
  • Laundry Facilities

Listing and Financial Details

  • Tax Lot 33
  • Tax Tract Number 12092
  • Assessor Parcel Number 5302005021
  • $297 per year additional tax assessments

Home Details

Home Type

Single Family

Year Built

Built in 1941 | Remodeled

Lot Details

6,203 Sq Ft Lot

Parking

2

Listing Details

  • Structure Type: House
  • Assessments: No
  • Inclusions: Stove, Fridge, Washer,
  • Property Attached: No
  • View: No
  • Zoning: LAR1
  • Architectural Style: Traditional
  • Property Condition: Additions/Alterations, Updated/Remodeled
  • Property Sub Type: Single Family Residence
  • Property Type: Residential
  • Parcel Number: 5302005021
  • Year Built: 1941
  • Special Features: None

Interior Features

  • Fireplace: Yes
  • Living Area: 1447.00 Square Feet
  • Interior Amenities: Ceiling Fan(s), Corian Counters, Wainscoting
  • Stories: 1
  • Common Walls: No Common Walls
  • Flooring: Tile, Wood
  • Appliances: Yes
  • Full Bathrooms: 2
  • Total Bedrooms: 3
  • Eating Area: Dining Room, In Kitchen
  • Entry Level: 1
  • Fireplace Features: Living Room, Wood Burning
  • Levels: One
  • Main Level Bathrooms: 2
  • Main Level Bedrooms: 3
  • Price Per Square Foot: 670.35
  • Room Type: All Bedrooms Down, Living Room, Main Floor Primary Bedroom, Primary Bathroom, Primary Suite
  • Window Features: Double Pane Windows, ENERGY STAR Qualified Windows
  • Bathroom Features: Bathtub, Low Flow Shower, Low Flow Toilet(s), Shower, Shower In Tub
  • Room Kitchen Features: Corian Counters, Remodeled Kitchen, Self-Closing Drawers

Exterior Features

  • Patio: Yes
  • Foundation: Raised
  • Exterior Features: Rain Gutters
  • Fence: Yes
  • Fencing: Chain Link, Wood
  • Patio And Porch Features: Covered, Deck, Front Porch
  • Pool Private: No
  • Roof: Composition
  • Construction Materials: Stucco

Garage/Parking

  • Attached Garage: Yes
  • Garage Spaces: 2.00
  • Parking: Yes
  • Parking Features: Direct Garage Access, Electric Vehicle Charging Station(s), Garage, Garage - Single Door
  • Total Parking Spaces: 2.00

Utilities

  • Utilities: Electricity Connected, Natural Gas Connected, Sewer Connected, Water Connected
  • Heating: Yes
  • Laundry: Yes
  • Appliances: 6 Burner Stove, Convection Oven, Dishwasher, Microwave, Refrigerator
  • Electric: 220 Volts in Garage, 220 Volts in Kitchen
  • Heating Type: Central
  • Laundry Features: In Garage, Washer Included
  • Sewer: Sewer Paid
  • Water Source: Public
  • Cooling: Central Air
  • Cooling: Yes

Condo/Co-op/Association

  • Association: No
  • Senior Community: No
  • Community Features: Sidewalks, Urban

Lot Info

  • Additional Parcels: No
  • Land Lease: No
  • Lot Features: 0-1 Unit/Acre
  • Lot Size Sq Ft: 6203.00
  • Lot Size Acres: 0.1424
  • Latitude Manual: 34.09174500

Multi Family

  • Lease Considered: No
  • Lot Size Area: 6203.0000 Square Feet
  • Number Of Units Total: 1

Tax Info

  • Tax Census Tract: 2013.01
  • Tax Lot: 33
  • Tax Tract Number: 12092
  • TaxOtherAnnualAssessmentAmount: 297.00

Ownership History

We collect this data history from publicly available records. To have your information removed, we recommend requesting removal directly through your county’s website.

Date Name Owned For Owner Type

Purchase Details

Listed on
May 20, 2024
Closed on
Jun 17, 2024
Sold by
Williams And Chin Living Trust and Williams Adrian John
Bought by
Seller's Agent
Nancy Marfisi
Sotheby's International Realty
Buyer's Agent
GABI GOMEZ
CENTURY 21 CITRUS REALTY INC
List Price
$970,000
Sold Price
$970,000
Views
19
Current Estimated Value
$1,010,316

Home Financials for this Owner

Home Financials are based on the most recent Mortgage that was taken out on this home.
Estimated Appreciation
$40,316
Avg. Annual Appreciation
1.19%
Original Mortgage
$470,000
Outstanding Balance
$463,669
Interest Rate
7.09%
Mortgage Type
New Conventional
Estimated Equity
$531,860

Purchase Details

Closed on
Dec 1, 2021
Sold by
John Williams Adrian and Joy Elizabeth
Bought by
Williams And Chin Living Trust

Purchase Details

Closed on
Oct 7, 2009
Sold by
Chin Elizabeth Joy
Bought by
Chin Elizabeth Joy and Elizabeth Joy Chin Living Trust

Purchase Details

Closed on
Feb 22, 2007
Sold by
Chin Elizabeth Joy
Bought by
Chin Elizabeth Joy

Home Financials for this Owner

Home Financials are based on the most recent Mortgage that was taken out on this home.
Original Mortgage
$280,000
Interest Rate
6.23%
Mortgage Type
Purchase Money Mortgage

Purchase Details

Closed on
Feb 15, 2007
Sold by
Gardner Robert
Bought by
Chin Elizabeth Joy

Home Financials for this Owner

Home Financials are based on the most recent Mortgage that was taken out on this home.
Original Mortgage
$280,000
Interest Rate
6.23%
Mortgage Type
Purchase Money Mortgage

Purchase Details

Closed on
Aug 21, 2000
Sold by
Chin Donald P
Bought by
Gardner Robert and Chin Elizabeth

Home Financials for this Owner

Home Financials are based on the most recent Mortgage that was taken out on this home.
Original Mortgage
$97,400
Interest Rate
7.5%

Purchase Details

Closed on
Mar 17, 2000
Sold by
Chin Leslie
Bought by
Chin Donald Paul

Home Financials for this Owner

Home Financials are based on the most recent Mortgage that was taken out on this home.
Original Mortgage
$25,000
Interest Rate
8.34%
Mortgage Type
Credit Line Revolving

Purchase Details

Closed on
Aug 24, 1999
Sold by
Chin Leslie Hazel Kaufmann
Bought by
Chin Donald Paul

Home Financials for this Owner

Home Financials are based on the most recent Mortgage that was taken out on this home.
Original Mortgage
$55,000
Interest Rate
7.56%

Purchase Details

Closed on
Jul 26, 1997
Sold by
Trust Kinsman, Mabelle R Tr Mabelle R Kin
Bought by
Chin Donald Paul

Purchase Details

Closed on
May 26, 1994
Sold by
Kinsman Mabelle R
Bought by
Kinsman Mabelle Ruth
Source: Public Records

Home Values in the Area

Source: Public Records

Average Home Value in this Area


Source: Public Records

Agents Specializing in Montecito Heights, CA

See All Agents

Purchase History

We collect this data history from publicly available records. To have your information removed, we recommend requesting removal directly through your county’s website.

Date Buyer Sale Price Title Company
$970,000 Equity Title - Los Angeles
Williams And Chin Living Trust -- Athlon Legal Apc
Chin Elizabeth Joy -- None Available
Chin Elizabeth Joy -- Lawyers Title
Gardner Robert $210,000 Progressive Title Company
Chin Donald Paul -- Fidelity National Title Ins
Chin Donald Paul -- Chicago Title Co
Chin Donald Paul -- --
Kinsman Mabelle Ruth -- --
Source: Public Records

Mortgage History

We collect this data history from publicly available records. To have your information removed, we recommend requesting removal directly through your county’s website.

Date Status Borrower Loan Amount
Open $470,000
Previous Owner Chin Elizabeth Joy $280,000
Previous Owner Gardner Robert $97,400
Previous Owner Chin Donald Paul $25,000
Previous Owner Chin Donald Paul $55,000
Closed Gardner Robert $100,000
Source: Public Records

Property History

We collect this data history from publicly available records. To have your information removed, we recommend requesting removal directly through your county’s website.

Date Event Price List to Sale Price per Sq Ft
06/24/2024 06/24/24 Sold $970,000 0.0% $670 / Sq Ft
06/04/2024 06/04/24 Pending -- -- --
05/20/2024 05/20/24 For Sale $970,000 -- $670 / Sq Ft
Source: California Regional Multiple Listing Service (CRMLS)

Tax History

We collect this data history from publicly available records. To have your information removed, we recommend requesting removal directly through your county’s website.

Year Tax Paid Tax Assessment Tax Assessment Total Assessment is a certain percentage of the fair market value that is determined by local assessors to be the total taxable value of land and additions on the property. Land Improvement
2026 $12,077 $1,009,187 $862,283 $146,904
2025 $12,077 $989,400 $845,376 $144,024
2024 $3,935 $310,207 $180,809 $129,398
2023 $3,861 $304,125 $177,264 $126,861
2022 $3,685 $298,163 $173,789 $124,374
2021 $3,634 $292,318 $170,382 $121,936
2020 $3,666 $289,321 $168,635 $120,686
2019 $3,526 $283,649 $165,329 $118,320
2018 $3,469 $278,088 $162,088 $116,000
2016 $3,304 $267,292 $155,795 $111,497
2015 $3,256 $263,278 $153,455 $109,823
2014 $3,273 $258,122 $150,450 $107,672
Source: Public Records

Agents Affiliated with this Home

  • Section Image
  • Section Image
  • Section Image
See All Agents

Map

Source: California Regional Multiple Listing Service (CRMLS)

MLS Number: PF24087360

California Regional Multiple Listing Service (CRMLS)

APN: 5302-005-021

Your Personal Tour Guide

Ask me questions while you tour the home.