
Nathan Baurley
T&H Realty Services, Inc.
(855) 680-0506
106 Total Sales
4 in Beech Grove
$175K - $196K Price Range

Estimated Value: $244,000 - $279,000
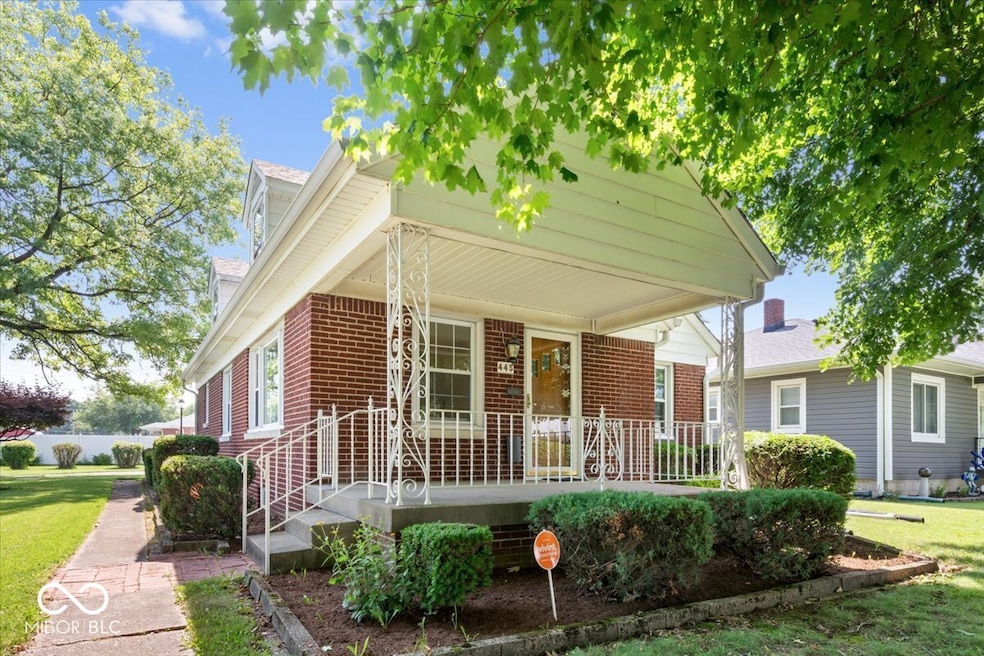

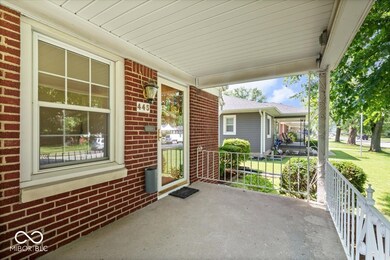
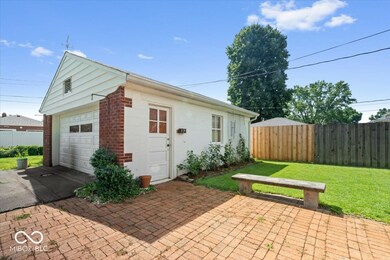

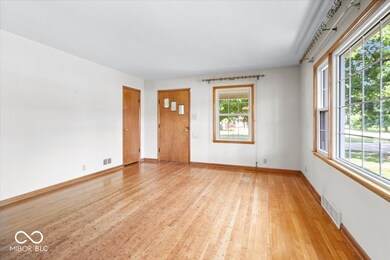
Step back in time and discover the charm and craftmanship of this well loved full brick home, owned by the same family since it was built. While it may need some updates, it has been well maintained, offering a rock-solid foundation. Inside you'll find original hardwood floors, built in China cabinet, and the kind of construction you don't see anymore. The upstairs area provides many options, large enough for several beds, large walk in closet, and has potential for a half bath. The windows on the main were replaced with double hang vinyl windows. Gas furnace and A/C replaced in 2013. The hardwoods and wood work are in excellent condition. Heading down into the basement, you'll find a second kitchen, great for entertaining space as well as options of creating more living space. Plenty of storage. The pool/ping pong table stays. 2 Car detached garage. Property being sold "AS IS".
Last Agent to Sell the Property
RE/MAX Advanced Realty License #RB14023487 Listed on: 07/23/2025
Last Buyer's Agent
Rusty Harsin
Hoosier, REALTORS®
We collect this data history from publicly available records. To have your information removed, we recommend requesting removal directly through your county’s website.
Nathan Baurley
T&H Realty Services, Inc.
(855) 680-0506
106 Total Sales
4 in Beech Grove
$175K - $196K Price Range
Erica Edwards
Century 21 Scheetz - Carmel
(877) 640-3647
129 Total Sales
1 in Beech Grove
$175,000 Price
Mary Boustani
Keller Williams Indy Metro NE
(463) 210-2669
205 Total Sales
1 in Beech Grove
$168,000 Price
Summer Hudson
eXp Realty, LLC
(463) 465-5943
424 Total Sales
7 in Beech Grove
$158K - $289K Price Range
Lee Smith
@properties
(877) 640-0485
186 Total Sales
1 in Beech Grove
$240,000 Price
Laura Bonner
REMAX ONE
(833) 607-1938
84 Total Sales
1 in Beech Grove
$200,000 Price
We collect this data history from publicly available records. To have your information removed, we recommend requesting removal directly through your county’s website.
| Date | Buyer | Sale Price | Title Company |
|---|---|---|---|
| -- | Chicago Title |
We collect this data history from publicly available records. To have your information removed, we recommend requesting removal directly through your county’s website.
| Date | Status | Borrower | Loan Amount |
|---|---|---|---|
| Open | $251,655 |
We collect this data history from publicly available records. To have your information removed, we recommend requesting removal directly through your county’s website.
| Date | Event | Price | List to Sale | Price per Sq Ft |
|---|---|---|---|---|
| 08/28/2025 08/28/25 | Sold | $264,900 | 0.0% | $165 / Sq Ft |
| 07/25/2025 07/25/25 | Pending | -- | -- | -- |
| 07/23/2025 07/23/25 | For Sale | $264,900 | -- | $165 / Sq Ft |
We collect this data history from publicly available records. To have your information removed, we recommend requesting removal directly through your county’s website.
| Year | Tax Paid | Tax Assessment Tax Assessment Total Assessment is a certain percentage of the fair market value that is determined by local assessors to be the total taxable value of land and additions on the property. | Land | Improvement |
|---|---|---|---|---|
| 2025 | $2,666 | $195,700 | $20,200 | $175,500 |
| 2024 | $2,727 | $196,500 | $20,200 | $176,300 |
| 2023 | $2,727 | $200,500 | $20,200 | $180,300 |
| 2022 | $2,549 | $179,600 | $20,200 | $159,400 |
| 2021 | $2,043 | $151,200 | $20,200 | $131,000 |
| 2020 | $1,854 | $145,900 | $20,200 | $125,700 |
| 2019 | $1,616 | $132,700 | $14,800 | $117,900 |
| 2018 | $1,442 | $122,900 | $14,800 | $108,100 |
| 2017 | $1,356 | $113,300 | $14,800 | $98,500 |
| 2016 | $1,294 | $109,400 | $14,800 | $94,600 |
| 2014 | $1,204 | $106,900 | $14,800 | $92,100 |
| 2013 | $1,204 | $106,900 | $14,800 | $92,100 |
Seller's Agent in 2025
Diane Barton
RE/MAX Advanced Realty
(317) 696-6538
70 Total Sales
R
Buyer's Agent in 2025
Rusty Harsin
Hoosier, REALTORS®
Source: MIBOR Broker Listing Cooperative®
MLS Number: 22048975
APN: 49-10-21-130-013.000-102
Disclaimer: Certain information contained herein is derived from information provided by parties other than Homes.com. All information provided is deemed reliable, but is not guaranteed to be accurate and should be independently verified.
All data is obtained from various sources and may not have been verified by broker or MLS GRID. Supplied Open House Information is subject to change without notice. All information should be independently reviewed and verified for accuracy. Properties may or may not be listed by the office/agent presenting the information. Some IDX listings have been excluded from this website.
Listings courtesy of MIBOR Broker Listing Cooperative® as distributed by MLS GRID.
Based on information submitted to the MLS GRID
Ask me questions while you tour the home.