
Carol Barnhardt
Coldwell Banker Premier - Rehoboth
(302) 321-2762
10 Total Sales
1 in Berlin
$285,000 Price
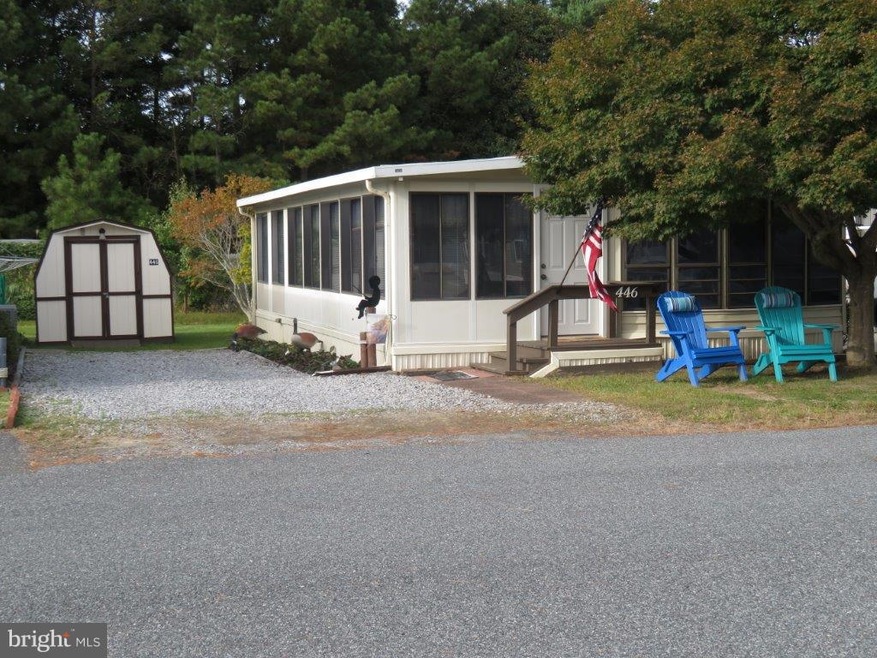
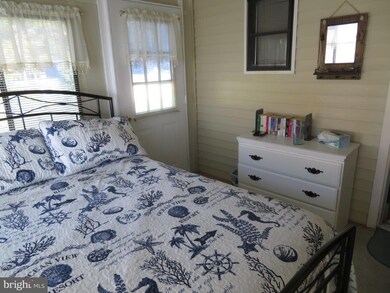
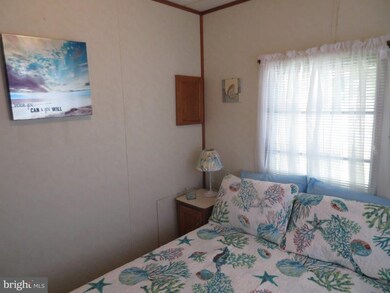
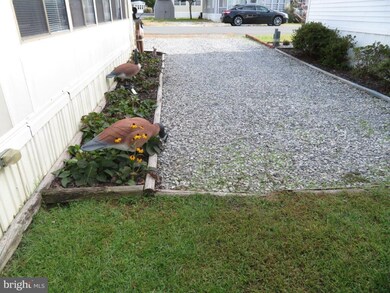
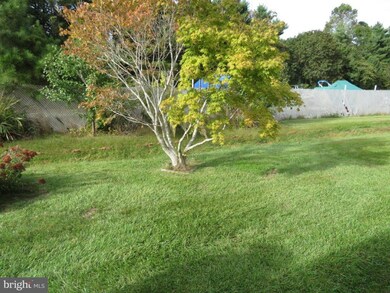
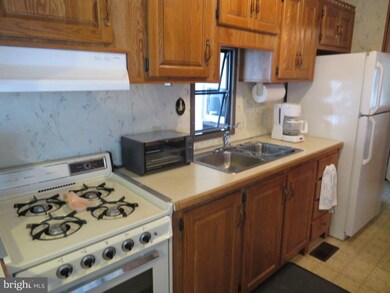
UNIQUE FIND, Own land & 4 Bedroom 1989 Built Home recently has some brand new decor. NO GROUND RENT. Furnished with few exclusions. INEXPENSIVE VACATION GETAWAY OR STAY ALL SUMMER TO JUST RELAX. Minutes to Ocean City Beach. Located in 24 Hour Security Gated Park on St. Martin's River. Great view looking directly down the road with no home in front of you so you don't feel enclosed and with no home in rear creating more privacy. Close to bath & Laundry house w/shower facilities. May be possible to turn 1 bedroom into a complete laundry room if desired. (New HVAC summer 2015.) Central A/C & Heat throughout entire home w/additional propane heater in florida room, inside water shut off, breakfast bar, built in stereo, ceiling fan, newer flat screen tv, fridge, pantry, microwave, gas range. Roof on main side of home replaced 2001.Many brand new valances & sheers, some pictures on walls, some bath fixtures.Brand new left bedroom: queen mattress & box spring,Laminate flooring, range hood, all bedspreads. 3 parking places & shed. PARK CUTS YOUR GRASS, BOTH BOAT RAMP & BOAT & TRAILER Storage, marina, lg. outdoor community POOL, clubhouse, playground, Shows Great. Survey completed & paid & provided by seller for buyer. 465 privately owned homes in this community. One of Worcester County's Best Kept Secrets near the Beach. Park open year round but not to be used as a primary home. Can stay in park from April 1 through Sept. 30 and then an additional 60 days between Sept. 30 to April 1.
Last Agent to Sell the Property
(410) 524-6400 lwbunting@comcast.net Keller Williams Realty Delmarva License #315705 Listed on: 10/22/2018
Last Buyer's Agent
Bonnie Brown
(410) 520-2600 ocwest@penfedrealty.com Berkshire Hathaway HomeServices PenFed Realty-WOC License #91468
We collect this data history from publicly available records. To have your information removed, we recommend requesting removal directly through your county’s website.
Carol Barnhardt
Coldwell Banker Premier - Rehoboth
(302) 321-2762
10 Total Sales
1 in Berlin
$285,000 Price
Bill Franklin
Long & Foster Real Estate, Inc.
(240) 621-5818
336 Total Sales
2 in Berlin
$272K - $535K Price Range
Allen Stanton
RE/MAX Executive
(443) 960-7998
281 Total Sales
2 in Berlin
$311K - $335K Price Range
Nicole Schreibstein Abbott
Northrop Realty
(240) 690-5770
83 Total Sales
1 in Berlin
$380,000 Price
Patricia Haney
Century 21 Home Team Realty
(302) 248-4485
24 Total Sales
1 in Berlin
$339,000 Price
Matthew Wyble
Next Step Realty
(443) 775-2465
331 Total Sales
1 in Berlin
$310,000 Price
We collect this data history from publicly available records. To have your information removed, we recommend requesting removal directly through your county’s website.
| Date | Buyer | Sale Price | Title Company |
|---|---|---|---|
| $95,000 | None Available | ||
| Eldreth Stephen Jacob | $85,000 | None Available | |
| Dougherty John W | $18,000 | -- | |
| Duncan Scott A | $17,900 | -- |
We collect this data history from publicly available records. To have your information removed, we recommend requesting removal directly through your county’s website.
| Date | Status | Borrower | Loan Amount |
|---|---|---|---|
| Open | $76,000 |
We collect this data history from publicly available records. To have your information removed, we recommend requesting removal directly through your county’s website.
| Date | Event | Price | List to Sale | Price per Sq Ft |
|---|---|---|---|---|
| 11/01/2019 11/01/19 | Sold | $95,000 | -8.7% | $131 / Sq Ft |
| 09/14/2019 09/14/19 | Pending | -- | -- | -- |
| 07/18/2019 07/18/19 | Price Changed | $104,000 | -1.9% | $143 / Sq Ft |
| 03/11/2019 03/11/19 | Price Changed | $106,000 | -3.5% | $146 / Sq Ft |
| 12/10/2018 12/10/18 | Price Changed | $109,900 | -5.3% | $151 / Sq Ft |
| 10/22/2018 10/22/18 | For Sale | $116,000 | -- | $160 / Sq Ft |
We collect this data history from publicly available records. To have your information removed, we recommend requesting removal directly through your county’s website.
| Year | Tax Paid | Tax Assessment Tax Assessment Total Assessment is a certain percentage of the fair market value that is determined by local assessors to be the total taxable value of land and additions on the property. | Land | Improvement |
|---|---|---|---|---|
| 2026 | $1,090 | $133,900 | $0 | $0 |
| 2025 | $1,090 | $118,100 | $0 | $0 |
| 2024 | $975 | $102,300 | $63,000 | $39,300 |
| 2023 | $949 | $99,600 | $0 | $0 |
| 2022 | $923 | $96,900 | $0 | $0 |
| 2021 | $901 | $94,200 | $63,000 | $31,200 |
| 2020 | $876 | $91,500 | $0 | $0 |
| 2019 | $850 | $88,800 | $0 | $0 |
| 2018 | $812 | $86,100 | $63,000 | $23,100 |
| 2017 | $778 | $84,133 | $0 | $0 |
| 2016 | -- | $82,167 | $0 | $0 |
| 2015 | $815 | $80,200 | $0 | $0 |
| 2014 | $815 | $80,200 | $0 | $0 |
Seller's Agent in 2019
Brenda Archer-Nichols
Keller Williams Realty Delmarva
(410) 430-5117
35 Total Sales
BB
Buyer's Agent in 2019
Bonnie Brown
Berkshire Hathaway HomeServices PenFed Realty-WOC
Source: Bright MLS
MLS Number: 1009928150
Disclaimer: Certain information contained herein is derived from information provided by parties other than Homes.com. All information provided is deemed reliable, but is not guaranteed to be accurate and should be independently verified.
The data relating to real estate for sale on this website appears in part through the BRIGHT Internet Data Exchange program, a voluntary cooperative exchange of property listing data between licensed real estate brokerage firms, and is provided by BRIGHT through a licensing agreement.
Listing information is from various brokers who participate in the Bright MLS IDX program and not all listings may be visible on the site.
The property information being provided on or through the website is for the personal, non-commercial use of consumers and such information may not be used for any purpose other than to identify prospective properties consumers may be interested in purchasing.
Some properties which appear for sale on the website may no longer be available because they are for instance, under contract, sold or are no longer being offered for sale.
Property information displayed is deemed reliable but is not guaranteed.
Copyright 2026 Bright MLS, Inc.
Ask me questions while you tour the home.