
Seller's Agent in 2025
Catherine Burgess
Compass - Boulder
(303) 506-5669
3 in this area
106 Total Sales
Estimated Value: $768,000 - $949,848
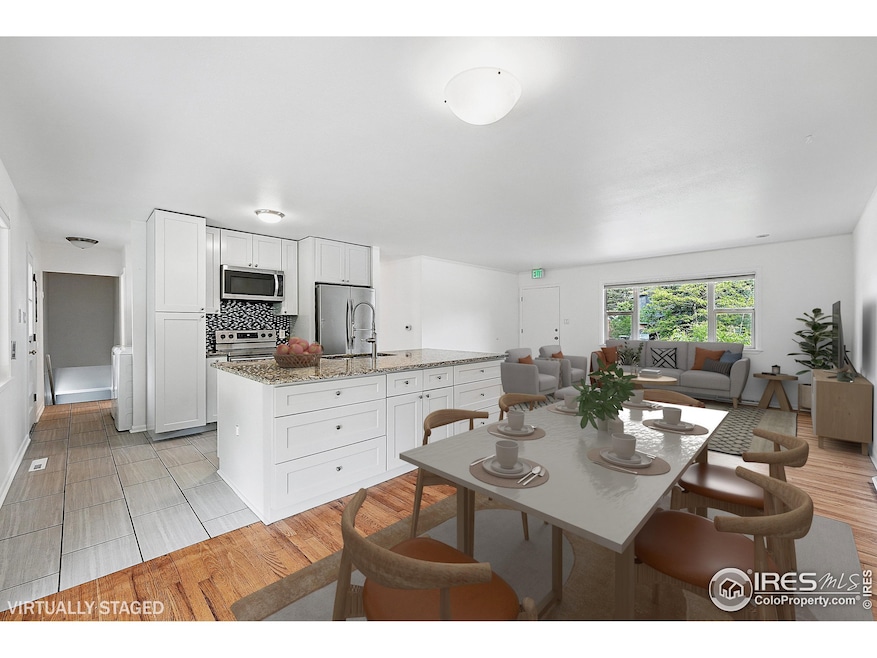
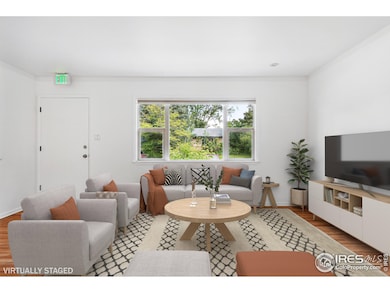
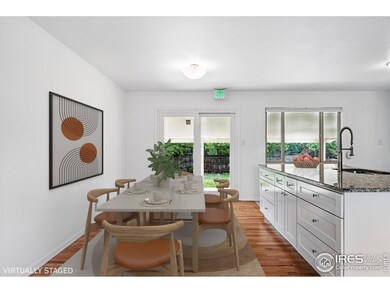
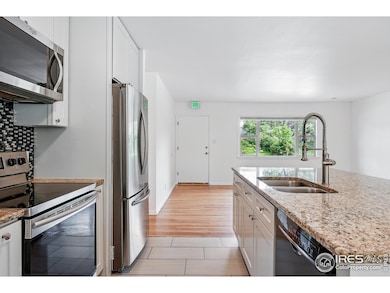
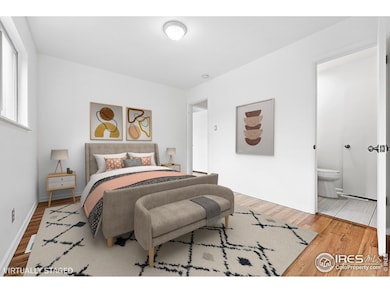
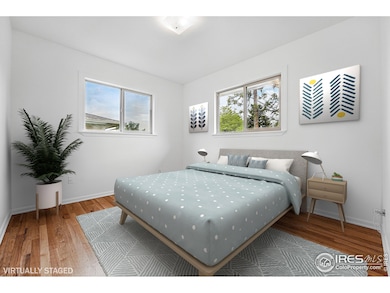
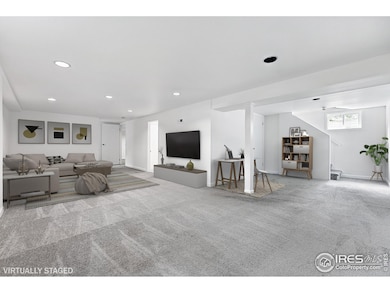
Welcome to the vibrant heart of South Boulder's cherished Martin Acres neighborhood, where tree-lined streets and mountain views create an idyllic backdrop for daily life. Perfectly situated just minutes from CU Boulder, downtown, and an abundance of trails, parks, restaurants, and transit options, this updated ranch home offers both comfort and convenience in one of the city's sought-after locations. With neighborhood favorites like Sweet Cow Ice Cream, Southern Sun Pub, and the Table Mesa Shopping Center just blocks away, your new lifestyle begins the moment you step outside your front door. Inside, the home unfolds with warm hardwood floors and sunlight streaming through large windows, casting a golden glow across the open living and dining areas. The thoughtfully designed kitchen features sleek granite countertops, a generous island for casual meals or entertaining, and ample cabinetry for both beauty and function. Three main-level bedrooms, including a primary suite with an en-suite half bath, are paired with a full bathroom and laundry area to provide easy, one-level living. Downstairs, the fully finished basement adds surprising flexibility, with two spacious bedrooms, a full bath, and an expansive recreation room-perfect for a home gym, media lounge, or work-from-home sanctuary. Step outside to your private backyard retreat: an oversized, fenced-in yard, a covered patio for al fresco dining, mature trees, and room to garden, play, or simply unwind. A one-car garage, sprinkler system round out this move-in-ready gem. Whether you're an investor or a homeowner dreaming of space, style, and location, this home offers it all. With easy access to Denver, Broomfield, and all the energy of South, Central, and University Hill Boulder-plus hiking trails, Whole Foods, King Soopers, and more just moments away-this is the one you've been waiting for.
We collect this data history from publicly available records. To have your information removed, we recommend requesting removal directly through your county’s website.
We collect this data history from publicly available records. To have your information removed, we recommend requesting removal directly through your county’s website.
| Date | Buyer | Sale Price | Title Company |
|---|---|---|---|
| $760,000 | Land Title | ||
| $699,000 | Land Title Guarantee Co | ||
| $595,000 | Stewart Title | ||
| $285,000 | Land Title | ||
| $93,700 | -- | ||
| $89,000 | -- | ||
| $49,500 | -- | ||
| $40,000 | -- |
We collect this data history from publicly available records. To have your information removed, we recommend requesting removal directly through your county’s website.
| Date | Status | Borrower | Loan Amount |
|---|---|---|---|
| Open | $608,000 | ||
| Previous Owner | $549,000 | ||
| Previous Owner | $446,250 | ||
| Previous Owner | $228,000 |
We collect this data history from publicly available records. To have your information removed, we recommend requesting removal directly through your county’s website.
| Date | Event | Price | List to Sale | Price per Sq Ft | Prior Sale |
|---|---|---|---|---|---|
| 08/18/2025 08/18/25 | Sold | $760,000 | -7.9% | $343 / Sq Ft | |
| 07/02/2025 07/02/25 | Price Changed | $825,000 | -5.7% | $373 / Sq Ft | |
| 06/13/2025 06/13/25 | For Sale | $875,000 | +25.2% | $395 / Sq Ft | |
| 02/16/2020 02/16/20 | Off Market | $699,000 | -- | -- | |
| 11/18/2019 11/18/19 | Sold | $699,000 | 0.0% | $316 / Sq Ft | View Prior Sale |
| 10/16/2019 10/16/19 | Price Changed | $699,000 | -6.7% | $316 / Sq Ft | |
| 09/13/2019 09/13/19 | For Sale | $749,000 | +25.9% | $338 / Sq Ft | |
| 01/28/2019 01/28/19 | Off Market | $595,000 | -- | -- | |
| 08/02/2016 08/02/16 | Sold | $595,000 | 0.0% | $269 / Sq Ft | View Prior Sale |
| 07/03/2016 07/03/16 | Pending | -- | -- | -- | |
| 06/27/2016 06/27/16 | For Sale | $595,000 | -- | $269 / Sq Ft |
We collect this data history from publicly available records. To have your information removed, we recommend requesting removal directly through your county’s website.
| Year | Tax Paid | Tax Assessment Tax Assessment Total Assessment is a certain percentage of the fair market value that is determined by local assessors to be the total taxable value of land and additions on the property. | Land | Improvement |
|---|---|---|---|---|
| 2026 | $5,535 | $63,158 | $38,114 | $25,044 |
| 2025 | $5,535 | $63,158 | $38,114 | $25,044 |
| 2024 | $5,398 | $62,511 | $37,366 | $25,145 |
| 2023 | $5,398 | $62,511 | $41,051 | $25,145 |
| 2022 | $4,765 | $51,312 | $30,448 | $20,864 |
| 2021 | $4,544 | $52,788 | $31,324 | $21,464 |
| 2020 | $3,853 | $44,259 | $25,526 | $18,733 |
| 2019 | $3,794 | $44,259 | $25,526 | $18,733 |
| 2018 | $3,531 | $40,723 | $23,544 | $17,179 |
| 2017 | $3,420 | $45,022 | $26,029 | $18,993 |
| 2016 | $3,208 | $37,054 | $16,398 | $20,656 |
| 2015 | $3,037 | $30,001 | $15,363 | $14,638 |
| 2014 | $2,523 | $30,001 | $15,363 | $14,638 |
Seller's Agent in 2025
Catherine Burgess
Compass - Boulder
(303) 506-5669
3 in this area
106 Total Sales
Seller Co-Listing Agent in 2025
Andy Burgess
Compass - Boulder
(303) 301-4718
7 in this area
159 Total Sales
Buyer's Agent in 2025
Wes Hartman
eXp Realty, LLC
(303) 803-7737
1 in this area
15 Total Sales
Seller's Agent in 2019
Karen Bernardi
Coldwell Banker Realty-Boulder
(303) 402-6000
3 in this area
222 Total Sales
B
Seller's Agent in 2016
Beth White-O'Connor
White-O'Connor Real Estate
Buyer's Agent in 2016
Terri Gray
milehimodern - Boulder
(720) 323-8460
2 in this area
118 Total Sales
Source: IRES MLS
MLS Number: IRE1036177
APN: 1577054-09-029
Disclaimer: Certain information contained herein is derived from information provided by parties other than Homes.com. All information provided is deemed reliable, but is not guaranteed to be accurate and should be independently verified.
Information source: Information and Real Estate Services, LLC. Provided for limited non-commercial use only under IRES Rules © Copyright IRES.
Based on information submitted to the MLS GRID. All data is obtained from various sources and may not have been verified by broker or MLS GRID. Supplied Open House Information is subject to change without notice. All information should be independently reviewed and verified for accuracy. Properties may or may not be listed by the office/agent presenting the information. Some IDX listings have been excluded from this website. Listing information is provided exclusively for consumers' personal, non-commercial use and may not be used for any purpose other than to identify prospective properties consumers may be interested in purchasing.
Information deemed reliable but not guaranteed by the MLS.
Based on information submitted to the MLS GRID
Listings courtesy of IRES MLS as distributed by MLS GRID
Ask me questions while you tour the home.