
Molly Lawless
F.C. Tucker Company
(855) 695-8242
108 Total Sales
1 in Eagle Creek
$425,000 Price


Estimated Value: $220,000 - $240,985
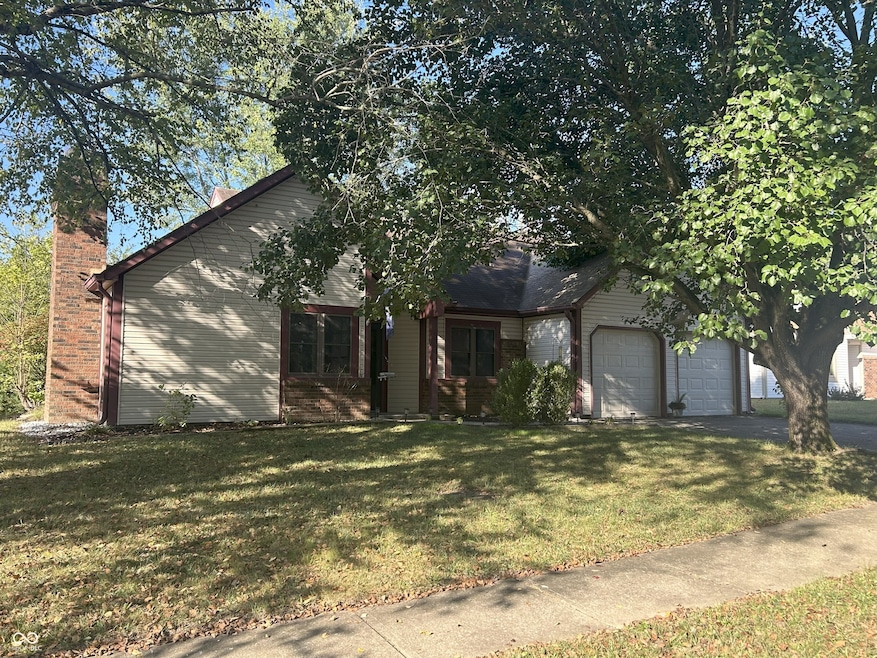
Quick sale price!! For the buyer needing under market sale price. As is and firm price. Stylish and cozy ranch with matching LVP flooring throughout . Great room/ dining room with its cathedral ceiling gives a feeling of space and open design. The oversized windows on every wall in the gt rm/dining area fill the space with natural light. Enjoy a warm cozy fireplace with brick hearth for rest of the winter. Great rm has unique shelving built for holding books or your collectibles and it will stay. Pass through window from kitchen to dining area provides easy moving of meals to the table and allows you to keep an eye on the kids during your prep time. There is room in the kitchen for a breakfast table and all the appliances are less than 3 years old. The Sliding glass door accesses the patio and private tree lined back yard. Primary bedroom has generous size walk in closet, vanity/sink area and private tub/shower room. This 3 bedroom 2 bath home is clean and has lots of fresh paint and new decor. New dishwasher, primary closet organizer system, new insulation in attic. Check the pictures!
Last Agent to Sell the Property
Carpenter, REALTORS® Brokerage Email: revans@callcarpenter.com License #RB14040732 Listed on: 09/05/2025
Co-Listed By
Carpenter, REALTORS® Brokerage Email: revans@callcarpenter.com License #RB14040736
Last Buyer's Agent
Scott Chain
RE/MAX Advanced Realty
We collect this data history from publicly available records. To have your information removed, we recommend requesting removal directly through your county’s website.
Molly Lawless
F.C. Tucker Company
(855) 695-8242
108 Total Sales
1 in Eagle Creek
$425,000 Price
Jason Kraus
RE/MAX Advanced Realty
(844) 722-8557
94 Total Sales
1 in Eagle Creek
$290,000 Price
Jerry Gemmecke
F.C. Tucker Company
(317) 666-6502
241 Total Sales
4 in Eagle Creek
$195K - $695K Price Range
Todd Denkmann
Keller Williams Indpls Metro N
(888) 512-3238
153 Total Sales
1 in Eagle Creek
$220,000 Price
Christi Coffey
F.C. Tucker Company
(317) 680-5287
251 Total Sales
1 in Eagle Creek
$525,000 Price
Lori Davis Smith
Highgarden Real Estate
(833) 341-7685
135 Total Sales
4 in Eagle Creek
$209K - $1.6M Price Range
We collect this data history from publicly available records. To have your information removed, we recommend requesting removal directly through your county’s website.
| Date | Buyer | Sale Price | Title Company |
|---|---|---|---|
| -- | First American Title | ||
| Schroer Jacob R | -- | None Listed On Document | |
| Longstreth Angel | -- | None Available | |
| Fifth Third Mortgage Company | $111,163 | None Available | |
| Guteirrez Custodio | -- | None Available |
We collect this data history from publicly available records. To have your information removed, we recommend requesting removal directly through your county’s website.
| Date | Status | Borrower | Loan Amount |
|---|---|---|---|
| Open | $221,900 | ||
| Closed | Schroer Jacob R | $207,255 | |
| Previous Owner | Longstreth Angel | -- | |
| Previous Owner | Longstreth Angel | $72,215 | |
| Previous Owner | Guteirrez Custodio | $99,750 |
We collect this data history from publicly available records. To have your information removed, we recommend requesting removal directly through your county’s website.
| Date | Event | Price | List to Sale | Price per Sq Ft | Prior Sale |
|---|---|---|---|---|---|
| 01/29/2026 01/29/26 | Sold | $221,900 | -1.4% | $168 / Sq Ft | |
| 01/11/2026 01/11/26 | Pending | -- | -- | -- | |
| 01/10/2026 01/10/26 | Price Changed | $225,000 | -11.7% | $171 / Sq Ft | |
| 01/09/2026 01/09/26 | Price Changed | $254,900 | 0.0% | $193 / Sq Ft | |
| 01/09/2026 01/09/26 | For Sale | $254,900 | +4.1% | $193 / Sq Ft | |
| 12/08/2025 12/08/25 | Pending | -- | -- | -- | |
| 11/10/2025 11/10/25 | Price Changed | $244,900 | -2.0% | $186 / Sq Ft | |
| 09/19/2025 09/19/25 | Price Changed | $250,000 | -1.9% | $190 / Sq Ft | |
| 09/05/2025 09/05/25 | For Sale | $254,900 | +19.3% | $193 / Sq Ft | |
| 12/16/2022 12/16/22 | Sold | $213,665 | -0.6% | $162 / Sq Ft | View Prior Sale |
| 11/16/2022 11/16/22 | Pending | -- | -- | -- | |
| 10/22/2022 10/22/22 | For Sale | $215,000 | 0.0% | $163 / Sq Ft | |
| 03/31/2014 03/31/14 | Rented | $1,050 | 0.0% | -- | |
| 03/28/2014 03/28/14 | Under Contract | -- | -- | -- | |
| 03/24/2014 03/24/14 | For Rent | $1,050 | -- | -- |
We collect this data history from publicly available records. To have your information removed, we recommend requesting removal directly through your county’s website.
| Year | Tax Paid | Tax Assessment Tax Assessment Total Assessment is a certain percentage of the fair market value that is determined by local assessors to be the total taxable value of land and additions on the property. | Land | Improvement |
|---|---|---|---|---|
| 2025 | $2,116 | $215,000 | $32,200 | $182,800 |
| 2024 | $2,056 | $190,300 | $32,200 | $158,100 |
| 2023 | $2,056 | $196,800 | $32,200 | $164,600 |
| 2022 | $1,753 | $167,900 | $32,200 | $135,700 |
| 2021 | $2,934 | $142,500 | $16,600 | $125,900 |
| 2020 | $2,616 | $126,700 | $16,600 | $110,100 |
| 2019 | $2,353 | $118,800 | $16,600 | $102,200 |
| 2018 | $2,275 | $109,800 | $16,600 | $93,200 |
| 2017 | $2,195 | $105,900 | $16,600 | $89,300 |
| 2016 | $1,813 | $105,000 | $16,600 | $88,400 |
| 2014 | $2,020 | $101,000 | $16,600 | $84,400 |
| 2013 | $922 | $101,000 | $16,600 | $84,400 |
Seller's Agent in 2026
Reba Evans
Carpenter, REALTORS®
(317) 331-8840
4 in this area
106 Total Sales
Seller Co-Listing Agent in 2026
Amy Evans
Carpenter, REALTORS®
(317) 413-5862
3 in this area
75 Total Sales
SC
Buyer's Agent in 2026
Scott Chain
RE/MAX
RP
Seller's Agent in 2022
Rochelle Perkins
Garnet Group
Seller's Agent in 2015
Chad Stickley
A Step Ahead Management, LLC
(317) 345-6273
CW
Seller's Agent in 2014
Charles Wallace
Indy Rent Manager
2 Total Sales
Source: MIBOR Broker Listing Cooperative®
MLS Number: 22061200
APN: 49-05-14-109-027.000-600
Disclaimer: Certain information contained herein is derived from information provided by parties other than Homes.com. All information provided is deemed reliable, but is not guaranteed to be accurate and should be independently verified.
All data is obtained from various sources and may not have been verified by broker or MLS GRID. Supplied Open House Information is subject to change without notice. All information should be independently reviewed and verified for accuracy. Properties may or may not be listed by the office/agent presenting the information. Some IDX listings have been excluded from this website.
Listings courtesy of MIBOR Broker Listing Cooperative® as distributed by MLS GRID.
Based on information submitted to the MLS GRID
Ask me questions while you tour the home.