
Dan Hunnicutt
eXp Realty of Northern California, Inc.
(650) 562-8757
21 Total Sales
1 in Valley View-Reed
$1,550,000 Price
Estimated Value: $1,732,802
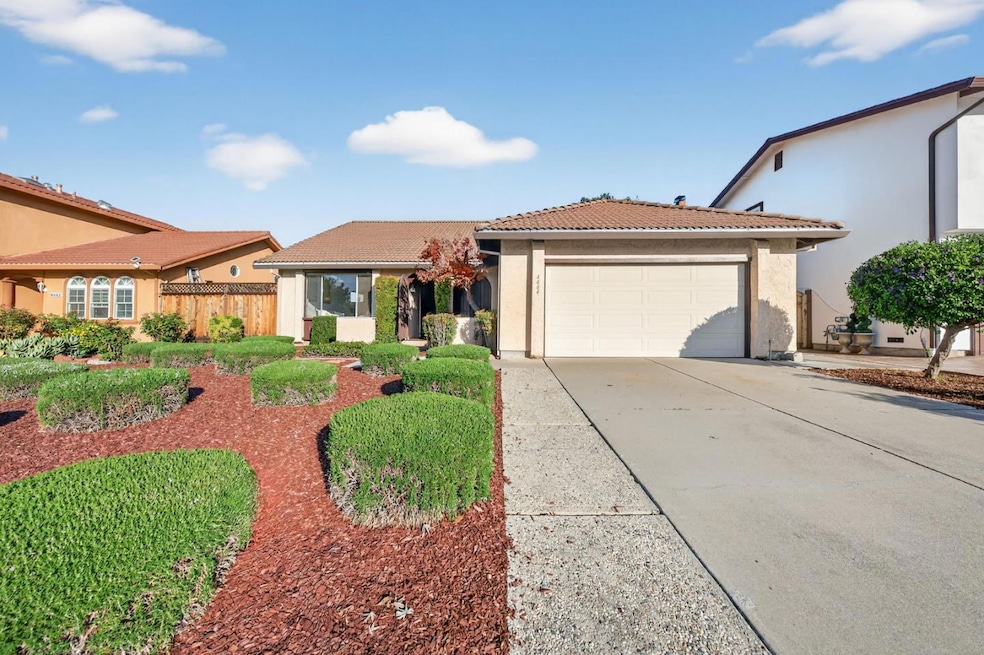
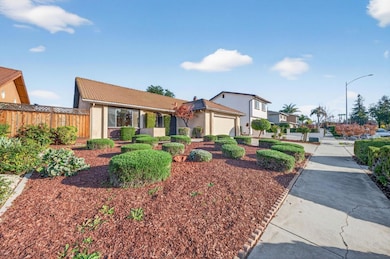
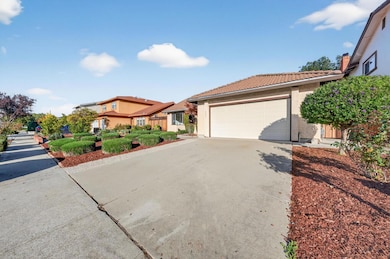
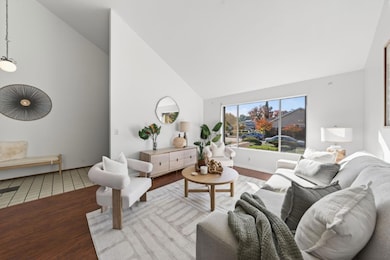
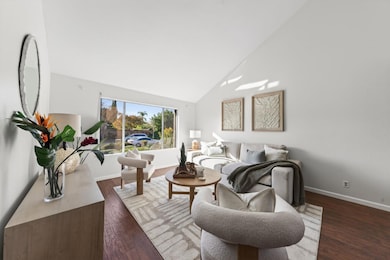
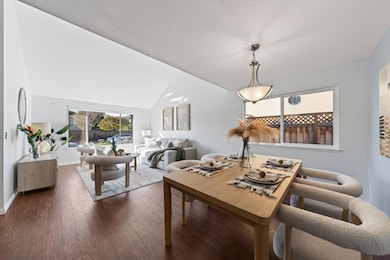
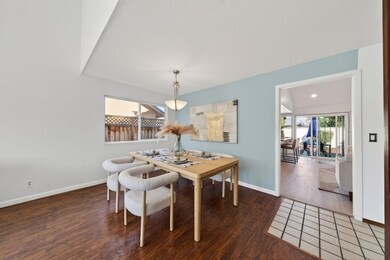
Welcome to 4464 Bald Eagle Way. A well-maintained home filled with features that make everyday living easy. An enclosed front yard creates a warm welcome, while the tile roof and premium German exterior rolling shutters reflect lasting quality. Inside, cathedral ceilings brighten the living room with natural light and an open feel, complemented by hardwood flooring in the hallway.The kitchen and dining area serve as the heart of the home, featuring a granite-topped peninsula, brand new appliances including range hood and dishwasher. Backyard access allows seamless indoor-outdoor entertaining. Outside, enjoy low-maintenance landscaping, a large storage shed, and a fruiting pomegranate tree.This home offers four bedrooms and two bathrooms, including a primary suite with backyard access. All bedrooms feature laminate flooring, modern fixtures, and great natural light. Both baths have been updated with new vanities, quartz finishes, and a new shower stall in the primary. Additional upgrades include fresh interior paint, central HVAC, double-pane windows, and a new water heater.Ideally located near Almaden Plaza with Trader Joes, Costco, Ross, and TJ Maxx, with easy access to Hwy 85, Hwy 87, and Almaden Expressway.
We collect this data history from publicly available records. To have your information removed, we recommend requesting removal directly through your county’s website.
Dan Hunnicutt
eXp Realty of Northern California, Inc.
(650) 562-8757
21 Total Sales
1 in Valley View-Reed
$1,550,000 Price
Astha Mathur
Compass
(669) 202-1667
67 Total Sales
2 in Valley View-Reed
$1.5M - $1.7M Price Range
Nancy Sutorius
Re/max Accord
(925) 396-8628
27 Total Sales
1 in Valley View-Reed
$1,260,000 Price
Yolanda Zhang
Keller Williams Thrive
(669) 260-5603
40 Total Sales
1 in Valley View-Reed
$1,700,000 Price
Jose Reyes
Elite Realty Services
(669) 221-8854
30 Total Sales
2 in Valley View-Reed
$1,330,000 Price Range
Judy Jen
The Jen Company
(888) 305-6645
9 Total Sales
1 in Valley View-Reed
$515,000 Price
We collect this data history from publicly available records. To have your information removed, we recommend requesting removal directly through your county’s website.
| Date | Buyer | Sale Price | Title Company |
|---|---|---|---|
| $1,725,000 | Old Republic Title | ||
| -- | None Listed On Document | ||
| -- | Accommodation/Courtesy Recordi | ||
| -- | None Available |
We collect this data history from publicly available records. To have your information removed, we recommend requesting removal directly through your county’s website.
| Date | Status | Borrower | Loan Amount |
|---|---|---|---|
| Open | $1,380,000 | ||
| Closed | $250,000 | ||
| Previous Owner | $405,000 | ||
| Previous Owner | $400,000 | ||
| Previous Owner | $230,000 | ||
| Previous Owner | $112,000 | ||
| Previous Owner | $50,000 | ||
| Previous Owner | $110,000 |
We collect this data history from publicly available records. To have your information removed, we recommend requesting removal directly through your county’s website.
| Date | Event | Price | List to Sale | Price per Sq Ft |
|---|---|---|---|---|
| 01/05/2026 01/05/26 | Sold | $1,725,000 | +1.6% | $1,009 / Sq Ft |
| 12/11/2025 12/11/25 | Pending | -- | -- | -- |
| 12/05/2025 12/05/25 | For Sale | $1,698,000 | -- | $993 / Sq Ft |
We collect this data history from publicly available records. To have your information removed, we recommend requesting removal directly through your county’s website.
| Year | Tax Paid | Tax Assessment Tax Assessment Total Assessment is a certain percentage of the fair market value that is determined by local assessors to be the total taxable value of land and additions on the property. | Land | Improvement |
|---|---|---|---|---|
| 2026 | $4,860 | $280,175 | $75,202 | $204,973 |
| 2025 | $4,678 | $274,682 | $73,728 | $200,954 |
| 2024 | $4,678 | $269,297 | $72,283 | $197,014 |
| 2023 | $4,556 | $264,017 | $70,866 | $193,151 |
| 2022 | $4,517 | $258,841 | $69,477 | $189,364 |
| 2021 | $4,379 | $253,766 | $68,115 | $185,651 |
| 2020 | $4,242 | $251,165 | $67,417 | $183,748 |
| 2019 | $4,132 | $246,242 | $66,096 | $180,146 |
| 2018 | $4,073 | $241,414 | $64,800 | $176,614 |
| 2017 | $4,028 | $236,681 | $63,530 | $173,151 |
| 2016 | $3,883 | $232,041 | $62,285 | $169,756 |
| 2015 | $3,845 | $228,557 | $61,350 | $167,207 |
| 2014 | $3,422 | $224,081 | $60,149 | $163,932 |
Seller's Agent in 2026
Andy Tse
Intero Real Estate Services
(408) 464-2427
11 in this area
768 Total Sales
Seller Co-Listing Agent in 2026
Eric Tran
Intero Real Estate Services
(408) 508-7900
6 in this area
133 Total Sales
J
Buyer's Agent in 2026
Jide Ogunbiyi
Coldwell Banker Realty
Source: MLSListings
MLS Number: ML82028912
APN: 451-37-010
Disclaimer: Certain information contained herein is derived from information provided by parties other than Homes.com. All information provided is deemed reliable, but is not guaranteed to be accurate and should be independently verified.
Property Information © 2026 MLSListings Inc. All rights reserved. Listing information is deemed reliable but not guaranteed. Certain information contained herein is derived from information which is the licensed property of, and copyrighted by, MLSListings Inc. The viewer acknowledges ownership and validity of its copyright. Information provided is for personal, non-commercial use by a viewer with a bona fide interest in the purchase or sale of real estate of the type being offered via this website or other electronic means. The viewer is prohibited from copying, redistributing or retransmitting any of the data or information provided by MLSListing, Inc.
Ask me questions while you tour the home.