NOT LISTED FOR SALE

447 Horseshoe Bend Cir Unit 149 Cocoa, FL 32926

Cocoa Area
3 Beds
2 Baths
1,858 Sq Ft
8,276 Sq Ft Lot

Sale Details

Date Sold: May 8, 2025

Last sale price $250,000 $135 Per Sq Ft

88 Days on Market

Highlights

  • Fitness Center
  • Active Adult
  • Gated Community
  • Tennis Courts
  • RV or Boat Storage in Community
  • Pond View

About This Home

As of May 2025

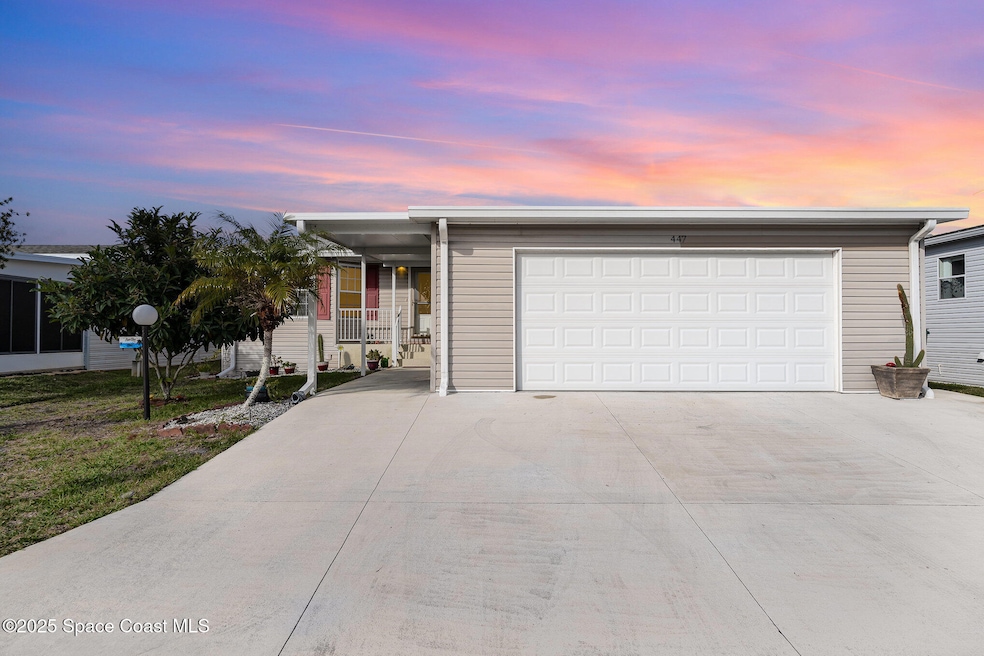
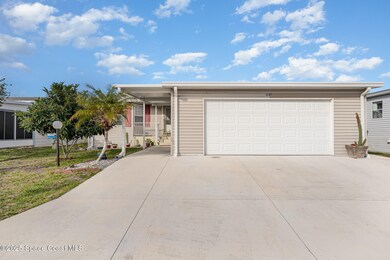
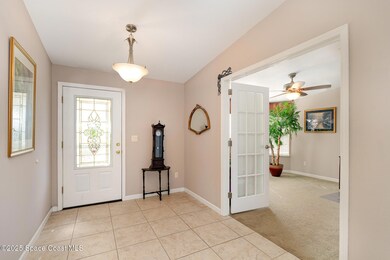
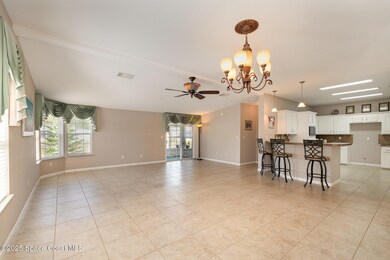
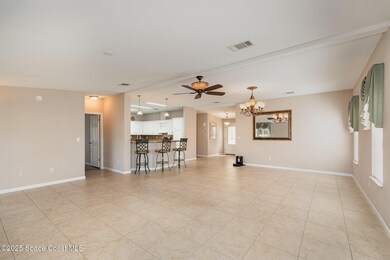
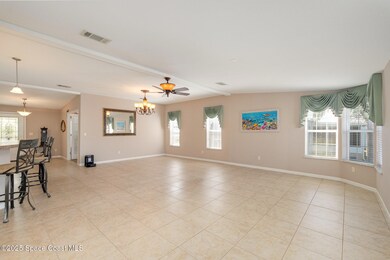
PRICE ADJUSTMENT on this large 1858 square foot spacious open split floor plan with Florida room with water view including 2 car garage. Large kitchen reverse Osmosis system with microwave and stove. A/C new in 2017. Enjoy one of the few homes with a 528 sq ft attached over size 2 car garage in this community. Large main bedroom with walk-in closet and large shower with his and her sink double vanity. 3rd bedroom could be used as office or den. Has separate laundry room. Has whole house ventilation fan. Recently new wide cement driveway pad installed. This is a triple wide manufactured home and you own the land it sits on in this 55+ community in maintenance free living. The HOA fee covers cable, Wi-Fi, security, pest control, and lawn care. Don't miss this one.

Last Agent to Sell the Property

Ron LeDoux

Elite Real Estate License #3013174 Listed on: 01/20/2025

Last Buyer's Agent

Nancy Mann-Wilcox

Coldwell Banker Realty License #3458796

Coldwell Banker Realty

Property Details

Home Type

  • Manufactured Home

Est. Annual Taxes

  • $2,383

Year Built

  • Built in 2008

Lot Details

  • 8,276 Sq Ft Lot
  • South Facing Home
  • Front and Back Yard Sprinklers

HOA Fees

  • $250 Monthly HOA Fees

Parking

  • 2 Car Attached Garage
  • Garage Door Opener

Home Design

  • Single Family Detached Home
  • Manufactured Home
  • Shingle Roof
  • Vinyl Siding

Interior Spaces

  • 1,858 Sq Ft Home
  • 1-Story Property
  • Open Floorplan
  • Ceiling Fan
  • Pond Views
  • Security Gate
  • Washer and Electric Dryer Hookup

Kitchen

  • Breakfast Bar
  • Electric Range
  • Microwave

Flooring

  • Carpet
  • Tile

Bedrooms and Bathrooms

  • 3 Bedrooms
  • 2 Full Bathrooms
  • No Tub in Bathroom

Outdoor Features

  • Tennis Courts

Schools

  • Fairglen Elementary School
  • Cocoa Middle School
  • Cocoa High School

Utilities

  • Central Heating and Cooling System
  • Heat Pump System
  • Electric Water Heater
  • Cable TV Available

Listing and Financial Details

  • Assessor Parcel Number 24-35-22-00-00755.F-0000.00

Community Details

Overview

  • Active Adult
  • Association fees include cable TV, ground maintenance, security
  • Northwest Lakes Condo Association, Phone Number (321) 474-3469
  • Northwest Lakes Condo Ph V Subdivision
  • Maintained Community

Amenities

  • Community Barbecue Grill
  • Clubhouse

Recreation

  • RV or Boat Storage in Community
  • Tennis Courts
  • Shuffleboard Court
  • Fitness Center
  • Community Pool
  • Community Spa

Pet Policy

  • Pet Size Limit
  • Dogs and Cats Allowed

Security

  • Resident Manager or Management On Site
  • 24 Hour Access
  • Gated Community

Property Details

Home Type

Manufactured Home

Est. Annual Taxes

$2,383

Year Built

Built in 2008

Lot Details

8,276 Sq Ft Lot

HOA Fees

$250 per month

Parking

2

Listing Details

  • Property Type: Residential
  • Year Built: 2008
  • Reso Property Sub Type: Manufactured Home
  • ResoLaundryFeatures: Electric Dryer Hookup, Washer Hookup
  • ResoLotFeatures: Sprinklers In Front, Sprinklers In Rear
  • Road Frontage Type: Other
  • Road Surface Type: Paved
  • Reso View: Pond
  • ResoSecurityFeatures: 24 Hour Security, Security Gate
  • Reso Association Amenities: Barbecue, Clubhouse, Cable TV, Fitness Center, Gated, Maintenance Grounds, Other, RV/Boat Storage, Shuffleboard Court, Spa/Hot Tub, Tennis Court(s), Water, Management - Live In, Pool
  • Reso Association Fee Includes: Cable TV, Maintenance Grounds, Security
  • ResoSpecialListingConditions: Standard
  • Subdivision Name: Northwest Lakes Condo Ph V
  • Architectural Style: Ranch
  • Carport Y N: No
  • Garage Yn: Yes
  • Unit Levels: One
  • New Construction: No
  • Reso Other Structures: Tennis Court(s)
  • General Property Information Community Fee(s) YN: No
  • Room Types Bedroom 2 Level: Main
  • General Property Information CDD Fee YN: No
  • General Property Information:Accessory Dwelling Unit YN: No
  • Special Features: VirtualTour
  • Property Sub Type: MobileManufactured

Interior Features

  • Interior Amenities: Breakfast Bar, Ceiling Fan(s), Open Floorplan, Primary Bathroom - Shower No Tub
  • Flooring: Carpet, Tile
  • Appliances: Electric Range, Electric Water Heater, Microwave
  • Full Bathrooms: 2
  • Total Bedrooms: 3
  • Stories: 1
  • Room Types Bedroom 1 Level: Main

Exterior Features

  • Roof: Shingle
  • Acres: 0.19
  • Pool Private: No
  • Waterfront: No
  • Construction Type: Vinyl Siding
  • Direction Faces: South

Garage/Parking

  • Attached Garage: Yes
  • Garage Spaces: 2.0
  • Parking Features: Attached, Garage, Garage Door Opener

Utilities

  • Cooling: Central Air
  • Utilities: Cable Available, Cable Connected, Electricity Connected, Sewer Connected, Water Connected
  • Heating: Central, Electric, Heat Pump
  • Cooling Y N: Yes
  • HeatingYN: Yes
  • Water Source: Public

Condo/Co-op/Association

  • Senior Community: Yes
  • Association Fee: 250.0
  • Association Fee Frequency: Monthly
  • Association Name: Northwest Lakes Condo
  • Phone: 321-474-3469
  • Association: Yes

Schools

  • Middle Or Junior School: Cocoa

Lot Info

  • Current Use: Manufactured Home, Single Family
  • Land Lease: No
  • Lot Size Sq Ft: 8276.0
  • ResoLotSizeUnits: Acres
  • Parcel #: 24-35-22-00-00755.F-0000.00
  • Zoning Description: Condominium

Rental Info

  • Furnished: Unfurnished

Tax Info

  • Tax Year: 2024
  • Tax Annual Amount: 2383.02

MLS Schools

  • Elementary School: Fairglen
  • High School: Cocoa

Ownership History

We collect this data history from publicly available records. To have your information removed, we recommend requesting removal directly through your county’s website.

Date Name Owned For Owner Type

Purchase Details

Listed on
Jan 20, 2025
Closed on
May 8, 2025
Sold by
Bought by
Seller's Agent
Ron LeDoux
Elite Real Estate
Buyer's Agent
Nancy Mann-Wilcox
Coldwell Banker Realty
List Price
$329,000
Sold Price
$250,000
Premium/Discount to List
-$79,000
-24.01%
Views
78

Purchase Details

Listed on
Mar 5, 2019
Closed on
Apr 4, 2019
Sold by
Bought by
Seller's Agent
Kelly Stanek
Keller Williams Realty Brevard
Buyer's Agent
Ronald LeDoux
Crown Head Corporation
List Price
$182,900
Sold Price
$176,000
Premium/Discount to List
-$6,900
-3.77%

Home Financials for this Owner

Home Financials are based on the most recent Mortgage that was taken out on this home.
Avg. Annual Appreciation
5.93%

Purchase Details

Closed on
Oct 7, 2008
Sold by
Bought by
Source: Public Records
Create a Home Valuation Report for This Property
The Home Valuation Report is an in-depth analysis detailing your home's value as well as a comparison with similar homes in the area

Home Values in the Area

Source: Public Records

Average Home Value in this Area


Source: Public Records

Purchase History

We collect this data history from publicly available records. To have your information removed, we recommend requesting removal directly through your county’s website.

Date Buyer Sale Price Title Company
$250,000 Bella Title & Escrow
$176,000 Island T&E Agcy Inc
$219,900 State Title Partners Llp
Source: Public Records

Property History

We collect this data history from publicly available records. To have your information removed, we recommend requesting removal directly through your county’s website.

Date Event Price List to Sale Price per Sq Ft Prior Sale
05/08/2025 05/08/25 Sold $250,000 -10.7% $135 / Sq Ft
04/19/2025 04/19/25 Pending -- -- --
04/10/2025 04/10/25 Price Changed $279,900 -1.8% $151 / Sq Ft
03/24/2025 03/24/25 Price Changed $284,900 -1.4% $153 / Sq Ft
03/02/2025 03/02/25 Price Changed $289,000 -3.3% $156 / Sq Ft
02/07/2025 02/07/25 Price Changed $299,000 -9.1% $161 / Sq Ft
01/20/2025 01/20/25 For Sale $329,000 +86.9% $177 / Sq Ft
04/08/2019 04/08/19 Sold $176,000 -3.8% $95 / Sq Ft View Prior Sale
03/08/2019 03/08/19 Pending -- -- --
03/05/2019 03/05/19 For Sale $182,900 0.0% $98 / Sq Ft
02/16/2019 02/16/19 Pending -- -- --
02/14/2019 02/14/19 For Sale $182,900 -- $98 / Sq Ft
Source: Space Coast MLS (Space Coast Association of REALTORS®)

Tax History

We collect this data history from publicly available records. To have your information removed, we recommend requesting removal directly through your county’s website.

Year Tax Paid Tax Assessment Tax Assessment Total Assessment is a certain percentage of the fair market value that is determined by local assessors to be the total taxable value of land and additions on the property. Land Improvement
2025 $2,383 $160,150
2024 $2,317 $155,640
2023 $2,317 $151,110
2022 $2,105 $146,710 $0 $0
2021 $2,099 $142,440 $0 $0
2020 $2,002 $138,460 $0 $0
2019 $2,975 $146,420 $45,000 $101,420
2018 $1,477 $113,960 $0 $0
2017 $1,466 $111,620 $0 $0
2016 $1,456 $109,330 $29,000 $80,330
2015 $1,602 $115,200 $29,000 $86,200
2014 $1,547 $114,290 $29,000 $85,290
Source: Public Records

Agents Affiliated with this Home

  • Section Image
  • Section Image
  • Section Image
See All Agents

Map

Source: Space Coast MLS (Space Coast Association of REALTORS®)

MLS Number: 1034597

Space Coast MLS (Space Coast Association of REALTORS®)

APN: 24-35-22-00-00755.F-0000.00

Your Personal Tour Guide

Ask me questions while you tour the home.