
Ashley Fischer
Azling Properties Inc
(657) 254-3428
25 Total Sales
1 in Sunny Hills
$1,090,000 Price
Estimated Value: $3,099,000 - $3,276,000
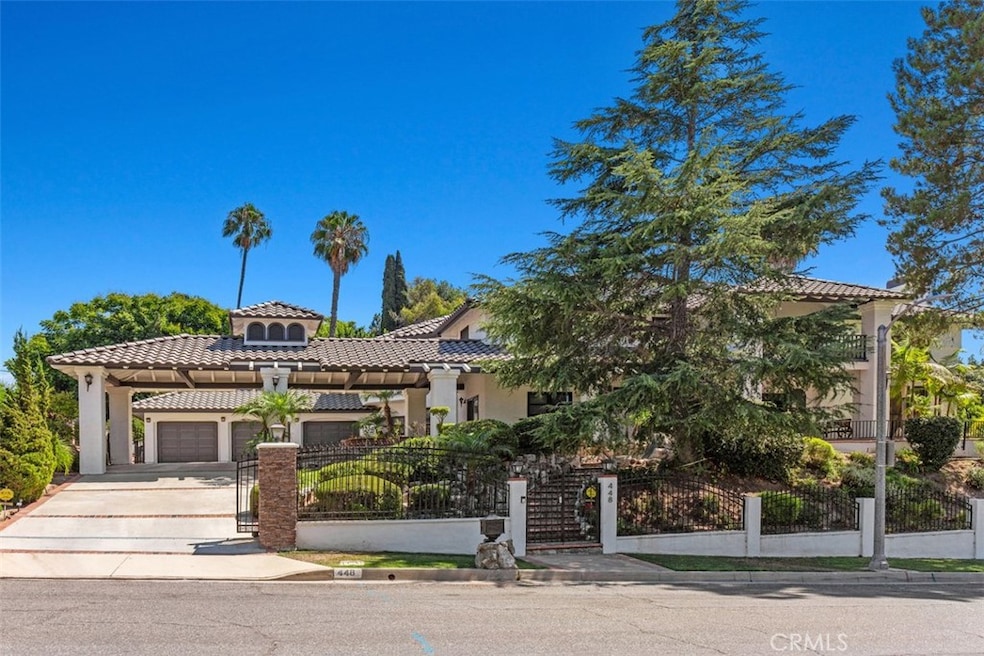
Welcome to this Exquisite custom-built Mediterranean home, perfectly situated on a coveted corner lot in the highly desirable Sunny Hills-Laguna Lake neighborhood. Spanning an Impressive 4,529 square feet, this thoughtfully designed estate offers 5 bedrooms, 4.5 bathrooms situated on 18,645 square feet of land. As you approach the home, a Private Gated driveway leads to a charming Porte-Cochere, a 3 car garage, and a spacious patio entry. Step through the grand double doors into a Magnificent foyer that sets the tone for the home's luxurious ambiance. Formal living room features high ceilings, a striking fireplace, and floor-to-ceiling windows that flood the space with natural light. Formal dining room offers picturesque views of the backyard and is adorned with a beautiful chandelier. This space gives room for a table of any size, allowing an ideal setting to enjoy memorable meals during both intimate or large gatherings. The gourmet kitchen is a Chef's dream, equipped with a sub-zero refrigerator, a 6-burner range with a pot filler, ample counterspace, and a sunny breakfast nook. Nearby, the spacious family room boasts a built-in entertainment center and expansive views of the backyard. A downstairs ensuite bedroom provides privacy and convenience, making it ideal for multi-generational living or guest accommodations. Ascend one of two staircases to the upper level, where a loft overlooks the formal living room and opens to a balcony through French doors. The upstairs office offers a versatile workspace. Primary suite is a private sanctuary featuring a cozy fireplace, a spa-like bathroom, walk-in closet, and balcony access with stunning views of the backyard. Three additional upstairs bedrooms, all with ensuite bathrooms, offer comfort and ample space. Extremely private backyard is an entertainer’s paradise. Highlights include lush landscaping, a sparkling pool and spa, a covered outdoor kitchen with concrete countertops, BBQ, refrigerator and sink. Follow tranquil pathways to the gazebo overlooking a koi pond with a cascading waterfall. Enjoy the putting green, lounge by the pool, dine al fresco or host a soiree in this outdoor oasis. Additional features include new roof 23', exterior paint 23', PAID SOLAR 23', a laundry, pantry and mudroom. Both the downstairs bonus room and office have potential for conversion into additional bedrooms, enhancing the home's flexibility. Served by award-winning schools:Laguna Road, Parks, and Sunny Hills. No HOA fees.
Last Agent to Sell the Property
First Team Real Estate Brokerage Email: jeannettedemarco@firstteam.com License #02100313 Listed on: 01/14/2025
Last Buyer's Agent
First Team Real Estate Brokerage Email: jeannettedemarco@firstteam.com License #02100313 Listed on: 01/14/2025
We collect this data history from publicly available records. To have your information removed, we recommend requesting removal directly through your county’s website.
Ashley Fischer
Azling Properties Inc
(657) 254-3428
25 Total Sales
1 in Sunny Hills
$1,090,000 Price
Julia Jae
Dream Realty & Investments Inc
(626) 314-6250
23 Total Sales
1 in Sunny Hills
$1,300,000 Price
Paul Gusiff
Westworld Realty Inc.
(669) 202-9633
101 Total Sales
1 in Sunny Hills
$1,500,000 Price
Gary Hunter
Mojo Management Group, Inc.
(657) 366-4893
17 Total Sales
1 in Sunny Hills
$1,249,000 Price
Barbara Kerr
BK Platinum Properties
(657) 385-8423
50 Total Sales
2 in Sunny Hills
$1,340,000 Price Range
Brad Kerr
BK Platinum Properties
(562) 352-1881
56 Total Sales
5 in Sunny Hills
$595K - $1.9M Price Range
We collect this data history from publicly available records. To have your information removed, we recommend requesting removal directly through your county’s website.
| Date | Buyer | Sale Price | Title Company |
|---|---|---|---|
| $3,050,000 | Western Resources Title | ||
| Chong Joshua | $2,200,000 | Chicago Title Company | |
| Prime Business Credit Inc | $800,000 | Chicago Title Company | |
| Jung Stephen Jairyun | $1,370,000 | Wfg National Title | |
| Liu Edward M | -- | North American Title Co | |
| Liu Edward M | -- | -- | |
| Liu Edward M | -- | -- |
We collect this data history from publicly available records. To have your information removed, we recommend requesting removal directly through your county’s website.
| Date | Status | Borrower | Loan Amount |
|---|---|---|---|
| Open | $2,275,000 | ||
| Previous Owner | Chong Joshua | $700,000 | |
| Previous Owner | Jung Stephen Jairyun | $500,000 | |
| Previous Owner | Jung Stephen Jairyun | -- | |
| Previous Owner | Jung Stephen Jairyun | $890,500 | |
| Previous Owner | Liu Edward M | $730,000 | |
| Previous Owner | Liu Edward M | $200,000 | |
| Previous Owner | Liu Edward M | $1,031,000 | |
| Previous Owner | Liu Edward M | $531,429 | |
| Previous Owner | Liu Edward M | $66,000 | |
| Previous Owner | Liu Edward M | $75,000 | |
| Previous Owner | Liu Edward M | $525,000 |
We collect this data history from publicly available records. To have your information removed, we recommend requesting removal directly through your county’s website.
| Date | Event | Price | List to Sale | Price per Sq Ft | Prior Sale |
|---|---|---|---|---|---|
| 03/10/2025 03/10/25 | Sold | $3,050,000 | -3.8% | $673 / Sq Ft | |
| 02/08/2025 02/08/25 | Pending | -- | -- | -- | |
| 01/23/2025 01/23/25 | For Sale | $3,169,000 | +42.7% | $700 / Sq Ft | |
| 09/30/2021 09/30/21 | Sold | $2,220,000 | +23.4% | $490 / Sq Ft | View Prior Sale |
| 08/19/2021 08/19/21 | Pending | -- | -- | -- | |
| 08/17/2021 08/17/21 | For Sale | $1,799,000 | -19.0% | $397 / Sq Ft | |
| 08/02/2021 08/02/21 | Off Market | $2,220,000 | -- | -- | |
| 07/24/2021 07/24/21 | For Sale | $1,799,000 | +31.3% | $397 / Sq Ft | |
| 02/10/2017 02/10/17 | Sold | $1,370,000 | -7.4% | $302 / Sq Ft | View Prior Sale |
| 12/27/2016 12/27/16 | Pending | -- | -- | -- | |
| 12/09/2016 12/09/16 | Price Changed | $1,480,000 | -6.3% | $327 / Sq Ft | |
| 10/25/2016 10/25/16 | For Sale | $1,580,000 | -- | $349 / Sq Ft |
We collect this data history from publicly available records. To have your information removed, we recommend requesting removal directly through your county’s website.
| Year | Tax Paid | Tax Assessment Tax Assessment Total Assessment is a certain percentage of the fair market value that is determined by local assessors to be the total taxable value of land and additions on the property. | Land | Improvement |
|---|---|---|---|---|
| 2026 | $25,750 | $2,229,997 | $1,516,397 | $713,600 |
| 2025 | $25,750 | $2,334,657 | $1,488,497 | $846,160 |
| 2024 | $24,730 | $2,288,880 | $1,459,311 | $829,569 |
| 2023 | $24,146 | $2,244,000 | $1,430,697 | $813,303 |
| 2022 | $24,012 | $2,200,000 | $1,402,644 | $797,356 |
| 2021 | $16,233 | $1,468,915 | $766,953 | $701,962 |
| 2020 | $16,149 | $1,453,854 | $759,089 | $694,765 |
| 2019 | $15,713 | $1,425,348 | $744,205 | $681,143 |
| 2018 | $15,476 | $1,397,400 | $729,612 | $667,788 |
| 2017 | $10,123 | $907,545 | $264,044 | $643,501 |
| 2016 | $9,909 | $889,750 | $258,866 | $630,884 |
| 2015 | $9,629 | $876,386 | $254,978 | $621,408 |
| 2014 | $9,348 | $859,219 | $249,983 | $609,236 |
Seller's Agent in 2025
Jeannette DeMarco
First Team Real Estate
(714) 801-4334
2 in this area
17 Total Sales
Seller's Agent in 2021
Kenny Oh
Redpoint Realty
(714) 240-7773
1 in this area
18 Total Sales
KL
Seller Co-Listing Agent in 2021
Kristie Lee
Team Spirit Realty Inc
Buyer's Agent in 2021
Young Ju Park
T.N.G. Real Estate Consultants
(714) 576-9922
4 in this area
52 Total Sales
Seller's Agent in 2017
Wenxiao Luo
RE/MAX
1 in this area
24 Total Sales
Source: California Regional Multiple Listing Service (CRMLS)
MLS Number: PW24165632
APN: 292-451-22
Disclaimer: Certain information contained herein is derived from information provided by parties other than Homes.com. All information provided is deemed reliable, but is not guaranteed to be accurate and should be independently verified.
The multiple listing data appearing on this website, or contained in reports produced therefrom, is owned and copyrighted by California Regional Multiple Listing Service, Inc. ("CRMLS") and is protected by all applicable copyright laws. Information provided is for viewer's personal, non-commercial use and may not be used for any purpose other than to identify prospective properties the viewer may be interested in purchasing. All listing data, including but not limited to square footage and lot size is believed to be accurate, but the listing Agent, listing Broker and CRMLS and its affiliates do not warrant or guarantee such accuracy. The viewer should independently verify the listed data prior to making any decisions based on such information by personal inspection and/or contacting a real estate professional.
Based on information from California Regional Multiple Listing Service, Inc. and /or other sources. All data, including all measurements and calculations of area, is obtained from various sources and has not been, and will not be, verified by broker or MLS. All information should be independently reviewed and verified for accuracy. Properties may or may not be listed by the office/agent presenting the information
Ask me questions while you tour the home.