
Tiffhanie Zheng
RE/MAX Results
(612) 441-3109
116 Total Sales
1 in Vadnais Heights
$380,000 Price


Estimated Value: $386,000 - $441,000
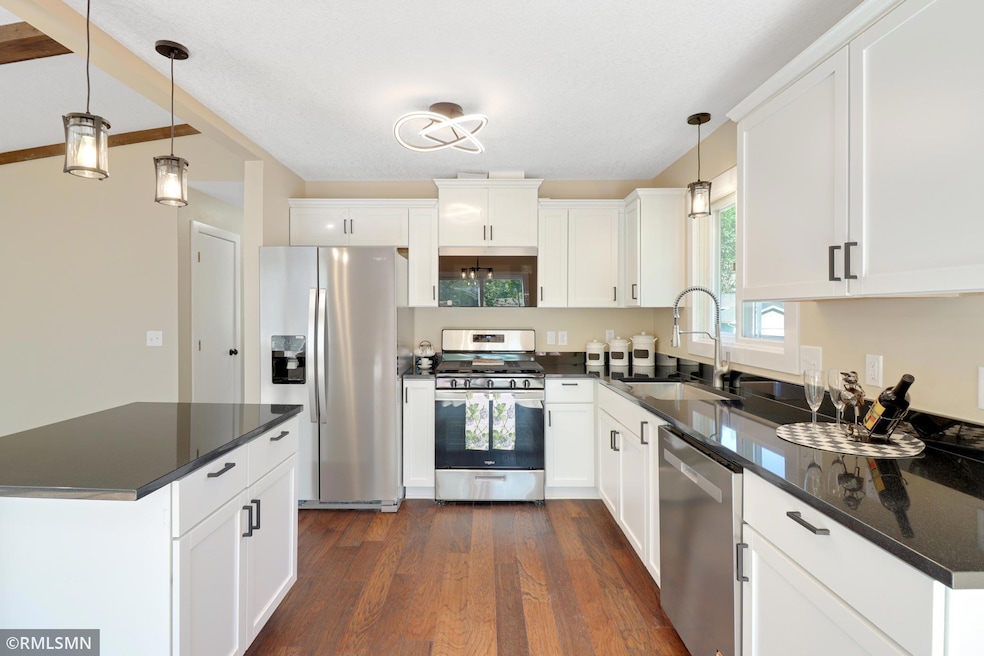
Amazing remodeled 4 bedrooms /2 bath home! Spotless, shiny, like new with many modern touches in fantastic location right across from Morningside Park! The upper level offers spacious open-design kitchen and living room with vaulted ceiling, dining space, 2 bedrooms, beautiful tiled full bathroom and walkout to expansive deck from dining area and great view of private fenced backyard. Dream kitchen features granite countertops, new SS Appliances, white cabinetry, breakfast Island, and modern light fixtures. Below, impressive family/play space for home theatre and entertaining with beautiful brick wood burning fireplace, two additional bedrooms plus an updated impressive tiled full bath. Large living room with vaulted ceiling and fenced backyard. New engineered hardwood flooring throughout the upper level, new carpet in the lower level, freshly exterior and interior paint, new patio door, new entrance door, new AC unit (2025), and new electric water heater. LL bath and kitchen had upgraded plumbing and electrical. New insulation and sheet rocks throughout the lower level. Recessed lights in Living room and family room. Wonderful location: You’ll be close to parks, trails, golf, shopping and dining. Easy access to both downtown Minneapolis & St. Paul.
We collect this data history from publicly available records. To have your information removed, we recommend requesting removal directly through your county’s website.
Tiffhanie Zheng
RE/MAX Results
(612) 441-3109
116 Total Sales
1 in Vadnais Heights
$380,000 Price
Justin Long
Real Broker, LLC
(612) 662-9941
59 Total Sales
1 in Vadnais Heights
$415,000 Price
Lisa Duffy
Keller Williams Select Realty
(651) 615-9255
105 Total Sales
1 in Vadnais Heights
$369,900 Price
Jado Hark
Compass
(612) 688-6942
259 Total Sales
1 in Vadnais Heights
$350,000 Price
Lori Nyholm
Keller Williams Classic Realty
(763) 310-8650
31 Total Sales
1 in Vadnais Heights
$229,000 Price
Kimberly Gilmore-Halgren
Real Broker, LLC
(832) 789-6098
102 Total Sales
2 in Vadnais Heights
$194K - $535K Price Range
We collect this data history from publicly available records. To have your information removed, we recommend requesting removal directly through your county’s website.
| Date | Buyer | Sale Price | Title Company |
|---|---|---|---|
| $500 | Ancona Title | ||
| Kadariya Parshuram | $425,000 | Results Title | |
| Upward Transition Real Estate Investor Inc | $299,000 | None Listed On Document |
We collect this data history from publicly available records. To have your information removed, we recommend requesting removal directly through your county’s website.
| Date | Status | Borrower | Loan Amount |
|---|---|---|---|
| Open | $329,000 | ||
| Closed | Kadariya Parshuram | $340,000 | |
| Previous Owner | Genz Susan Blake | $285,000 | |
| Previous Owner | Genz Susan Blake | $101,595 |
We collect this data history from publicly available records. To have your information removed, we recommend requesting removal directly through your county’s website.
| Date | Event | Price | List to Sale | Price per Sq Ft | Prior Sale |
|---|---|---|---|---|---|
| 08/19/2025 08/19/25 | Sold | $425,000 | 0.0% | $237 / Sq Ft | |
| 08/15/2025 08/15/25 | Pending | -- | -- | -- | |
| 07/23/2025 07/23/25 | For Sale | $425,000 | +42.1% | $237 / Sq Ft | |
| 10/08/2024 10/08/24 | Sold | $299,000 | -0.3% | $167 / Sq Ft | View Prior Sale |
| 10/05/2024 10/05/24 | Pending | -- | -- | -- | |
| 09/21/2024 09/21/24 | For Sale | $300,000 | -- | $168 / Sq Ft |
We collect this data history from publicly available records. To have your information removed, we recommend requesting removal directly through your county’s website.
| Year | Tax Paid | Tax Assessment Tax Assessment Total Assessment is a certain percentage of the fair market value that is determined by local assessors to be the total taxable value of land and additions on the property. | Land | Improvement |
|---|---|---|---|---|
| 2026 | $4,526 | $418,000 | $85,000 | $333,000 |
| 2025 | $4,526 | $335,300 | $85,000 | $250,300 |
| 2023 | $3,976 | $309,200 | $85,000 | $224,200 |
| 2022 | $3,680 | $329,000 | $85,000 | $244,000 |
| 2021 | $3,354 | $276,200 | $85,000 | $191,200 |
| 2020 | $3,354 | $261,500 | $75,000 | $186,500 |
| 2019 | $2,846 | $244,900 | $75,000 | $169,900 |
| 2018 | $2,396 | $224,900 | $75,000 | $149,900 |
| 2017 | $2,308 | $195,600 | $75,000 | $120,600 |
| 2016 | $2,528 | $0 | $0 | $0 |
| 2015 | $2,544 | $192,100 | $90,400 | $101,700 |
| 2014 | $2,480 | $0 | $0 | $0 |
Seller's Agent in 2025
Ann Tran
Creative Real Estate, LLC
(651) 428-5240
51 Total Sales
DB
Buyer's Agent in 2025
Dhiraj Basnet
Real Broker, LLC
(612) 406-0245
10 Total Sales
Seller's Agent in 2024
Lori Bernard
Century 21 Affiliated*
(715) 441-1320
192 Total Sales
Source: NorthstarMLS
MLS Number: 6760176
APN: 20-30-22-12-0066
Disclaimer: Certain information contained herein is derived from information provided by parties other than Homes.com. All information provided is deemed reliable, but is not guaranteed to be accurate and should be independently verified.
All data is obtained from various sources and may not have been verified by broker or MLS GRID. Supplied Open House Information is subject to change without notice. All information should be independently reviewed and verified for accuracy. Properties may or may not be listed by the office/agent presenting the information. Some IDX listings have been excluded from this website.
Listings courtesy of NorthstarMLS as distributed by MLS GRID.
Based on information submitted to the MLS GRID
Ask me questions while you tour the home.