
Jodie Smith
JODIE SMITH REAL ESTATE CO.
(541) 214-2126
84 Total Sales
6 in Southeast Eugene
$279K - $628K Price Range
Estimated Value: $658,000 - $819,000
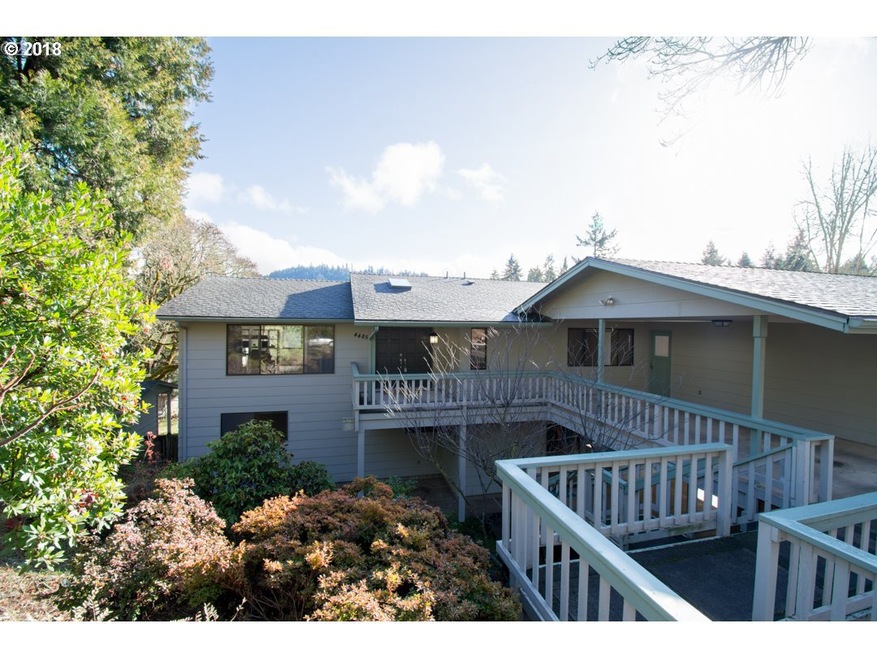
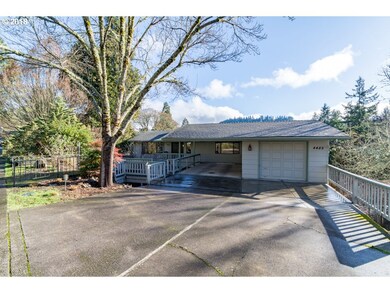
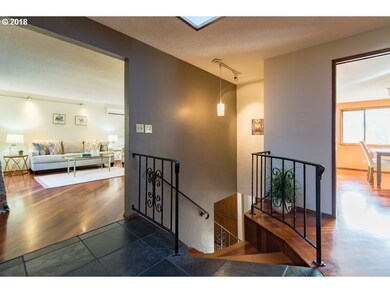
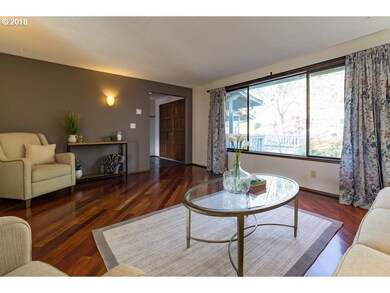
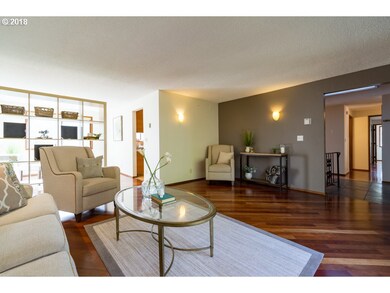
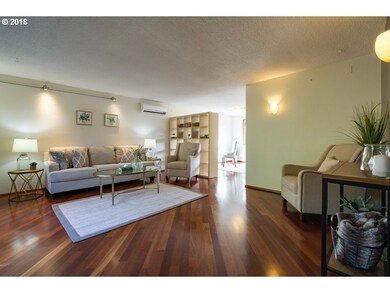
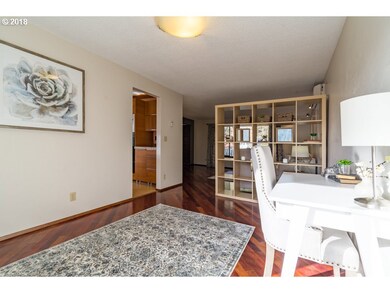
Updated SE Home Includes Extra Buildable Lot, Mt. Baldy Views & Extended Living! Newer kitchen w/ granite, pull-outs, Miele cooktop & double ovens. Spacious living areas, enclosed sunroom, master suite, remod baths. Brazilian cherry & cork floors, woodstove, ductless heat pump, all new interior paint. Enchanting garden areas, fruit trees, chicken coop & newer decks on .42 acres. Detached garage, carport, shop, tool shed & small RV Park.
Last Agent to Sell the Property
Hybrid Real Estate License #200210182 Listed on: 11/14/2018
We collect this data history from publicly available records. To have your information removed, we recommend requesting removal directly through your county’s website.
Jodie Smith
JODIE SMITH REAL ESTATE CO.
(541) 214-2126
84 Total Sales
6 in Southeast Eugene
$279K - $628K Price Range
Lindsey Cook
Berkshire Hathaway HomeServices NW Real Estate
(360) 803-4359
73 Total Sales
1 in Southeast Eugene
$455,000 Price
Kim Arscott
Premiere Property Group LLC
(541) 204-2575
82 Total Sales
7 in Southeast Eugene
$321K - $1M Price Range
Stephanie Tegge
Keller Williams Realty Eugene and Springfield
(307) 317-1150
15 Total Sales
1 in Southeast Eugene
$339,400 Price
Curtis Phillips
Blue Pool Realty
(458) 209-3528
85 Total Sales
2 in Southeast Eugene
$450K - $520K Price Range
Christopher Bauman
Triple Oaks Realty LLC
(541) 532-3072
54 Total Sales
2 in Southeast Eugene
$550K - $585K Price Range
We collect this data history from publicly available records. To have your information removed, we recommend requesting removal directly through your county’s website.
| Date | Buyer | Sale Price | Title Company |
|---|---|---|---|
| $785,000 | None Listed On Document | ||
| Dow-Hygelund Corey | $460,000 | Cascade Title Co | |
| Reece Michael | $424,500 | Cascade Title Company | |
| Norman Gregory Arthur | $265,000 | Western Title & Escrow Compa |
We collect this data history from publicly available records. To have your information removed, we recommend requesting removal directly through your county’s website.
| Date | Status | Borrower | Loan Amount |
|---|---|---|---|
| Previous Owner | $513,750 | ||
| Previous Owner | Dow-Hygelund Corey | $414,000 | |
| Previous Owner | Norman Gregory Arthur | $50,000 |
We collect this data history from publicly available records. To have your information removed, we recommend requesting removal directly through your county’s website.
| Date | Event | Price | List to Sale | Price per Sq Ft |
|---|---|---|---|---|
| 01/25/2019 01/25/19 | Sold | $460,000 | -5.2% | $155 / Sq Ft |
| 12/13/2018 12/13/18 | Pending | -- | -- | -- |
| 11/14/2018 11/14/18 | For Sale | $485,000 | -- | $163 / Sq Ft |
We collect this data history from publicly available records. To have your information removed, we recommend requesting removal directly through your county’s website.
| Year | Tax Paid | Tax Assessment Tax Assessment Total Assessment is a certain percentage of the fair market value that is determined by local assessors to be the total taxable value of land and additions on the property. | Land | Improvement |
|---|---|---|---|---|
| 2025 | $7,849 | $402,872 | ||
| 2024 | $7,752 | $391,138 | ||
| 2023 | $7,752 | $379,746 | $0 | $0 |
| 2022 | $7,262 | $368,686 | $0 | $0 |
| 2021 | $6,821 | $357,948 | $0 | $0 |
| 2020 | $6,845 | $347,523 | $0 | $0 |
| 2019 | $6,611 | $337,401 | $0 | $0 |
| 2018 | $6,223 | $318,033 | $0 | $0 |
| 2017 | $5,829 | $318,033 | $0 | $0 |
| 2016 | $5,711 | $308,770 | $0 | $0 |
| 2015 | $5,600 | $299,777 | $0 | $0 |
| 2014 | $5,389 | $291,046 | $0 | $0 |
Seller's Agent in 2019
Amy Thompson
Hybrid Real Estate
(541) 517-1873
34 in this area
250 Total Sales
Buyer's Agent in 2019
Kanndice McLean
Keller Williams The Cooley Real Estate Group
(541) 337-6132
78 Total Sales
Source: Regional Multiple Listing Service (RMLS)
MLS Number: 18094117
APN: 1024197
Disclaimer: Certain information contained herein is derived from information provided by parties other than Homes.com. All information provided is deemed reliable, but is not guaranteed to be accurate and should be independently verified.
The content relating to real estate for sale on this web site comes in part from the IDX program of the RMLS™ of Portland, Oregon. Real estate listings held by brokerage firms other than Ten-X are marked with the RMLS™ logo, and detailed information about these properties includes the names of the listing brokers. Listing content is copyright © 2026 RMLS™, Portland, Oregon. Some properties which appear for sale on this web site may subsequently have sold or may no longer be available. All information provided is deemed reliable but is not guaranteed and should be independently verified.
Ask me questions while you tour the home.