
Anna Derby
RE/MAX 4000, INC
(970) 514-9315
448 Total Sales
39 in Clifton
$36K - $456K Price Range

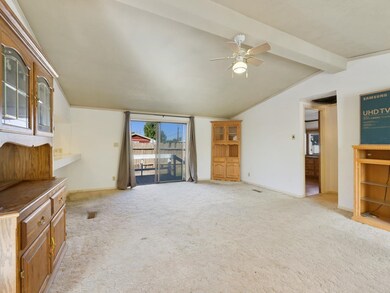
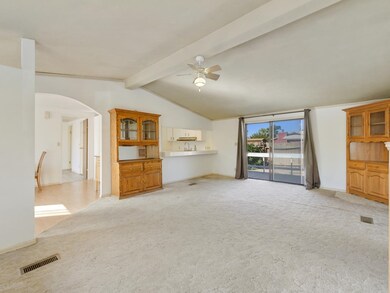
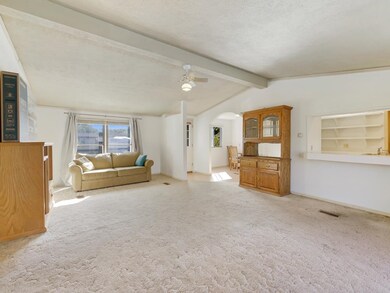
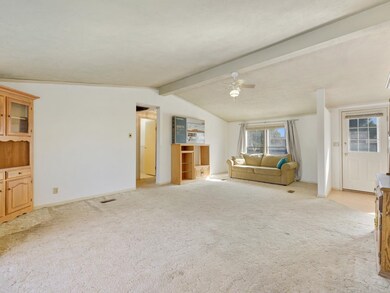
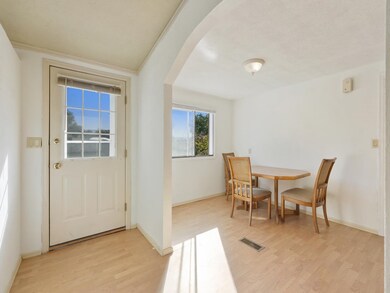

SELLER OFFERING $6,000 IN SELLER CONCESSIONS (to be used in lieu of repairs). Looking for a great manufactured home in the Southeast area of Grand Junction? Here it is! Located in the Parkwood Subdivision, this home is perfectly placed on the corner and just off D 1⁄2 Rd, making your life a convenient short drive to town and all that you need. Pear Park Elementary is just around the corner and easily within walking distance. When you step inside you’ll see that the large living space has room to outstretch, vaulted ceilings, and a fun counter window to the kitchen. The kitchen itself has some classic tile countertops and loads of cabinet and shelving space, as well as easy access to the laundry room. The well portioned primary suite has some large east facing windows for nice lighting and LVP flooring that gives off an updated feel. The primary en-suite bathroom features some great marbled countertops and a walk-in shower. The additional bedrooms offer some intriguing built-in dressers and double closets. Both bedrooms have easy access to the full bathroom. The large deck out back is a great place to set up your ideal outdoor space. There is an included shed and both yards have lots of possibilities for landscaping. A crowning feature of the property is the added garage, which will provide you with a space to park your vehicle and added storage. An added bonus is the home has recently been repainted with a fresh coat. This property is certainly a good find. Don’t miss your opportunity to make it yours. Schedule a showing!
Last Agent to Sell the Property
THE CHRISTI REECE GROUP Listed on: 09/27/2024
We collect this data history from publicly available records. To have your information removed, we recommend requesting removal directly through your county’s website.
Anna Derby
RE/MAX 4000, INC
(970) 514-9315
448 Total Sales
39 in Clifton
$36K - $456K Price Range
Susan Ross
SUSAN ROSS REALTY
(970) 457-6342
19 Total Sales
2 in Clifton
$53K - $399K Price Range
JANET M ELLIOTT
NEW HORIZONS DEVELOPMENT, INC.
(970) 296-5426
101 Total Sales
3 in Clifton
$245K - $375K Price Range
Doug and Lindsey Yochem
THE CHRISTI REECE GROUP
(970) 666-6836
97 Total Sales
13 in Clifton
$74K - $343K Price Range
MATTIE MULLEN
CHESNICK REALTY, LLC
(970) 360-5855
16 Total Sales
3 in Clifton
$330K - $428K Price Range
Keallan Dowells
BROWN REAL ESTATE CO
(808) 278-9951
51 Total Sales
11 in Clifton
$65K - $390K Price Range
We collect this data history from publicly available records. To have your information removed, we recommend requesting removal directly through your county’s website.
| Date | Buyer | Sale Price | Title Company |
|---|---|---|---|
| $230,000 | Fntc | ||
| $126,000 | Assured Title Agency | ||
| -- | None Available | ||
| $113,000 | Meridian Land Title Llc | ||
| -- | First American Title | ||
| $81,000 | First American Title | ||
| -- | -- |
We collect this data history from publicly available records. To have your information removed, we recommend requesting removal directly through your county’s website.
| Date | Status | Borrower | Loan Amount |
|---|---|---|---|
| Open | $225,834 | ||
| Previous Owner | $107,996 | ||
| Previous Owner | $79,748 |
We collect this data history from publicly available records. To have your information removed, we recommend requesting removal directly through your county’s website.
| Date | Event | Price | List to Sale | Price per Sq Ft |
|---|---|---|---|---|
| 02/05/2025 02/05/25 | Sold | $230,000 | 0.0% | $205 / Sq Ft |
| 12/27/2024 12/27/24 | Pending | -- | -- | -- |
| 12/23/2024 12/23/24 | For Sale | $229,900 | 0.0% | $205 / Sq Ft |
| 12/09/2024 12/09/24 | Pending | -- | -- | -- |
| 11/16/2024 11/16/24 | For Sale | $229,900 | 0.0% | $205 / Sq Ft |
| 11/16/2024 11/16/24 | Price Changed | $229,900 | +5.0% | $205 / Sq Ft |
| 10/30/2024 10/30/24 | Pending | -- | -- | -- |
| 10/22/2024 10/22/24 | Price Changed | $219,000 | -4.8% | $196 / Sq Ft |
| 10/07/2024 10/07/24 | Price Changed | $230,000 | -8.0% | $205 / Sq Ft |
| 09/27/2024 09/27/24 | For Sale | $250,000 | -- | $223 / Sq Ft |
We collect this data history from publicly available records. To have your information removed, we recommend requesting removal directly through your county’s website.
| Year | Tax Paid | Tax Assessment Tax Assessment Total Assessment is a certain percentage of the fair market value that is determined by local assessors to be the total taxable value of land and additions on the property. | Land | Improvement |
|---|---|---|---|---|
| 2025 | $804 | $10,560 | $4,690 | $5,870 |
| 2024 | $471 | $6,330 | $3,180 | $3,150 |
| 2023 | $471 | $6,330 | $3,180 | $3,150 |
| 2022 | $566 | $7,470 | $3,130 | $4,340 |
| 2021 | $568 | $7,680 | $3,220 | $4,460 |
| 2020 | $808 | $6,710 | $2,500 | $4,210 |
| 2019 | $460 | $6,710 | $2,500 | $4,210 |
| 2018 | $359 | $4,790 | $2,160 | $2,630 |
| 2017 | $358 | $4,790 | $2,160 | $2,630 |
| 2016 | $289 | $4,470 | $2,190 | $2,280 |
| 2015 | $293 | $4,470 | $2,190 | $2,280 |
| 2014 | $337 | $5,160 | $2,790 | $2,370 |
Seller's Agent in 2025
Doug and Lindsey Yochem
THE CHRISTI REECE GROUP
(970) 232-0055
97 Total Sales
Buyer's Agent in 2025
Danny Kuta
RE/MAX
(970) 250-3844
327 Total Sales
Source: Grand Junction Area REALTOR® Association
MLS Number: 20244437
Disclaimer: Certain information contained herein is derived from information provided by parties other than Homes.com. All information provided is deemed reliable, but is not guaranteed to be accurate and should be independently verified.
IDX information is provided exclusively for personal, non-commercial use, and may not be used for any purpose other than to identify prospective properties consumers may be interested in purchasing.
Information is deemed reliable but not guaranteed.
Ask me questions while you tour the home.