
Kevin Hughes
Compass
(667) 771-3884
122 Total Sales
2 in Southwest DC
$335K - $360K Price Range


Estimated Value: $722,000
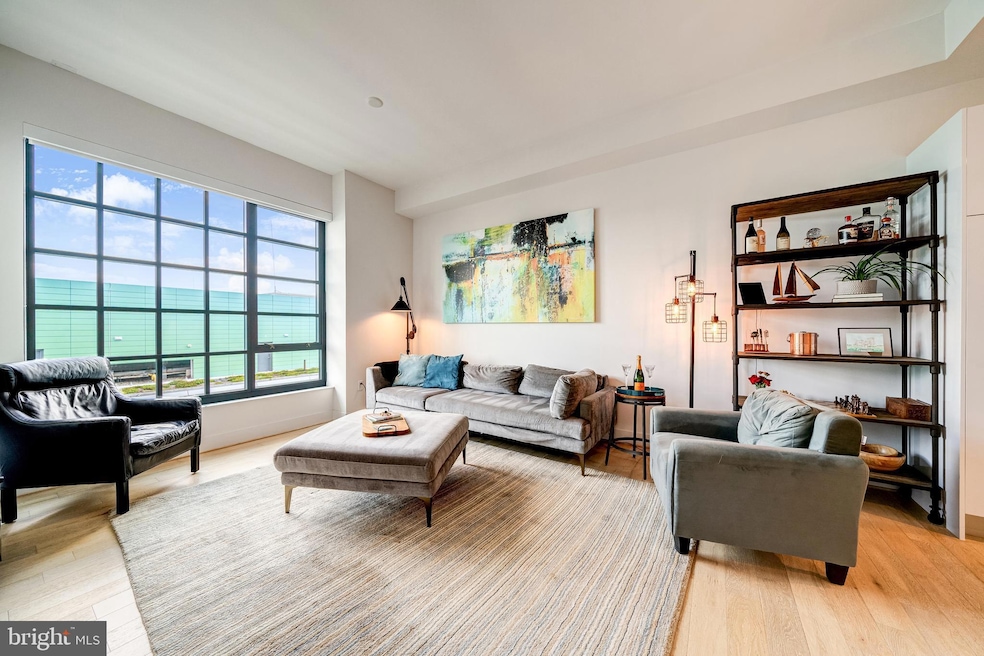
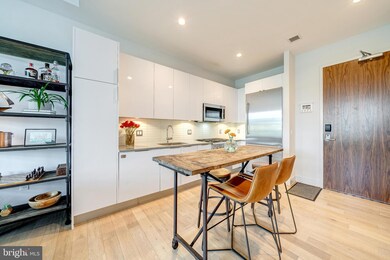
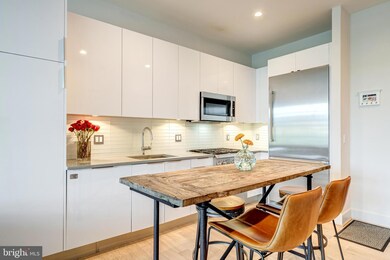
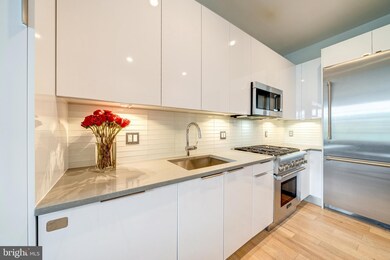
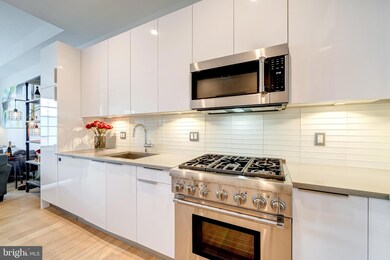
Welcome to the epitome of luxury living at the Wharf in Washington, DC! This exceptional penthouse offers a remarkable 1 bedroom, 1 bathroom layout spanning across 710 Square Feet. As you step inside, you'll be immediately captivated by the grandeur of the high ceilings and the flood of natural light that illuminates throughout. The interior boasts a seamless flow, with an open-concept design that effortlessly merges the living, dining, and kitchen areas. Prepare to be amazed by the gourmet kitchen, adorned with top-of-the-line stainless steel appliances, an expansive island, and stunning quartz countertops. This culinary haven is perfect for both aspiring chefs and casual entertainers alike. The gleaming hardwood floors throughout add a touch of elegance and warmth to the living space. Indulge in a spa-like experience in the luxurious bathroom, featuring opulent finishes and fixtures. The bedroom offers a tranquil retreat, complete with a walk-in closet that features custom built-ins, ensuring all your storage needs are met. One of the many highlights of this penthouse is the included garage parking space, providing you with the utmost convenience in the bustling city. The VIO offers an array of unparalleled amenities, including a state-of-the-art fitness center and a serene yoga room, ideal for maintaining an active and balanced lifestyle. Additionally, you'll have the pleasure of enjoying an outdoor in-ground infinity pool that overlooks the majestic Potomac River. Imagine lounging by the poolside, taking in the breathtaking views and basking in the sun. The exterior features of this remarkable residence include a BBQ area and fire pit, perfect for hosting gatherings and creating lasting memories with loved ones. Situated in the heart of the Wharf, you'll have access to an incredible array of dining, shopping, and entertainment options right at your fingertips. Explore the vibrant waterfront restaurants or embark on a leisurely stroll along the marina. With its prime location, you'll also have easy access to public transportation, allowing you to effortlessly explore the captivating wonders of Washington, DC. Don't miss this extraordinary opportunity to experience the pinnacle of luxury living at the Wharf. Schedule your private showing today and make this stunning penthouse your own!
Last Agent to Rent the Property
(703) 783-7485 licensingdmv@compass.com Compass License #0225209062 Listed on: 05/17/2025
Last Renter's Agent
(703) 783-7485 licensingdmv@compass.com Compass License #0225209062 Listed on: 05/17/2025
We collect this data history from publicly available records. To have your information removed, we recommend requesting removal directly through your county’s website.
Kevin Hughes
Compass
(667) 771-3884
122 Total Sales
2 in Southwest DC
$335K - $360K Price Range
Michael Adams
KW Metro Center
(844) 292-9078
46 Total Sales
1 in Southwest DC
$477,000 Price
J. D'Ann Melnick
EXP Realty, LLC
(737) 377-1271
136 Total Sales
1 in Southwest DC
$429,000 Price
Chikia Barnes
Keller Williams Preferred Properties
(240) 363-2165
76 Total Sales
1 in Southwest DC
$550,000 Price
Alleyah Miner
Samson Properties
(202) 929-4627
71 Total Sales
1 in Southwest DC
$380,000 Price
Luis Solano
Compass
(240) 883-5815
91 Total Sales
1 in Southwest DC
$415,000 Price
We collect this data history from publicly available records. To have your information removed, we recommend requesting removal directly through your county’s website.
| Date | Buyer | Sale Price | Title Company |
|---|---|---|---|
| $634,900 | None Available |
We collect this data history from publicly available records. To have your information removed, we recommend requesting removal directly through your county’s website.
| Date | Status | Borrower | Loan Amount |
|---|---|---|---|
| Open | $507,900 |
We collect this data history from publicly available records. To have your information removed, we recommend requesting removal directly through your county’s website.
| Date | Event | Price | List to Sale | Price per Sq Ft |
|---|---|---|---|---|
| 06/20/2025 06/20/25 | Rented | $3,300 | -2.9% | -- |
| 05/17/2025 05/17/25 | For Rent | $3,400 | +4.6% | -- |
| 12/02/2023 12/02/23 | Rented | $3,250 | -8.5% | -- |
| 11/17/2023 11/17/23 | Under Contract | -- | -- | -- |
| 10/31/2023 10/31/23 | For Rent | $3,550 | -- | -- |
We collect this data history from publicly available records. To have your information removed, we recommend requesting removal directly through your county’s website.
| Year | Tax Paid | Tax Assessment Tax Assessment Total Assessment is a certain percentage of the fair market value that is determined by local assessors to be the total taxable value of land and additions on the property. | Land | Improvement |
|---|---|---|---|---|
| 2025 | $5,215 | $719,050 | $215,710 | $503,340 |
| 2024 | $5,559 | $756,200 | $226,860 | $529,340 |
| 2023 | $5,577 | $756,200 | $226,860 | $529,340 |
| 2022 | $5,111 | $693,800 | $208,140 | $485,660 |
| 2021 | $4,908 | $667,100 | $200,130 | $466,970 |
| 2020 | $5,027 | $667,100 | $200,130 | $466,970 |
| 2019 | $5,034 | $667,100 | $200,130 | $466,970 |
| 2018 | $5,359 | $667,100 | $0 | $0 |
Landlord's Agent in 2025
Jason Thomas
Compass
(703) 973-9570
69 Total Sales
Buyer's Agent in 2023
Joshua Waxman
Long & Foster
(202) 309-5895
1 in this area
86 Total Sales
Source: Bright MLS
MLS Number: DCDC2201338
APN: 0473-2209
Disclaimer: Certain information contained herein is derived from information provided by parties other than Homes.com. All information provided is deemed reliable, but is not guaranteed to be accurate and should be independently verified.
The data relating to real estate for sale on this website appears in part through the BRIGHT Internet Data Exchange program, a voluntary cooperative exchange of property listing data between licensed real estate brokerage firms, and is provided by BRIGHT through a licensing agreement.
Listing information is from various brokers who participate in the Bright MLS IDX program and not all listings may be visible on the site.
The property information being provided on or through the website is for the personal, non-commercial use of consumers and such information may not be used for any purpose other than to identify prospective properties consumers may be interested in purchasing.
Some properties which appear for sale on the website may no longer be available because they are for instance, under contract, sold or are no longer being offered for sale.
Property information displayed is deemed reliable but is not guaranteed.
Copyright 2026 Bright MLS, Inc.
Ask me questions while you tour the home.