NOT LISTED FOR SALE
3 Beds
3.5 Baths
2,650 Sq Ft
2017 Built

Sale Details

Date Sold: June 29, 2018

Last sale price $2,700,000 $1,019 Per Sq Ft

26 Days on Market

Highlights

  • Concierge
  • Pier
  • Built in 2017 | Newly Remodeled
  • Water Views
  • Fitness Center
  • 2-minute walk to 7th Street Park

About This Home

As of June 2018

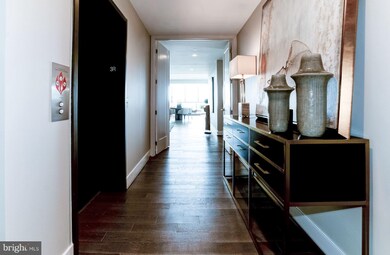
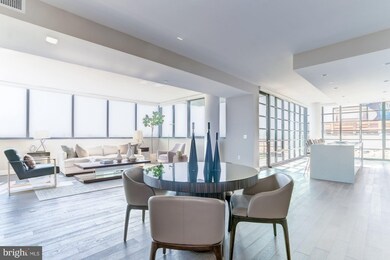
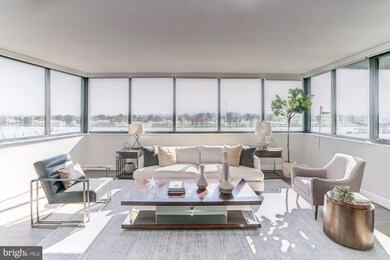
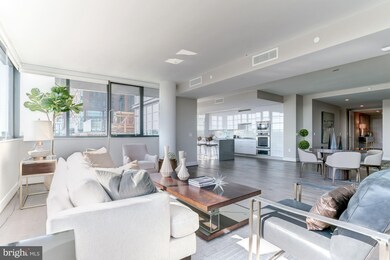
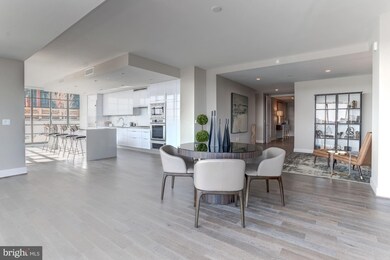
Windows fill the unit w/ panoramic water views & sunsets. 3BR/3.5BA residence boasts gracious living areas, gourmet kitchen w/ island, luxurious stone baths & expansive terraces. 2 pkg included, option to purchase storage at add'l cost. Superbly located at The Wharf on the waterfront in SW Washington, VIO offers a one-of-a-kind living environment.

Last Agent to Sell the Property

Lynn Tsao

(202) 844-1144 mfgiannini@hoffman-dev.com Hoffman Realty License #0225268490 Listed on: 04/13/2018

Last Buyer's Agent

Daryl Judy

(202) 930-6868 info@wfp.com Washington Fine Properties ,LLC License #0225179498

Washington Fine Properties ,LLC

Property Details

Home Type

  • Condominium

Year Built

  • Built in 2017 | Newly Remodeled

HOA Fees

  • $2,390 Monthly HOA Fees

Parking

  • 2 Car Attached Garage
  • Parking Fee

Home Design

  • Contemporary Architecture

Interior Spaces

  • 2,650 Sq Ft Home
  • Property has 1 Level
  • Open Floorplan

Kitchen

  • Gourmet Kitchen
  • Kitchen Island

Bedrooms and Bathrooms

  • 3 Main Level Bedrooms

Accessible Home Design

  • Accessible Elevator Installed
  • Level Entry For Accessibility

Outdoor Features

  • Private Pool
  • Pier
  • Water Oriented
  • River Nearby
  • Stream or River on Lot
  • Terrace

Utilities

  • Forced Air Heating and Cooling System
  • Heating System Uses Natural Gas
  • Natural Gas Water Heater

Listing and Financial Details

  • Tax Lot 0473

Community Details

Overview

  • Moving Fees Required
  • Association fees include common area maintenance, gas, lawn maintenance, management, insurance, pool(s), reserve funds, snow removal
  • High-Rise Community
  • Built by PN HOFFMAN
  • Vio Community
  • Waterfront Subdivision
  • The community has rules related to alterations or architectural changes, building or community restrictions, covenants, moving in times, parking rules, renting

Amenities

  • Concierge
  • Party Room

Recreation

Pet Policy

  • Pets Allowed with Restrictions

Property Details

Home Type

Condominium

Year Built

Built in 2017 | Newly Remodeled

HOA Fees

$2,390 per month

Parking

2

Listing Details

  • Property Type: Residential
  • Structure Type: Unit/Flat/Apartment
  • Unit Building Type: Hi-Rise 9+ Floors
  • Architectural Style: Contemporary
  • Accessibility Features: Elevator, Level Entry - Main
  • Ownership: Condominium
  • Historic: No
  • Inclusions: Parking Included In ListPrice,Parking Included In SalePrice
  • New Construction: Yes
  • Story List: Main
  • Year Built: 2017
  • Special Features: NewHome
  • Property Sub Type: Condos

Interior Features

  • Interior Amenities: Kitchen - Gourmet, Kitchen - Island, Floor Plan - Traditional, Floor Plan - Open
  • Fireplace: No
  • Entry Location: Floors 2-5
  • Levels Count: 1
  • Basement: No
  • Living Area Units: Square Feet
  • Total Sq Ft: 2650
  • Living Area Sq Ft: 2650
  • Price Per Sq Ft: 1018.83
  • Above Grade Finished Sq Ft: 2650
  • Above Grade Finished Area Units: Square Feet

Beds/Baths

  • Bedrooms: 3
  • Main Level Bedrooms: 3
  • Total Bathrooms: 4
  • Full Bathrooms: 3
  • Half Bathrooms: 1
  • Main Level Bathrooms: 4.00
  • Main Level Full Bathrooms: 3
  • Main Level Half Bathrooms: 1

Exterior Features

  • Other Structures: Above Grade
  • Construction Materials: Combination
  • Dock Type: Pier (Perpendicular)
  • View: Water
  • Water Access: No
  • Water Body Name: POTOMAC RIVER
  • Water Body Type: River
  • Waterfront: No
  • Water Oriented: Yes
  • Pool: Yes - Community, Yes - Personal
  • Tidal Water: No
  • Water View: Yes

Garage/Parking

  • Garage Spaces: 2.00
  • Garage: Yes
  • Parking Features: Garage, Parking Fee
  • Attached Garage Spaces: 2
  • Total Garage And Parking Spaces: 2
  • Type Of Parking: Attached Garage

Utilities

  • Central Air Conditioning: Yes
  • Cooling Fuel: Electric
  • Cooling Type: Central A/C
  • Heating Fuel: Natural Gas
  • Heating Type: Forced Air
  • Heating: Yes
  • Hot Water: Natural Gas
  • Sewer/Septic System: Public Sewer
  • Water Source: Public

Condo/Co-op/Association

  • Condo Co-Op Association: Yes
  • Condo Co-Op Fee: 2389.82
  • Condo Co-Op Fee Frequency: Monthly
  • HOA Condo Co-Op Amenities: Concierge, Elevator, Fitness Center, Party Room, Pool - Outdoor, Exercise Room
  • HOA Condo Co-Op Fee Includes: Common Area Maintenance, Gas, Lawn Maintenance, Management, Insurance, Pool(s), Reserve Funds, Snow Removal
  • HOA Condo Co-Op Management Type: Professional - On-Site
  • HOA Condo Co-Op Rules: Covenants, Moving In Times, Pets - Allowed, Alterations/Architectural Changes, Building Restrictions, Elevator Use, Moving Fees Required, Parking, Restrictions, Renting
  • HOA: No
  • Senior Community: No

Lot Info

  • Outdoor Living Structures: Terrace
  • Soil Types: Urban Land Not Rated

Building Info

  • Builder Name: PN HOFFMAN

Rental Info

  • Vacation Rental: No

Multi Family

  • Dock Slip Conveyance: None Available

Tax Info

  • Assessor Parcel Number: 000000
  • Tax Lot: 0473

MLS Schools

  • School District Name: DISTRICT OF COLUMBIA PUBLIC SCHOOLS
Create a Home Valuation Report for This Property
The Home Valuation Report is an in-depth analysis detailing your home's value as well as a comparison with similar homes in the area

Home Values in the Area

Source: Public Records

Average Home Value in this Area


Source: Public Records

Property History

We collect this data history from publicly available records. To have your information removed, we recommend requesting removal directly through your county’s website.

Date Event Price List to Sale Price per Sq Ft
06/29/2018 06/29/18 Sold $2,700,000 0.0% $1,019 / Sq Ft
05/09/2018 05/09/18 Pending -- -- --
04/13/2018 04/13/18 For Sale $2,699,900 -- $1,019 / Sq Ft
Source: Bright MLS

Agents Affiliated with this Home

  • Section Image
  • Section Image
See All Agents

Map

Source: Bright MLS

MLS Number: 1000396586

Bright MLS
Your Personal Tour Guide

Ask me questions while you tour the home.