
Lloidy Guevara
EXP Realty, LLC
(240) 541-5879
231 Total Sales
1 in Southwest DC
$315,000 Price

Estimated Value: $1,797,980
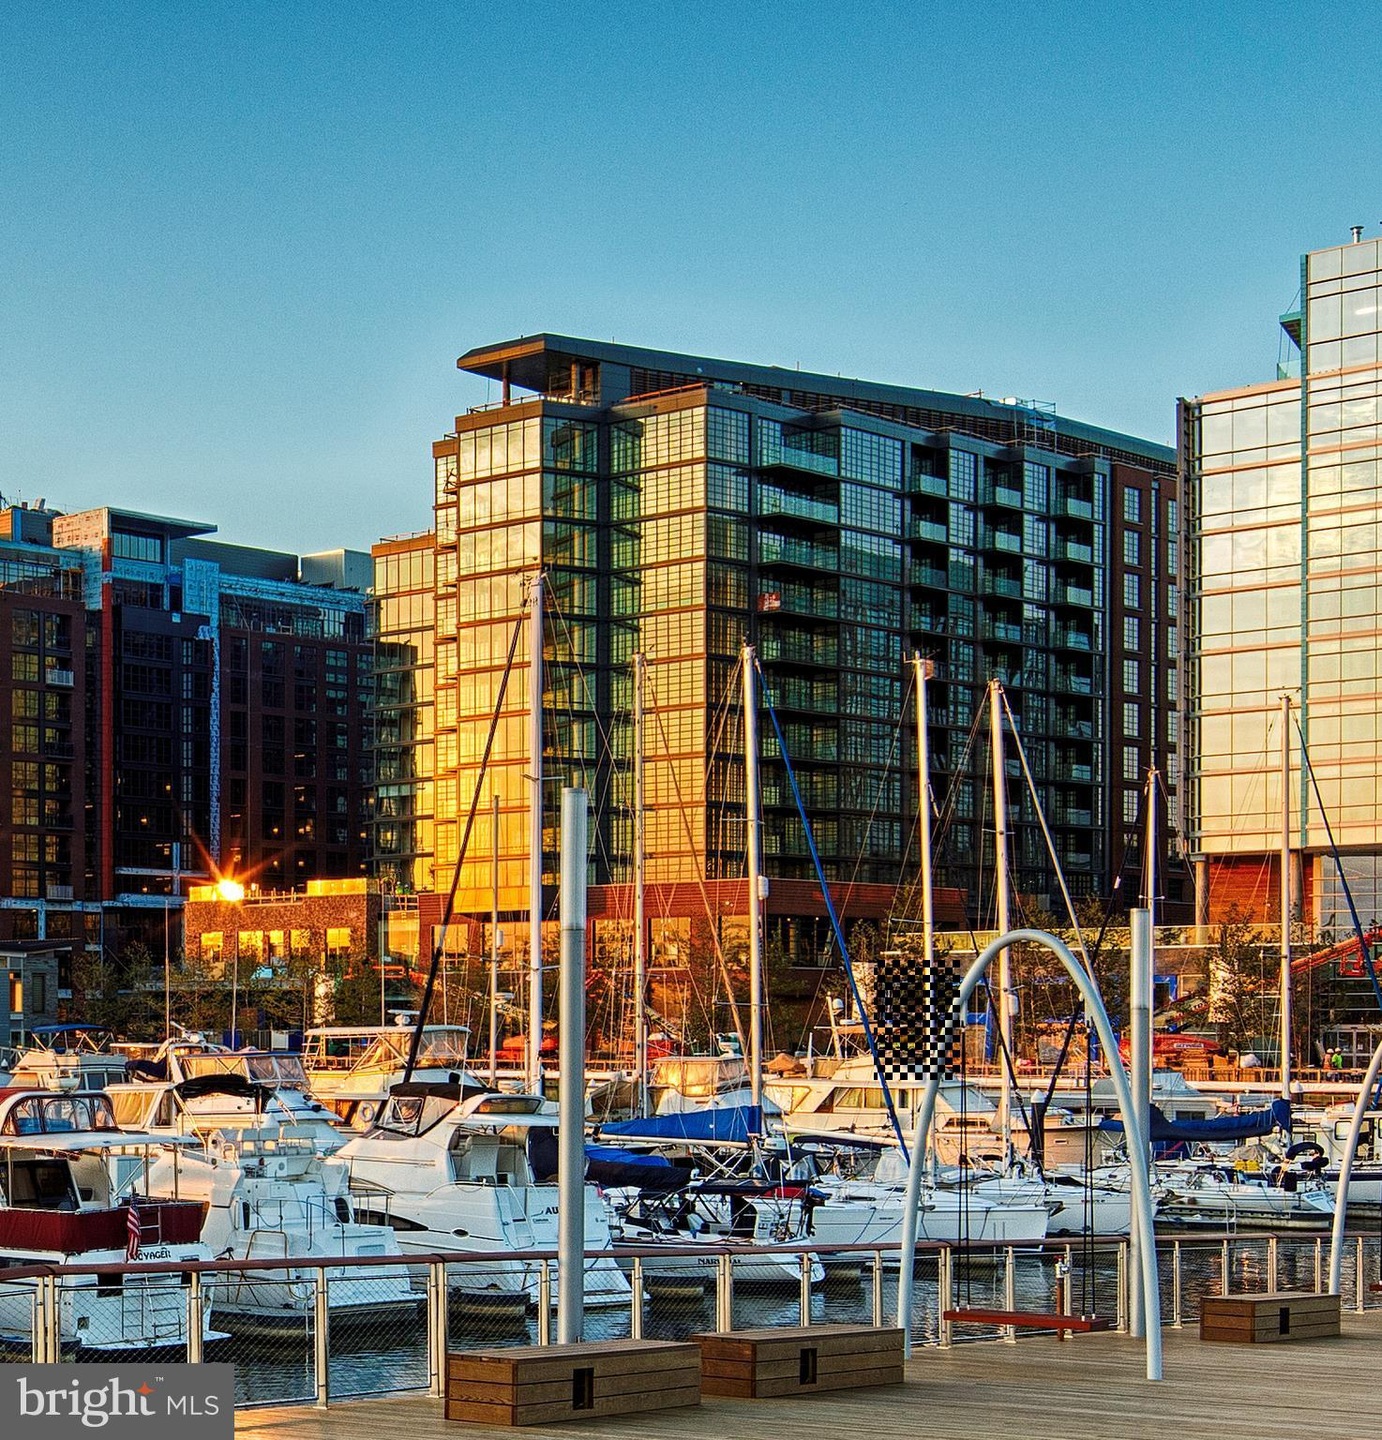
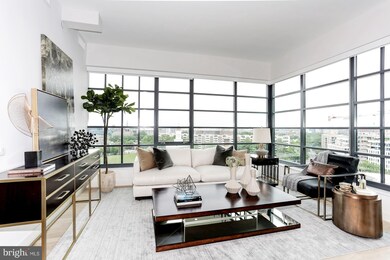
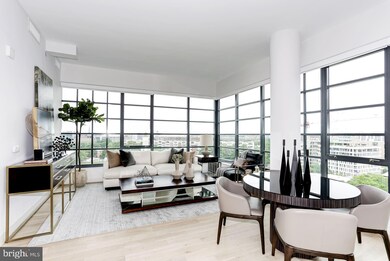
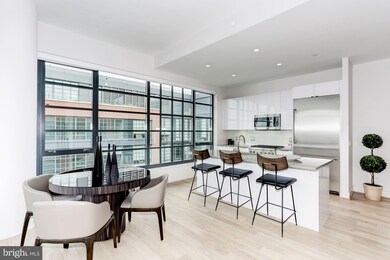
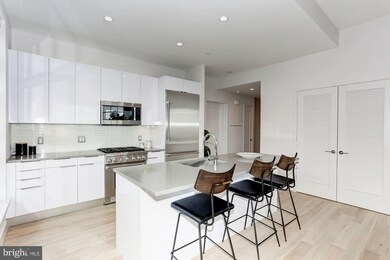
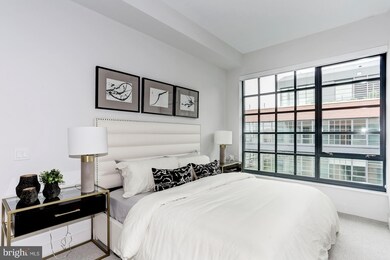
Last chance to own a duplex residence in VIO! Walls of windows fill this 3BR 2BA duplex. Spacious living area, a gourmet kitchen w/ island, luxurious stone baths, private elevator and spacious rooftop terrace with Capitol views. 2 pkg included, option to purchase storage at add'l cost.
Last Agent to Sell the Property
(202) 844-1144 mfgiannini@hoffman-dev.com Hoffman Realty License #0225268490 Listed on: 06/22/2018
We collect this data history from publicly available records. To have your information removed, we recommend requesting removal directly through your county’s website.
Lloidy Guevara
EXP Realty, LLC
(240) 541-5879
231 Total Sales
1 in Southwest DC
$315,000 Price
Russell Carter
Keller Williams Capital Properties
(202) 856-9138
182 Total Sales
1 in Southwest DC
$125,000 Price
Lakeesha Washington
Long & Foster Real Estate, Inc.
(667) 225-5321
78 Total Sales
1 in Southwest DC
$314,000 Price
AH
Agnes Hahn
Metro DMV Realty
(301) 610-3297
36 Total Sales
1 in Southwest DC
$308,525 Price
Carl Allen
Dudley Pro Homes
(202) 937-2442
54 Total Sales
1 in Southwest DC
$2,545,000 Price
Wyevetra Jordan
The Home Team Realty Group, LLC
(240) 312-2957
99 Total Sales
1 in Southwest DC
$655,000 Price
We collect this data history from publicly available records. To have your information removed, we recommend requesting removal directly through your county’s website.
| Date | Buyer | Sale Price | Title Company |
|---|---|---|---|
| $1,606,400 | None Available |
We collect this data history from publicly available records. To have your information removed, we recommend requesting removal directly through your county’s website.
| Date | Status | Borrower | Loan Amount |
|---|---|---|---|
| Open | $1,100,000 |
We collect this data history from publicly available records. To have your information removed, we recommend requesting removal directly through your county’s website.
| Date | Event | Price | List to Sale | Price per Sq Ft |
|---|---|---|---|---|
| 10/24/2018 10/24/18 | Sold | $1,606,400 | 0.0% | $1,030 / Sq Ft |
| 08/27/2018 08/27/18 | Pending | -- | -- | -- |
| 08/17/2018 08/17/18 | Off Market | $1,606,400 | -- | -- |
| 08/02/2018 08/02/18 | Pending | -- | -- | -- |
| 08/01/2018 08/01/18 | Off Market | $1,606,400 | -- | -- |
| 06/22/2018 06/22/18 | For Sale | $1,599,900 | -- | $1,026 / Sq Ft |
We collect this data history from publicly available records. To have your information removed, we recommend requesting removal directly through your county’s website.
| Year | Tax Paid | Tax Assessment Tax Assessment Total Assessment is a certain percentage of the fair market value that is determined by local assessors to be the total taxable value of land and additions on the property. | Land | Improvement |
|---|---|---|---|---|
| 2025 | $13,599 | $1,705,380 | $511,610 | $1,193,770 |
| 2024 | $12,886 | $1,725,000 | $517,500 | $1,207,500 |
| 2023 | $11,731 | $1,725,000 | $517,500 | $1,207,500 |
| 2022 | $10,706 | $1,352,000 | $405,600 | $946,400 |
| 2021 | $10,288 | $1,300,000 | $390,000 | $910,000 |
| 2020 | $10,407 | $1,300,000 | $390,000 | $910,000 |
| 2019 | $10,343 | $1,291,720 | $387,520 | $904,200 |
| 2018 | $10,980 | $1,291,720 | $0 | $0 |
Seller's Agent in 2018
Lynn Tsao
Hoffman Realty
(202) 302-3060
50 in this area
87 Total Sales
Buyer's Agent in 2018
Edward Carp
Compass
(202) 491-8700
1 in this area
70 Total Sales
Source: Bright MLS
MLS Number: 1001924050
APN: 0473-2218
Disclaimer: Certain information contained herein is derived from information provided by parties other than Homes.com. All information provided is deemed reliable, but is not guaranteed to be accurate and should be independently verified.
The data relating to real estate for sale on this website appears in part through the BRIGHT Internet Data Exchange program, a voluntary cooperative exchange of property listing data between licensed real estate brokerage firms, and is provided by BRIGHT through a licensing agreement.
Listing information is from various brokers who participate in the Bright MLS IDX program and not all listings may be visible on the site.
The property information being provided on or through the website is for the personal, non-commercial use of consumers and such information may not be used for any purpose other than to identify prospective properties consumers may be interested in purchasing.
Some properties which appear for sale on the website may no longer be available because they are for instance, under contract, sold or are no longer being offered for sale.
Property information displayed is deemed reliable but is not guaranteed.
Copyright 2026 Bright MLS, Inc.
Ask me questions while you tour the home.