
Meredith Margolis
Compass
(202) 902-9716
261 Total Sales
1 in Southwest DC
$1,155,000 Price



Estimated Value: $988,000
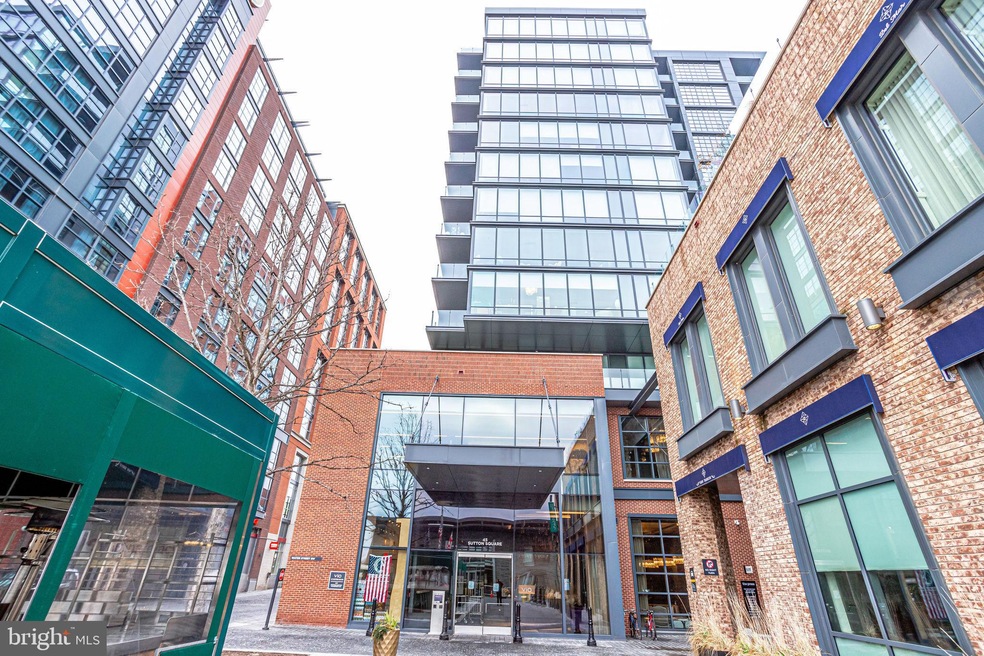
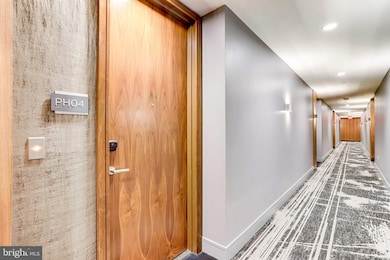
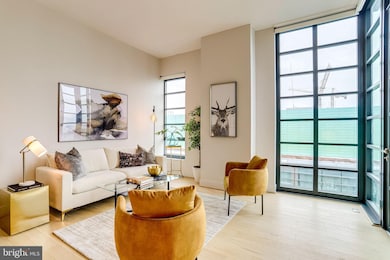
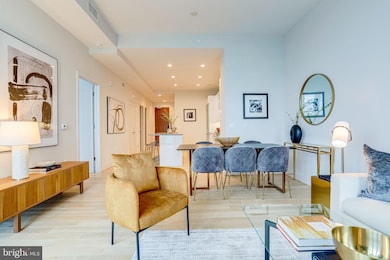
The VIO, luxury waterfront living at The Wharf, designed by Handel Architects and WDG Architecture, and built by PN Hoffman and Madison Marquette in 2017. The Wharf is a world-class, mixed-use waterfront community, stretching almost a mile along the historic Washington Channel. The Wharf features an energetic collection of world class destination restaurants, distinctive local and international boutique retailers, premium entertainment venues, leading hotels, luxury condominiums and high-end apartments, top-tier office buildings, public piers and parks, a marina and yacht club, and the historic Municipal Fish Market. Plus, enjoy Water Taxi Service with access to Georgetown, Alexandria, and National Harbor. This Penthouse level condominium comes with 1 parking space with electric vehicle charging station! 2 Bedroom/2 Bathroom Unit at the VIO offers beautiful views with magnificent sunsets. Amenities include wide plank light Hardwood Floors - Stainless Steel Thermidor Appliances with Gas Oven - Quartz Counters with a waterfall edge- Subway Glass Tile Backsplash – white Porcelanosa Custom Cabinets with Under Cabinet Lighting - Center Kitchen Island with Breakfast Bar - Recessed Lighting – 10’ Floor to Ceiling Windows with motorized remote controlled shades - Both Bedrooms feature Walk-in Closets with Custom Organizer Systems - Primary Bathroom highlighted by Upgraded Tile & Seamless Glass Shower - Kitchen open to Dining & Living Areas for Entertaining – Bosch Front Load Washer/Dryer - Amenity Rich Building includes a Full Gym overlooking the Potomac River with Yoga/Aerobics Studio, Secure Garage Parking & Entry, bike room, 24 hours concierge/Secure Front Entry, Secure Elevator Access, building porter, a Resident Lounge with Gas Fireplace & Espresso Bar, an Outdoor saltwater Infinity Edge Pool with sundeck, grills, outdoor dining tables, fire pit overlooking the Washington Channel & Marina. VIO is a pet-friendly community with a dog-washing station. 1/2 Mile to Waterfront Metro Station. $500 closing credit with Paragon Title.
Last Agent to Sell the Property
(301) 944-9070 broker@jparstellar.com JPAR Stellar Living Listed on: 02/17/2021
Co-Listed By
(301) 944-9070 broker@jparstellar.com JPAR Stellar Living License #0225233365
We collect this data history from publicly available records. To have your information removed, we recommend requesting removal directly through your county’s website.
Meredith Margolis
Compass
(202) 902-9716
261 Total Sales
1 in Southwest DC
$1,155,000 Price
Jennifer Touchette
Compass
(202) 937-3388
176 Total Sales
1 in Southwest DC
$352,500 Price
Stephanie Cooper
RLAH @properties
(202) 883-6205
77 Total Sales
1 in Southwest DC
$800,000 Price
Todd Litchfield
Coldwell Banker Realty - Washington
(202) 946-4617
63 Total Sales
2 in Southwest DC
$100K - $650K Price Range
Anthony Mokabber
Compass
(240) 839-6726
45 Total Sales
1 in Southwest DC
$310,000 Price
Leah Webster
RE/MAX Allegiance
(301) 215-2868
32 Total Sales
1 in Southwest DC
$599,000 Price
We collect this data history from publicly available records. To have your information removed, we recommend requesting removal directly through your county’s website.
| Date | Buyer | Sale Price | Title Company |
|---|---|---|---|
| $1,090,000 | Kvs Title Llc | ||
| -- | None Available | ||
| $1,079,900 | None Available |
We collect this data history from publicly available records. To have your information removed, we recommend requesting removal directly through your county’s website.
| Date | Status | Borrower | Loan Amount |
|---|---|---|---|
| Open | $749,000 | ||
| Previous Owner | $700,000 |
We collect this data history from publicly available records. To have your information removed, we recommend requesting removal directly through your county’s website.
| Date | Event | Price | List to Sale | Price per Sq Ft |
|---|---|---|---|---|
| 04/12/2021 04/12/21 | Sold | $1,090,000 | -5.1% | $1,051 / Sq Ft |
| 03/11/2021 03/11/21 | Pending | -- | -- | -- |
| 02/17/2021 02/17/21 | For Sale | $1,149,000 | 0.0% | $1,108 / Sq Ft |
| 05/27/2018 05/27/18 | Rented | $3,995 | -15.4% | -- |
| 05/27/2018 05/27/18 | Under Contract | -- | -- | -- |
| 04/18/2018 04/18/18 | For Rent | $4,725 | -- | -- |
We collect this data history from publicly available records. To have your information removed, we recommend requesting removal directly through your county’s website.
| Year | Tax Paid | Tax Assessment Tax Assessment Total Assessment is a certain percentage of the fair market value that is determined by local assessors to be the total taxable value of land and additions on the property. | Land | Improvement |
|---|---|---|---|---|
| 2025 | $253 | $22,910 | $2,010 | $20,900 |
| 2024 | $317 | $22,910 | $2,010 | $20,900 |
| 2023 | $363 | $22,910 | $2,010 | $20,900 |
| 2022 | $382 | $17,670 | $1,590 | $16,080 |
| 2021 | $353 | $17,670 | $1,590 | $16,080 |
| 2020 | $342 | $17,670 | $1,590 | $16,080 |
| 2019 | $313 | $17,670 | $1,590 | $16,080 |
| 2018 | $309 | $17,670 | $1,590 | $16,080 |
| 2017 | $280 | $12,370 | $1,600 | $10,770 |
| 2016 | $285 | $12,370 | $1,600 | $10,770 |
| 2015 | $285 | $12,370 | $1,600 | $10,770 |
| 2014 | $261 | $12,370 | $1,600 | $10,770 |
Seller's Agent in 2021
Stephen Paderofsky
JPAR Stellar Living
(703) 930-5530
25 Total Sales
Seller Co-Listing Agent in 2021
Alizon Hull
JPAR Stellar Living
(202) 413-1905
41 Total Sales
Buyer's Agent in 2021
Michael Gailey
Compass
(240) 393-2717
3 in this area
149 Total Sales
Source: Bright MLS
MLS Number: DCDC507878
APN: 0473-2202
Disclaimer: Certain information contained herein is derived from information provided by parties other than Homes.com. All information provided is deemed reliable, but is not guaranteed to be accurate and should be independently verified.
The data relating to real estate for sale on this website appears in part through the BRIGHT Internet Data Exchange program, a voluntary cooperative exchange of property listing data between licensed real estate brokerage firms, and is provided by BRIGHT through a licensing agreement.
Listing information is from various brokers who participate in the Bright MLS IDX program and not all listings may be visible on the site.
The property information being provided on or through the website is for the personal, non-commercial use of consumers and such information may not be used for any purpose other than to identify prospective properties consumers may be interested in purchasing.
Some properties which appear for sale on the website may no longer be available because they are for instance, under contract, sold or are no longer being offered for sale.
Property information displayed is deemed reliable but is not guaranteed.
Copyright 2026 Bright MLS, Inc.
Ask me questions while you tour the home.