
Freddy Carrasco
RE/MAX Gold Coast-Beach Marina Office
(805) 749-5919
127 Total Sales
2 in Terrace Estates
$655K - $755K Price Range
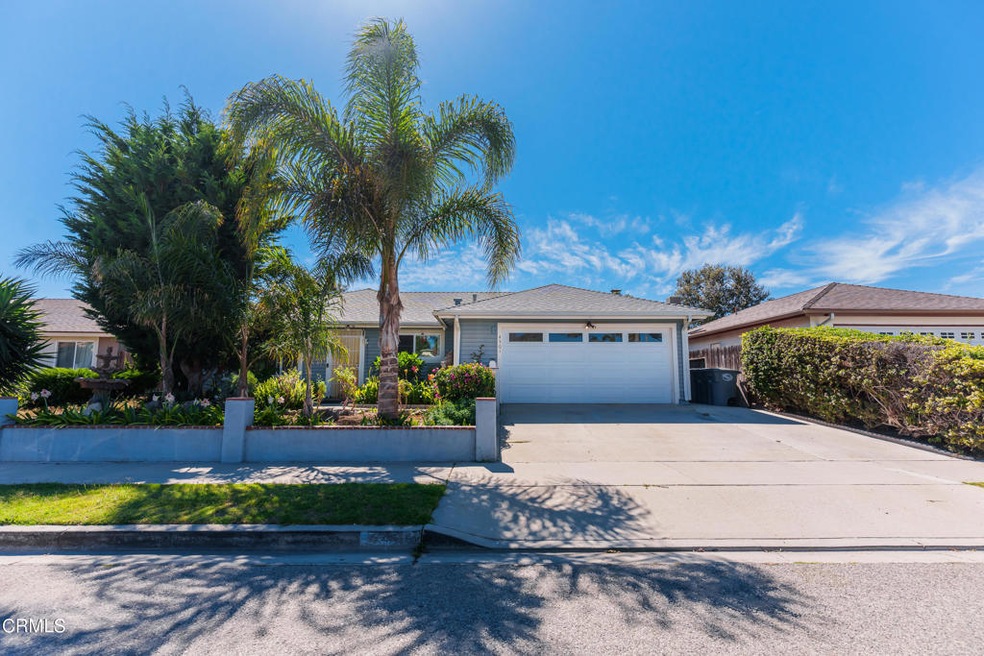
Estimated Value: $771,628
This home is located at 4501 Concord Way, Oxnard, CA 93033 since 17 August 2022 and is currently estimated at $771,628, approximately $486 per square foot. This property was built in 1971. 4501 Concord Way is a home located in Ventura County with nearby schools including Fred L. Williams Elementary School and Channel Islands High School.
Last Agent to Sell the Property
eXp Realty of California Inc License #01404439 Listed on: 08/17/2022
We collect this data history from publicly available records. To have your information removed, we recommend requesting removal directly through your county’s website.
Freddy Carrasco
RE/MAX Gold Coast-Beach Marina Office
(805) 749-5919
127 Total Sales
2 in Terrace Estates
$655K - $755K Price Range
Robert Ramos
Coldwell Banker Realty
(424) 371-8268
27 Total Sales
2 in Terrace Estates
$676K - $770K Price Range
Douglas Kubiske
RE/MAX Gold Coast
(805) 586-0744
54 Total Sales
1 in Terrace Estates
$995,000 Price
Grace Lindgren
Coldwell Banker Realty
(805) 272-7677
58 Total Sales
1 in Terrace Estates
$679,999 Price
Jason Walters
eXp Realty of California Inc
(805) 222-7187
103 Total Sales
1 in Terrace Estates
$679,000 Price
Harold Powell
RE/MAX Gold Coast REALTORS
99 Total Sales
3 in Terrace Estates
$650K - $676K Price Range
We collect this data history from publicly available records. To have your information removed, we recommend requesting removal directly through your county’s website.
| Date | Event | Price | List to Sale | Price per Sq Ft |
|---|---|---|---|---|
| 10/03/2022 10/03/22 | Sold | $655,000 | +0.9% | $413 / Sq Ft |
| 08/17/2022 08/17/22 | For Sale | $649,000 | -- | $409 / Sq Ft |
We collect this data history from publicly available records. To have your information removed, we recommend requesting removal directly through your county’s website.
| Year | Tax Paid | Tax Assessment Tax Assessment Total Assessment is a certain percentage of the fair market value that is determined by local assessors to be the total taxable value of land and additions on the property. | Land | Improvement |
|---|---|---|---|---|
| 2025 | $8,037 | $681,462 | $443,211 | $238,251 |
| 2024 | $8,037 | $668,100 | $434,520 | $233,580 |
| 2023 | $7,642 | $655,000 | $426,000 | $229,000 |
| 2022 | $8,032 | $400,946 | $260,484 | $140,462 |
| 2021 | $8,090 | $393,085 | $255,377 | $137,708 |
| 2020 | $8,177 | $389,056 | $252,759 | $136,297 |
| 2019 | $8,021 | $381,428 | $247,803 | $133,625 |
| 2018 | $7,848 | $373,950 | $242,945 | $131,005 |
| 2017 | $4,373 | $366,619 | $238,182 | $128,437 |
| 2016 | $4,165 | $359,431 | $233,512 | $125,919 |
| 2015 | $4,229 | $354,034 | $230,005 | $124,029 |
| 2014 | $722 | $56,918 | $12,953 | $43,965 |
Seller's Agent in 2022
Vicente Arzate
eXp Realty of California Inc
(805) 512-0600
1 in this area
197 Total Sales
CR
Seller Co-Listing Agent in 2022
Christian Rodriguez Vidales
eXp Realty of California Inc
(888) 584-9427
1 in this area
30 Total Sales
Buyer's Agent in 2022
Ariel & Karen Palmieri
Coldwell Banker Realty
(805) 824-2004
1 in this area
141 Total Sales
Source: Ventura County Regional Data Share
MLS Number: V1-14360
APN: 221-0-094-135
Disclaimer: Certain information contained herein is derived from information provided by parties other than Homes.com. All information provided is deemed reliable, but is not guaranteed to be accurate and should be independently verified.
IDX information is provided exclusively for personal, non-commercial use, and may not be used for any purpose other than to identify prospective properties consumers may be interested in purchasing. Information is deemed reliable but not guaranteed.
Ask me questions while you tour the home.