NOT LISTED FOR SALE

Estimated Value: $3,045,973

3 Beds
3.5 Baths
4,203 Sq Ft
$725/Sq Ft Est. Value

Sale Details

Date Sold: May 22, 2019

Last sale price $1,675,000 $399 Per Sq Ft

Est. 82% increase in value since last sale

Current estimated payment $17,371 / mo

211 Days on Market

Highlights

  • Heated Pool
  • RV Access or Parking
  • Reverse Osmosis System
  • Hopi Elementary School Rated A
  • Sitting Area In Primary Bedroom
  • 0.57 Acre Lot

About This Home

As of May 2019

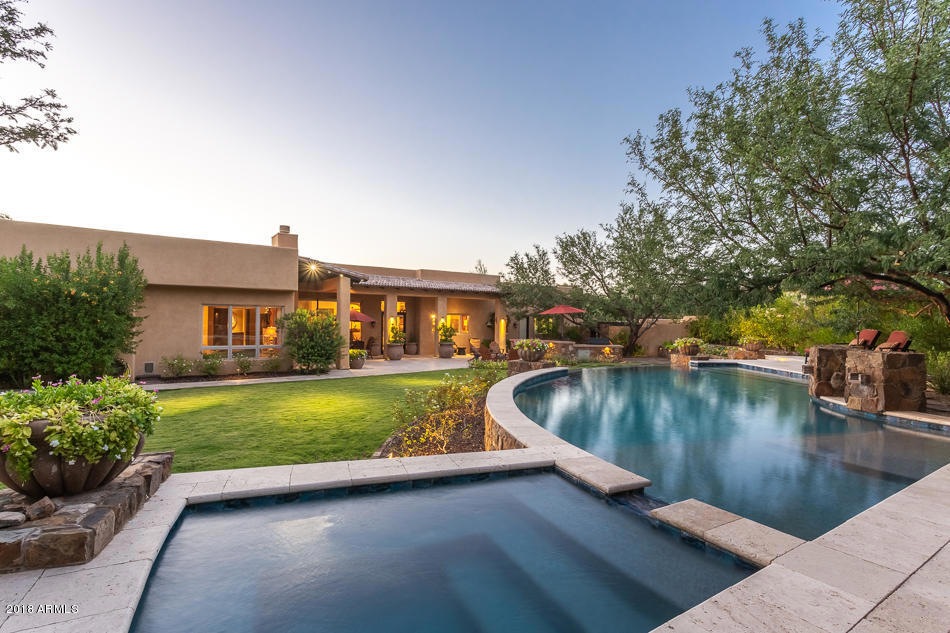
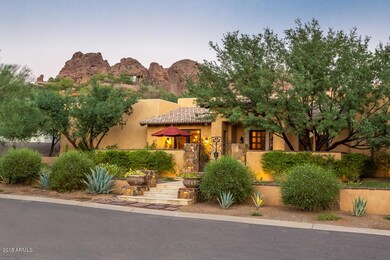
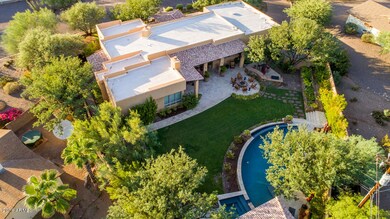
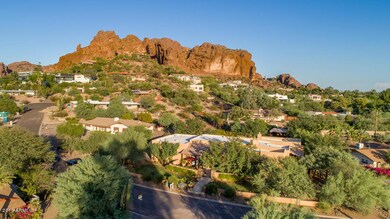
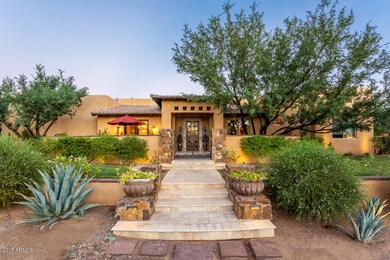
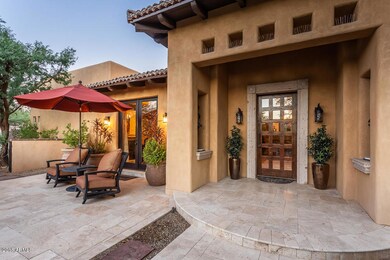
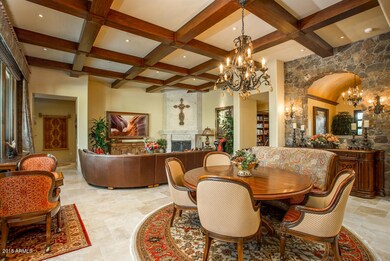
You have arrived! Simply splendid Mediterranean gem with lush grounds beautifully framing a magnificent and majestic view of Camelback Mountain. At sunset, her golden hue seems to cascade over the water of the pool and spa while the lawn dances with shadows from the mountaintops. Evenings spent outdoors around the fire or under the gazebo are a true treat. Immense windows with automatic shades surround the kitchen and living room flawlessly framing the backyard. The well -appointed kitchen with large granite center island and custom walk-in pantry is something to be admired. Guests are greeted by a charming courtyard with a tranquil fountain surrounded by impeccably maintained landscape. French doors from the private dining room open onto the courtyard creating the ideal space *click more* for holiday dinners and special gatherings. Split floor plan with sizable bedrooms, en-suite baths and closets. Sit by the fireplace in the luxurious master bedroom with Camelback views, French doors that lead outside and a master closet suited for the most discernible. Here, you are close to everything one could desire; spectacular shopping, delectable restaurants, hiking, and easy access to the 101 and 51 to take you anywhere you?d like to go.

Last Agent to Sell the Property

Wendy Walker

Compass License #SA520073000 Listed on: 09/08/2018

Compass

Co-Listed By

Amanda Malcolm

Engel & Voelkers Scottsdale License #SA660360000

Last Buyer's Agent

Bob Bullock

Compass License #SA648623000

Compass

Home Details

Home Type

  • Single Family

Est. Annual Taxes

  • $8,880

Year Built

  • Built in 2011

Lot Details

  • 24,783 Sq Ft Lot
  • Artificial Turf
  • Backyard Sprinklers
  • Grass Covered Lot

Parking

  • 3 Car Direct Access Garage
  • 4 Open Parking Spaces
  • Garage ceiling height seven feet or more
  • Side or Rear Entrance to Parking
  • RV Access or Parking

Home Design

  • Santa Barbara Architecture
  • Wood Frame Construction
  • Tile Roof
  • Foam Roof
  • Stucco

Interior Spaces

  • 4,203 Sq Ft Home
  • 1-Story Property
  • Wired For Sound
  • Ceiling height of 9 feet or more
  • Ceiling Fan
  • Gas Fireplace
  • Double Pane Windows
  • Low Emissivity Windows
  • Vinyl Clad Windows
  • Mechanical Sun Shade
  • Family Room with Fireplace
  • 3 Fireplaces
  • Formal Dining Room
  • Mountain Views
  • Security System Owned

Kitchen

  • Eat-In Kitchen
  • Breakfast Bar
  • Walk-In Pantry
  • Built-In Oven
  • Gas Oven
  • Gas Range
  • Built-In Microwave
  • Dishwasher
  • ENERGY STAR Qualified Appliances
  • Kitchen Island
  • Granite Countertops
  • Disposal
  • Reverse Osmosis System

Flooring

  • Wood
  • Carpet
  • Stone

Bedrooms and Bathrooms

  • 3 Bedrooms
  • Sitting Area In Primary Bedroom
  • Fireplace in Primary Bedroom
  • Split Bedroom Floorplan
  • Walk-In Closet
  • Primary Bathroom is a Full Bathroom
  • Double Vanity
  • Private Water Closet
  • Jettted Tub and Separate Shower in Primary Bathroom
  • Hydromassage or Jetted Bathtub
  • Bathtub With Separate Shower Stall

Laundry

  • Laundry in unit
  • Dryer
  • Washer

Pool

  • Heated Pool
  • Pool Pump
  • Heated Spa

Outdoor Features

  • Covered Patio or Porch
  • Outdoor Fireplace
  • Fire Pit

Schools

  • Hopi Elementary School
  • Ingleside Middle School
  • Arcadia High School

Utilities

  • Zoned Heating and Cooling System
  • Heating System Uses Natural Gas
  • Gas Water Heater
  • Water Purifier
  • Water Softener is Owned
  • High Speed Internet
  • Cable TV Available

Additional Features

  • No Interior Steps
  • North or South Exposure
  • Separate Entry Quarters

Community Details

  • No Home Owners Association
  • Association fees include no fees
  • Built by Senergy Builders
  • Valhalla Estates Subdivision

Listing and Financial Details

  • Tax Lot 17
  • Assessor Parcel Number 171-50-017

Home Details

Home Type

Single Family

Est. Annual Taxes

$8,880

Year Built

Built in 2011

Lot Details

0.57 Acres

Parking

3

Listing Details

  • Cross Street: Camelback Rd & 44th St
  • Property Type: Residential
  • Ownership: Fee Simple
  • Recreation Center Fee 2: N
  • Recreation Center Fee: N
  • Separate Den Office Sep Den Office: Y
  • Year Built: 2011
  • Tax Year: 2017
  • Property Sub Type: Single Family Residence
  • Horses: No
  • Lot Size Acres: 0.57
  • Co List Office Mls Id: cbrb02
  • Co List Office Phone: 602-954-6888
  • Subdivision Name: VALHALLA ESTATES
  • Architectural Style: Santa Barbara/Tuscan
  • Efficiency: Multi-Zones
  • Property Attached Yn: No
  • General Property Description:PriceSqFt: 398.52
  • Const - Finish:Const - Finish: Painted, Stucco
  • Cooling:Cooling: Ceiling Fan(s), Central Air
  • EnergyGreen Feature:EnergyGreen Feature: Multi-Zones
  • Landscaping:Landscaping: Yrd Wtring Sys Back, Grass Back, Synthetic Grass Frnt
  • Other Rooms:Other Rooms: Guest Qtrs-Sep Entrn
  • Technology:Technology: Pre-Wire Srnd Snd, Cable TV Avail, High Speed Internet, Ntwrk Wrng Multi Rms, Security System Owned
  • Plumbing:Plumbing: Recirculation Pump, Gas Hot Water Heater
  • Special Features: None

Interior Features

  • Flooring: Carpet, Stone, Wood
  • Basement YN: No
  • Possible Use: None
  • Spa Features: Private, Heated
  • Appliances: Dishwasher, Disposal, Refrigerator, Microwave, Reverse Osmosis, Gas Oven, Gas Range, Washer, Dryer, Water Softener Owned, Water Purifier
  • Full Bathrooms: 3
  • Half Bathrooms: 1
  • Total Bedrooms: 3
  • Fireplace Features: Family Room, Master Bedroom, Gas, Exterior Fireplace, Fire Pit
  • Fireplaces: 3
  • Fireplace: Yes
  • Interior Amenities: Full Bth Master Bdrm, Separate Shwr & Tub, Double Vanity, Tub with Jets, Eat-in Kitchen, Breakfast Bar, Pantry, Kitchen Island, Walk-in Pantry, Granite Counters, High Speed Internet, 9+ Flat Ceilings, No Interior Steps
  • Living Area: 4203.0
  • Stories: 1
  • Window Features: Vinyl Frame, Dual Pane, Low-Emissivity Windows, Mechanical Sun Shds
  • Additional Bedroom:Additional Bedroom: Other Bedroom Split, Separate Bedroom Exit, Master Bedroom Walk-in Closet, Other Bedroom Walk-in Closet, Master Bedroom Sitting Room
  • Dining Area:Dining Area: Formal, Eat-in Kitchen, Breakfast Bar
  • Interior Features:Interior Features: 9+ Flat Ceilings, No Interior Steps, Water Softener Owned, Water Purifier
  • Kitchen Features:Kitchen Features: Dishwasher, Disposal, Refrigerator, Pantry, Kitchen Island, Built-in Microwave, Reverse Osmosis, Wall Oven(s), Multiple Ovens, Walk-in Pantry, Granite Counters, Engy Star (See Rmks), Gas Oven, Gas Range
  • Laundry:Laundry: Washer Included, Dryer Included, Inside
  • Master Bathroom:Master Bathroom: Full Bth Master Bdrm, Separate Shwr & Tub, Double Vanity, Tub with Jets, Private Toilet Room
  • Master Bedroom:Master Bedroom: Split
  • Window Features:Window Features: Vinyl Frame, Dual Pane, Low-Emissivity Windows, Mechanical Sun Shds

Exterior Features

  • Fencing: Block
  • Lot Features: North/South Exposure, Sprinklers In Rear, Grass Back, Synthetic Grass Frnt
  • Pool Features: Heated, Variable Speed Pump
  • Pool Private: Yes
  • View: Mountain(s)
  • Disclosures: Seller Discl Avail
  • Common Walls: All on One Level
  • Construction Type: Wood Frame, Painted, Stucco
  • Other Structures: Gazebo
  • Patio And Porch Features: Patio, Covered Patio(s)
  • Roof: Tile, Foam
  • General Property Description:Community Pool YN2: No
  • General Property Description:Private Pool YN2: Yes
  • Private Pool Features:Private Pool Features: Heated, Variable Speed Pump

Garage/Parking

  • Total Covered Spaces: 3.0
  • Parking Features: RV Gated, Over Height Garage, Side Vehicle Entry, Garage Door Opener, Attch'd Gar Cabinets, Direct Access
  • Attached Garage: No
  • Garage Spaces: 3.0
  • Open Parking Spaces: 4.0

Utilities

  • Cooling: Ceiling Fan(s), Central Air
  • Heating: Natural Gas
  • Laundry Features: Engy Star (See Rmks), Inside
  • Security: Security System Owned
  • Cooling Y N: Yes
  • Heating Yn: Yes
  • Water Source: Public
  • Utilities:Utilities: APS, SW Gas

Condo/Co-op/Association

  • Association: No

Association/Amenities

  • Association Fees:PAD Fee YN2: N
  • Association Fees:Cap ImprovementImpact Fee _percent_: %
  • Association Fees:Cap ImprovementImpact Fee 2 _percent_: %

Fee Information

  • Association Fee Includes: No Fees

Schools

  • Elementary School: Hopi Elementary School
  • High School: Arcadia High School
  • Junior High Dist: Scottsdale Unified District
  • Middle Or Junior School: Ingleside Middle School

Lot Info

  • Land Lease: No
  • Lot Size Sq Ft: 24783.0
  • Parcel #: 171-50-017

Green Features

  • Green Water Conservation: Recirculation Pump

Building Info

  • Builder Name: Senergy Builders

Tax Info

  • Tax Annual Amount: 8880.0
  • Tax Lot: 17

Ownership History

We collect this data history from publicly available records. To have your information removed, we recommend requesting removal directly through your county’s website.

Date Name Owned For Owner Type

Purchase Details

Listed on
Sep 8, 2018
Closed on
May 17, 2019
Sold by
Bought by
Seller's Agent
Wendy Walker
Compass
Buyer's Agent
Bob Bullock
Compass
List Price
$1,750,000
Sold Price
$1,675,000
Premium/Discount to List
-$75,000
-4.29%
Current Estimated Value
$3,045,973

Home Financials for this Owner

Home Financials are based on the most recent Mortgage that was taken out on this home.
Estimated Appreciation
$1,370,973
Avg. Annual Appreciation
8.72%
Original Mortgage
$1,340,000
Interest Rate
0.0345%
Mortgage Type
Adjustable Rate Mortgage/ARM

Purchase Details

Closed on
Nov 17, 2011
Sold by
Bought by

Home Financials for this Owner

Home Financials are based on the most recent Mortgage that was taken out on this home.
Original Mortgage
$756,000
Interest Rate
0.03%
Mortgage Type
New Conventional

Purchase Details

Closed on
Apr 25, 2003
Sold by
Bought by

Home Financials for this Owner

Home Financials are based on the most recent Mortgage that was taken out on this home.
Original Mortgage
$294,800
Interest Rate
0.0412%
Mortgage Type
New Conventional

Purchase Details

Closed on
Feb 9, 1999
Sold by
Bought by

Purchase Details

Closed on
Dec 4, 1998
Sold by
Bought by

Purchase Details

Closed on
Oct 11, 1996
Sold by
Bought by

Purchase Details

Closed on
Feb 1, 1996
Sold by
Bought by
Source: Public Records
Create a Home Valuation Report for This Property
The Home Valuation Report is an in-depth analysis detailing your home's value as well as a comparison with similar homes in the area

Home Values in the Area

Source: Public Records

Average Home Value in this Area


Source: Public Records

Purchase History

We collect this data history from publicly available records. To have your information removed, we recommend requesting removal directly through your county’s website.

Date Buyer Sale Price Title Company
$1,675,000 Premier Title Agency
$945,000 Magnus Title Agency
-- Accommodation
$368,500 Lawyers Title Of Arizona Inc
-- --
-- --
-- --
-- --
-- --
-- --
Source: Public Records

Mortgage History

We collect this data history from publicly available records. To have your information removed, we recommend requesting removal directly through your county’s website.

Date Status Borrower Loan Amount
Open $1,340,000
Previous Owner $662,000
Previous Owner $756,000
Previous Owner $249,999
Previous Owner $294,800
Source: Public Records

Property History

We collect this data history from publicly available records. To have your information removed, we recommend requesting removal directly through your county’s website.

Date Event Price List to Sale Price per Sq Ft
05/22/2019 05/22/19 Sold $1,675,000 -1.2% $399 / Sq Ft
03/29/2019 03/29/19 Price Changed $1,695,000 -3.1% $403 / Sq Ft
09/08/2018 09/08/18 For Sale $1,750,000 -- $416 / Sq Ft
Source: Arizona Regional Multiple Listing Service (ARMLS)

Tax History

We collect this data history from publicly available records. To have your information removed, we recommend requesting removal directly through your county’s website.

Year Tax Paid Tax Assessment Tax Assessment Total Assessment is a certain percentage of the fair market value that is determined by local assessors to be the total taxable value of land and additions on the property. Land Improvement
2025 $11,030 $141,318
2024 $10,284 $134,589
2023 $10,284 $174,680 $34,930 $139,750
2022 $9,839 $127,420 $25,480 $101,940
2021 $10,219 $128,500 $25,700 $102,800
2020 $10,060 $117,550 $23,510 $94,040
2019 $9,660 $114,030 $22,800 $91,230
2018 $9,267 $118,030 $23,600 $94,430
2017 $8,880 $127,520 $25,500 $102,020
2016 $8,635 $121,460 $24,290 $97,170
2015 $3,719 $55,960 $11,190 $44,770
Source: Public Records

Agents Affiliated with this Home

  • Section Image
  • Section Image
  • Section Image
See All Agents

Map

Source: Arizona Regional Multiple Listing Service (ARMLS)

MLS Number: 5817612

Arizona Regional Multiple Listing Service (ARMLS)

APN: 171-50-017

Your Personal Tour Guide

Ask me questions while you tour the home.