
Shawn Cheney
EXP Realty
(802) 849-4697
280 Total Sales
1 in Johnson
$405,000 Price




Estimated Value: $271,105
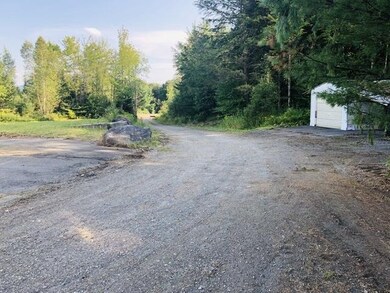
Have you been looking for a project? This home is solid but needs interior rehab. It is being sold As-Is. If peace and privacy are important to you, this 11.83 acre lot has tons. The floor plan is superb with a first floor bedroom and bath. The mudroom is spacious, the living room is HUGE and the kitchen has a breakfast bay nook and room for an eating peninsula. You'll love the open floor plan and cathedral ceiling and balcony which is so special when it comes to the contemporary saltbox styling. A humongous Quonset garage is part of the package and is large enough to hold many cars and the middle bay has a tall ceiling. This building would be perfect for a home cottage industry or repair shop and has tons of parking. Only 5 min. from Johnson Village and paved roads. Contact your broker for more info. regarding renovations that are needed. May qualify for an FHA 203(k) loan. Road frontage is estimated.
Last Agent to Sell the Property
Barbour Real Estate, Inc. License #081.0000055 Listed on: 08/22/2020
Last Buyer's Agent
Barbour Real Estate, Inc. License #081.0000055 Listed on: 08/22/2020
We collect this data history from publicly available records. To have your information removed, we recommend requesting removal directly through your county’s website.
Shawn Cheney
EXP Realty
(802) 849-4697
280 Total Sales
1 in Johnson
$405,000 Price
Michelle Peters
CENTURY 21 North East
(802) 520-0264
34 Total Sales
1 in Johnson
$335,000 Price
Jenna Flynn
Jim Campbell Real Estate
(802) 995-2389
155 Total Sales
1 in Johnson
$1,090,000 Price
Carri Ferrari
EXP Realty
(802) 300-3417
39 Total Sales
6 in Johnson
$210K - $425K Price Range
Pete Kelly
KW Vermont-Stowe
(802) 823-8682
60 Total Sales
2 in Johnson
$95K - $250K Price Range
George Bambara
Pall Spera Company Realtors-Stowe Village
(802) 521-2554
30 Total Sales
5 in Johnson
$75K - $320K Price Range
We collect this data history from publicly available records. To have your information removed, we recommend requesting removal directly through your county’s website.
| Date | Buyer | Sale Price | Title Company |
|---|---|---|---|
| $150,000 | -- | ||
| -- | -- |
We collect this data history from publicly available records. To have your information removed, we recommend requesting removal directly through your county’s website.
| Date | Event | Price | List to Sale | Price per Sq Ft |
|---|---|---|---|---|
| 09/29/2020 09/29/20 | Sold | $150,000 | -5.7% | $98 / Sq Ft |
| 09/03/2020 09/03/20 | Pending | -- | -- | -- |
| 08/22/2020 08/22/20 | For Sale | $159,000 | -- | $104 / Sq Ft |
We collect this data history from publicly available records. To have your information removed, we recommend requesting removal directly through your county’s website.
| Year | Tax Paid | Tax Assessment Tax Assessment Total Assessment is a certain percentage of the fair market value that is determined by local assessors to be the total taxable value of land and additions on the property. | Land | Improvement |
|---|---|---|---|---|
| 2025 | $2,250 | $138,800 | $64,400 | $74,400 |
| 2024 | $3,866 | $138,800 | $64,400 | $74,400 |
| 2023 | $2,065 | $138,800 | $64,400 | $74,400 |
| 2022 | $3,190 | $138,800 | $64,400 | $74,400 |
| 2021 | $3,416 | $138,800 | $64,400 | $74,400 |
| 2020 | $2,486 | $101,100 | $64,400 | $36,700 |
| 2019 | $2,431 | $97,300 | $58,900 | $38,400 |
| 2018 | $2,310 | $97,300 | $58,900 | $38,400 |
| 2017 | $2,146 | $97,300 | $58,900 | $38,400 |
| 2016 | $2,103 | $97,300 | $58,900 | $38,400 |
| 2015 | -- | $973 | $0 | $0 |
| 2014 | -- | $2,077 | $0 | $0 |
| 2013 | -- | $2,077 | $0 | $0 |
Seller's Agent in 2020
Jane Barbour
Barbour Real Estate, Inc.
(802) 371-7639
41 Total Sales
Source: PrimeMLS
MLS Number: 4824365
APN: 336-104-10086
Disclaimer: Certain information contained herein is derived from information provided by parties other than Homes.com. All information provided is deemed reliable, but is not guaranteed to be accurate and should be independently verified.
Copyright 2026 PrimeMLS, Inc. All rights reserved. This information is deemed reliable, but not guaranteed. The data relating to real estate displayed on this display comes in part from the IDX Program of PrimeMLS. The information being provided is for consumers’ personal, non-commercial use and may not be used for any purpose other than to identify prospective properties consumers may be interested in purchasing.
Ask me questions while you tour the home.