
Linda Carter
The Source Real Estate Group
(706) 944-8599
340 Total Sales
3 in Dupont
$141K - $235K Price Range

Estimated Value: $327,000 - $480,000
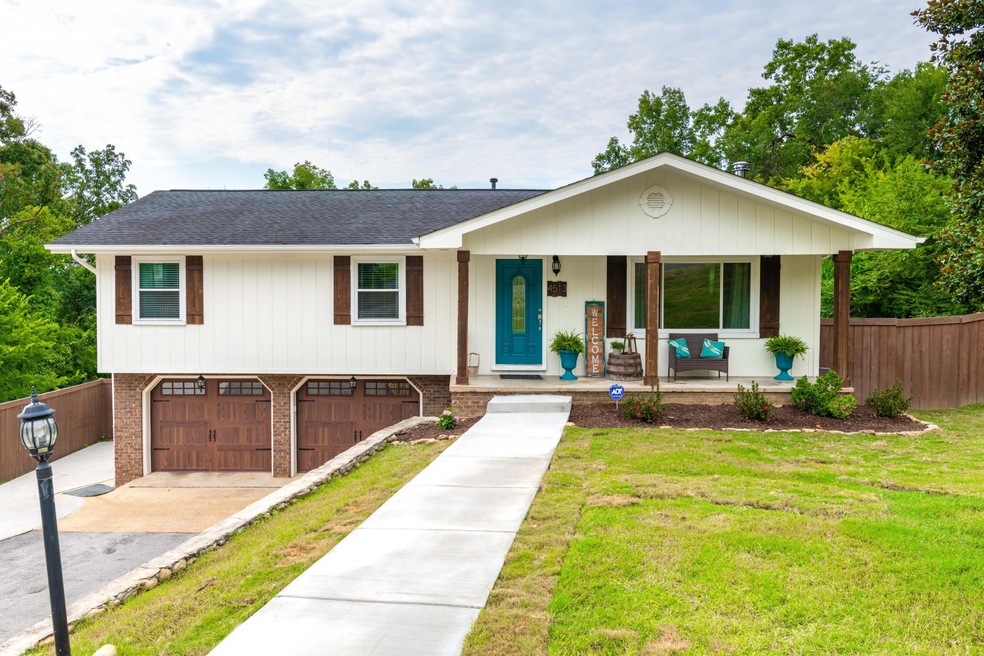
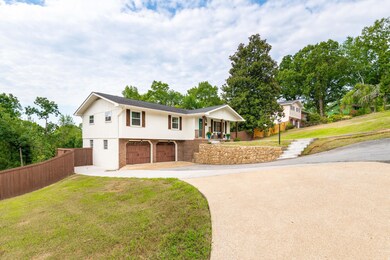
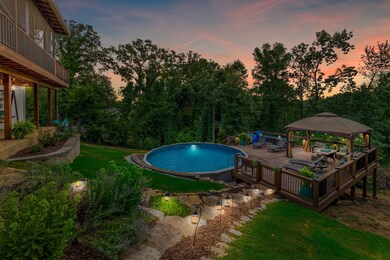
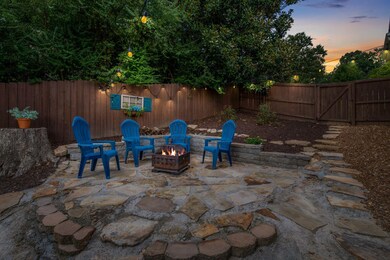
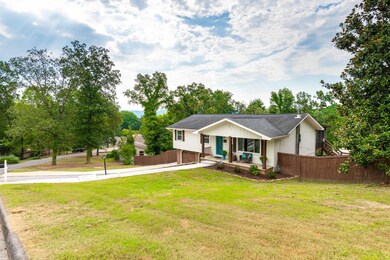
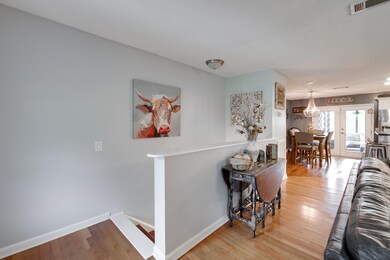
Step inside, walk this way. This home is loaded with updates! The updated exterior features modern paint colors accented with with warm wood tones. Inside you'll find an open floor plan with hardwood floors. The spacious kitchen with island, overlooks the living room and adjacent dining room. The wood floors continue throughout the first floor. You'll find a master with tile shower and walk in closet. The two other bedrooms share a second bath with tiled shower and double vanities with quartz . Step downstairs into the finished basement complete with a bedroom, bathroom, and gracious space for entertaining! If you love the outdoors, this is the home for you! There are three levels of outdoor living. Access the screened in porch that has an outdoor heater and grilling deck from the main level. The covered patio is accessible through the walkout basement. Then enjoy the grand finale! The pool with lighted stone pathway and sundeck is perfect for family fun. On those cool nights, sit by the fire pit. This home sits on an extra large private lot that is located close to shopping and schools. You can call this your home. It is truly move in ready! Call for your private viewing. Owner/agent
Last Agent to Sell the Property
Zach Taylor Chattanooga Brokerage Phone: 4234006813 License #330369 Listed on: 07/10/2026
We collect this data history from publicly available records. To have your information removed, we recommend requesting removal directly through your county’s website.
Linda Carter
The Source Real Estate Group
(706) 944-8599
340 Total Sales
3 in Dupont
$141K - $235K Price Range
Patrik Britt
Keller Williams Realty
(608) 292-6027
103 Total Sales
1 in Dupont
$249,900 Price
Deonne Taylor
Keller Williams Realty
(423) 299-4850
60 Total Sales
2 in Dupont
$350,000 Price Range
Mark Blazek
Real Estate Partners Chattanooga, LLC
(423) 497-0547
82 Total Sales
1 in Dupont
$335,000 Price
Michael Bishop
Bishop Realty LLC
(423) 436-8346
72 Total Sales
2 in Dupont
$275K - $295K Price Range
Jannis Sams
Crye-Leike REALTORS - Cleveland
(423) 805-1254
300 Total Sales
3 in Dupont
$230,000 Price Range
We collect this data history from publicly available records. To have your information removed, we recommend requesting removal directly through your county’s website.
| Date | Buyer | Sale Price | Title Company |
|---|---|---|---|
| $290,000 | Team Title Legal Services Pl | ||
| Jones Gerald W | -- | None Available | |
| Jones Gerald W | $160,000 | Gateway Title | |
| Thomas William Scott | -- | None Available | |
| Veridian Home Solutions Llc | $106,000 | Northgate Title Escrow Inc | |
| Mcdaniel Trudy E | $60,000 | Northgate Title Escrow Inc |
We collect this data history from publicly available records. To have your information removed, we recommend requesting removal directly through your county’s website.
| Date | Status | Borrower | Loan Amount |
|---|---|---|---|
| Open | $329,000 | ||
| Closed | Boggarty Jereamy | $290,000 | |
| Previous Owner | Jones Gerald W | $165,750 | |
| Previous Owner | Jones Gerald W | $157,528 | |
| Previous Owner | Thomas William S | $136,400 | |
| Previous Owner | Mcdaniel Trudy E | $25,000 |
We collect this data history from publicly available records. To have your information removed, we recommend requesting removal directly through your county’s website.
| Date | Event | Price | List to Sale | Price per Sq Ft |
|---|---|---|---|---|
| 09/16/2020 09/16/20 | Sold | $290,000 | -1.7% | $136 / Sq Ft |
| 08/13/2020 08/13/20 | Pending | -- | -- | -- |
| 08/12/2020 08/12/20 | For Sale | $294,900 | -- | $139 / Sq Ft |
We collect this data history from publicly available records. To have your information removed, we recommend requesting removal directly through your county’s website.
| Year | Tax Paid | Tax Assessment Tax Assessment Total Assessment is a certain percentage of the fair market value that is determined by local assessors to be the total taxable value of land and additions on the property. | Land | Improvement |
|---|---|---|---|---|
| 2025 | $1,269 | $83,725 | $0 | $0 |
| 2024 | $902 | $40,325 | $0 | $0 |
| 2023 | $902 | $40,325 | $0 | $0 |
| 2022 | $902 | $40,325 | $0 | $0 |
| 2021 | $902 | $40,325 | $0 | $0 |
| 2020 | $942 | $34,050 | $0 | $0 |
| 2019 | $942 | $34,050 | $0 | $0 |
| 2018 | $902 | $34,050 | $0 | $0 |
| 2017 | $942 | $34,050 | $0 | $0 |
| 2016 | $924 | $0 | $0 | $0 |
| 2015 | $1,811 | $33,425 | $0 | $0 |
| 2014 | $1,811 | $0 | $0 | $0 |
Seller's Agent in 2026
Jennifer Jones
Zach Taylor Chattanooga
(423) 400-6813
6 in this area
242 Total Sales
Source: Realtracs
MLS Number: 2723143
APN: 109E-L-007
Disclaimer: Certain information contained herein is derived from information provided by parties other than Homes.com. All information provided is deemed reliable, but is not guaranteed to be accurate and should be independently verified.
All data is obtained from various sources and may not have been verified by broker or MLS GRID. Supplied Open House Information is subject to change without notice. All information should be independently reviewed and verified for accuracy. Properties may or may not be listed by the office/agent presenting the information. Some IDX listings have been excluded from this website.
Listings courtesy of Realtracs as distributed by MLS GRID.
Listing Information presented by local MLS brokerage: Ten-X, LLC dba Homes.com, local broker - Arlene Richardson - 888-952-6393 - 17600 Laguna Canyon Rd, Irvine, CA 92618.
Based on information submitted to the MLS GRID
Ask me questions while you tour the home.