
Desiree Tombul
Responds Quickly
Real Estate Partners Chattanooga, LLC
(706) 944-8766
221 Total Sales
3 in Dupont
$275K - $320K Price Range
Estimated Value: $345,048
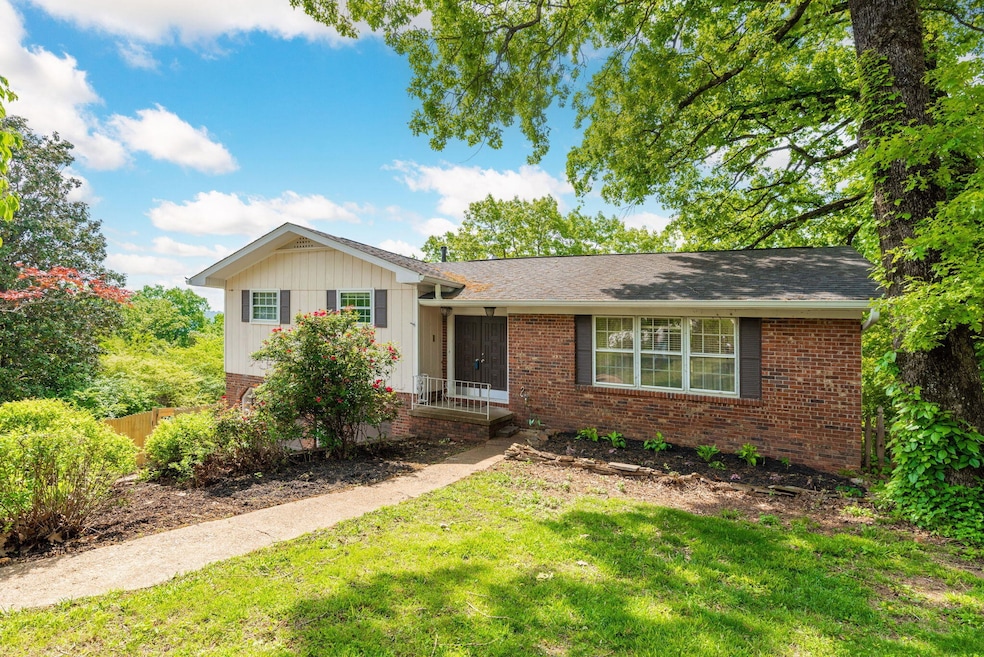
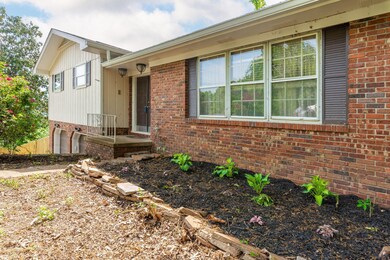
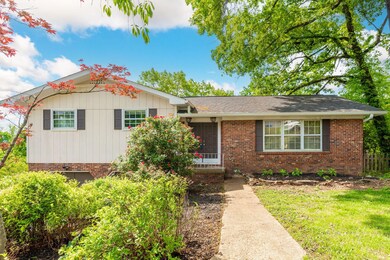
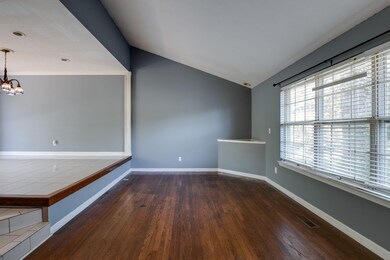
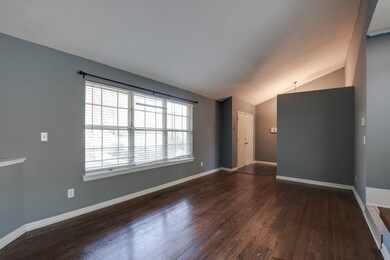
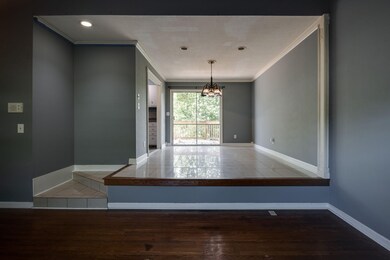
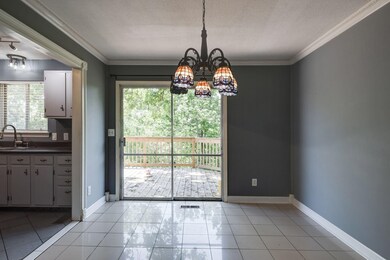
Welcome Home!! When you walk in you will love the large foyer area and the large living room. The kitchen is just the perfect size with a breakfast area and a separate dining room which is perfect for hosting family and friends. Down the hall there are three great sized bedrooms and 2 full baths. Just down the steps there is a finished basement that offers additional space for entertaining or a home office and a half bath. The seller just had the top deck completely redone and it overlooks the large fenced in lot that's over a half acre. The carpet is new, the water heater, and HVAC are just a few years old ensuring you stay comfortable all year round. The location couldn't be better! You'll be just a stone's throw away from shopping, restaurants, and a hospital making it easy to enjoy all the conveniences of city living but yet still have a private half acre lot. Don't miss this opportunity to make this lovely house your own. Schedule a showing today!
Last Agent to Sell the Property
Zach Taylor Chattanooga Brokerage Phone: 4234006813 License #330369 Listed on: 07/10/2026
Desiree Tombul
Real Estate Partners Chattanooga, LLC
(706) 944-8766
221 Total Sales
3 in Dupont
$275K - $320K Price Range
Bri Goodrich
Keller Williams Realty
(224) 374-1855
178 Total Sales
3 in Dupont
$264K - $340K Price Range
Wendy Dixon
Keller Williams Realty
(423) 509-0452
572 Total Sales
3 in Dupont
$350K - $404K Price Range
Tim Carter
Keller Williams Realty
(423) 497-0558
110 Total Sales
1 in Dupont
$495,000 Price
Linda Carter
The Source Real Estate Group
(706) 944-8599
310 Total Sales
1 in Dupont
$235,000 Price
Patrik Britt
Keller Williams Realty
(608) 292-6027
103 Total Sales
1 in Dupont
$249,900 Price
We collect this data history from publicly available records. To have your information removed, we recommend requesting removal directly through your county’s website.
| Date | Buyer | Sale Price | Title Company |
|---|---|---|---|
| $145,000 | Milligan Reynolds Guaranty T | ||
| Shuler Devon Renee | $147,500 | None Available | |
| Furr Lennie | $125,000 | Legal Title & Escrow Inc |
We collect this data history from publicly available records. To have your information removed, we recommend requesting removal directly through your county’s website.
| Date | Status | Borrower | Loan Amount |
|---|---|---|---|
| Open | $142,373 | ||
| Previous Owner | Furr Lennie A | $10,000 | |
| Previous Owner | Furr Lennie | $138,500 | |
| Previous Owner | Furr Lennie A | $20,000 | |
| Previous Owner | Furr Lennie | $118,750 | |
| Previous Owner | Carpenter Randy L | $97,750 | |
| Previous Owner | Carpenter Randy L | $85,000 |
We collect this data history from publicly available records. To have your information removed, we recommend requesting removal directly through your county’s website.
| Date | Event | Price | List to Sale | Price per Sq Ft | Prior Sale |
|---|---|---|---|---|---|
| 07/31/2023 07/31/23 | Sold | $300,000 | +1.7% | $132 / Sq Ft | |
| 06/15/2023 06/15/23 | Pending | -- | -- | -- | |
| 04/22/2023 04/22/23 | For Sale | $295,000 | +103.4% | $129 / Sq Ft | |
| 02/23/2015 02/23/15 | Sold | $145,000 | -6.4% | $68 / Sq Ft | View Prior Sale |
| 01/28/2015 01/28/15 | Pending | -- | -- | -- | |
| 01/31/2014 01/31/14 | For Sale | $154,900 | -- | $72 / Sq Ft |
We collect this data history from publicly available records. To have your information removed, we recommend requesting removal directly through your county’s website.
| Year | Tax Paid | Tax Assessment Tax Assessment Total Assessment is a certain percentage of the fair market value that is determined by local assessors to be the total taxable value of land and additions on the property. | Land | Improvement |
|---|---|---|---|---|
| 2025 | $1,347 | $88,850 | $0 | $0 |
| 2024 | $978 | $43,700 | $0 | $0 |
| 2023 | $978 | $43,700 | $0 | $0 |
| 2022 | $978 | $43,700 | $0 | $0 |
| 2021 | $978 | $43,700 | $0 | $0 |
| 2020 | $1,053 | $38,075 | $0 | $0 |
| 2019 | $1,053 | $38,075 | $0 | $0 |
| 2018 | $993 | $38,075 | $0 | $0 |
| 2017 | $1,053 | $38,075 | $0 | $0 |
| 2016 | $1,025 | $0 | $0 | $0 |
| 2015 | $1,996 | $37,075 | $0 | $0 |
| 2014 | $1,996 | $0 | $0 | $0 |
Seller's Agent in 2026
Jennifer Jones
Zach Taylor Chattanooga
(423) 400-6813
8 in this area
263 Total Sales
KS
Seller's Agent in 2015
Karen Stinson
Berkshire Hathaway HomeServices Realty Center
SH
Buyer's Agent in 2015
Steven Hobbs, Jr.
Matt Smith Realty
(423) 534-5301
36 Total Sales
ML
Buyer's Agent in 2015
Marc Lundberg
Keller Williams Realty
(423) 326-8971
29 Total Sales
Source: Realtracs
MLS Number: 2590117
APN: 109E-L-006
Disclaimer: Certain information contained herein is derived from information provided by parties other than Homes.com. All information provided is deemed reliable, but is not guaranteed to be accurate and should be independently verified.
All data is obtained from various sources and may not have been verified by broker or MLS GRID. Supplied Open House Information is subject to change without notice. All information should be independently reviewed and verified for accuracy. Properties may or may not be listed by the office/agent presenting the information. Some IDX listings have been excluded from this website.
Listings courtesy of Realtracs as distributed by MLS GRID.
Listing Information presented by local MLS brokerage: Ten-X, LLC dba Homes.com, local broker - Arlene Richardson - 888-952-6393 - 17600 Laguna Canyon Rd, Irvine, CA 92618.
Based on information submitted to the MLS GRID
Ask me questions while you tour the home.