
Angel Wilkinson
Responds Quickly
REAL BROKER, LLC
(813) 736-2393
37 Total Sales
2 in East Bradenton
$199K - $625K Price Range

Estimated Value: $476,000 - $567,000
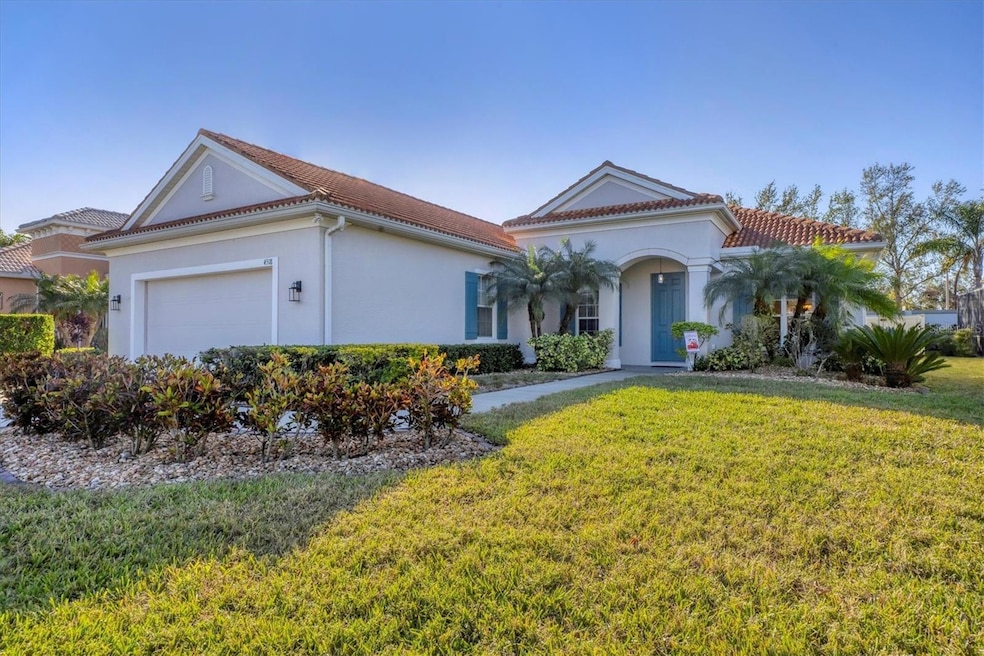
This beautiful 3 bedroom, 2 bathroom, + BONUS ROOM home, perfectly combines comfort and efficiency. Located within the well sought after gated community of Mandalay is where you’ll find this home featuring spacious living areas and lots of recent updates. This home includes crown molding throughout, a recently updated kitchen meant for a chef with 36” cabinets, stainless steel appliances, and Corian countertops. The home’s hot water heater was replaced in December 2024. In 2021, all ductwork was replaced ensuring optimal functionality and efficiency. The home was also freshly repainted in 2023, giving it an updated look. The addition of solar panels ensures energy efficiency, helping you save on utility costs while embracing a greener lifestyle. Outside you will find your private outdoor oasis designed for everyday living! This impressive lanai is designed for both complete relaxation and lively entertainment. A fully equipped outdoor kitchen is perfect for hosting gatherings or enjoying a quiet meal. The outdoor kitchen is complete with stone countertops, grill, mini fridge, and TV. The centerpiece is a sparkling in-ground, heated, saltwater pool ideal for cooling off on hot days or lounging lazily on a weekend. A fully fenced backyard offers privacy and room for pets to run. Thoughtfully designed and move in ready, this home is waiting for you to make it your own. Located in Bradenton, this home offers proximity to various amenities and attractions. Enjoy leisurely strolls in nearby parks, perfect for outdoor family gatherings. Indulge in shopping and dining experiences at nearby UTC Mall, Downtown Sarasota or Downtown Bradenton. Let's not forget it's central location to the beautiful beaches.
Last Agent to Sell the Property
FINE PROPERTIES Brokerage Phone: 941-782-0000 License #3510932 Listed on: 12/18/2024
We collect this data history from publicly available records. To have your information removed, we recommend requesting removal directly through your county’s website.
Angel Wilkinson
REAL BROKER, LLC
(813) 736-2393
37 Total Sales
2 in East Bradenton
$199K - $625K Price Range
Keegan Siegfried
LPT REALTY, LLC
(656) 218-5427
440 Total Sales
1 in East Bradenton
$630,000 Price
Nancy Graham
LESLIE WELLS REALTY, INC.
(941) 241-0979
47 Total Sales
1 in East Bradenton
$205,000 Price
Niki Medlin
PREFERRED SHORE LLC
(866) 671-5022
36 Total Sales
2 in East Bradenton
$250K - $399K Price Range
Ervina Fink
PLATINUM REAL ESTATE
(941) 217-8162
11 Total Sales
2 in East Bradenton
$655K - $820K Price Range
John Maraia
FLORIDA STYLE REALTY
(941) 260-0723
11 Total Sales
1 in East Bradenton
$1,100,000 Price
We collect this data history from publicly available records. To have your information removed, we recommend requesting removal directly through your county’s website.
| Date | Buyer | Sale Price | Title Company |
|---|---|---|---|
| $520,000 | None Listed On Document | ||
| Vann Matthew | $462,000 | Attorney | |
| Sharak Errol W | $358,400 | Barnes Walker Title Inc | |
| Kane Lewis | $234,000 | University Title Svcs Llc | |
| Nguyen Dai | $194,800 | University Title Svcs Llc |
We collect this data history from publicly available records. To have your information removed, we recommend requesting removal directly through your county’s website.
| Date | Status | Borrower | Loan Amount |
|---|---|---|---|
| Open | $416,000 | ||
| Previous Owner | Vann Matthew | $432,250 | |
| Previous Owner | Sharak Errol W | $358,400 |
We collect this data history from publicly available records. To have your information removed, we recommend requesting removal directly through your county’s website.
| Date | Event | Price | List to Sale | Price per Sq Ft | Prior Sale |
|---|---|---|---|---|---|
| 06/11/2025 06/11/25 | Sold | $520,000 | -1.9% | $227 / Sq Ft | |
| 04/24/2025 04/24/25 | Pending | -- | -- | -- | |
| 04/11/2025 04/11/25 | Price Changed | $529,900 | -3.6% | $232 / Sq Ft | |
| 03/21/2025 03/21/25 | For Sale | $549,900 | 0.0% | $240 / Sq Ft | |
| 03/14/2025 03/14/25 | Pending | -- | -- | -- | |
| 01/13/2025 01/13/25 | Price Changed | $549,900 | -1.8% | $240 / Sq Ft | |
| 12/18/2024 12/18/24 | For Sale | $559,900 | +21.2% | $245 / Sq Ft | |
| 05/14/2021 05/14/21 | Sold | $462,000 | +3.8% | $202 / Sq Ft | View Prior Sale |
| 04/11/2021 04/11/21 | Pending | -- | -- | -- | |
| 04/07/2021 04/07/21 | For Sale | $444,900 | -- | $195 / Sq Ft |
We collect this data history from publicly available records. To have your information removed, we recommend requesting removal directly through your county’s website.
| Year | Tax Paid | Tax Assessment Tax Assessment Total Assessment is a certain percentage of the fair market value that is determined by local assessors to be the total taxable value of land and additions on the property. | Land | Improvement |
|---|---|---|---|---|
| 2026 | $6,311 | $440,982 | $45,900 | $395,082 |
| 2025 | $6,311 | $446,771 | $45,900 | $400,871 |
| 2024 | $6,881 | $485,743 | ||
| 2023 | $6,794 | $471,595 | $0 | $0 |
| 2022 | $6,620 | $457,859 | $45,000 | $412,859 |
| 2021 | $4,017 | $293,208 | $0 | $0 |
| 2020 | $4,135 | $289,160 | $40,000 | $249,160 |
| 2019 | $4,371 | $302,087 | $0 | $0 |
| 2018 | $4,322 | $296,454 | $0 | $0 |
| 2017 | $4,022 | $290,357 | $0 | $0 |
| 2016 | $2,904 | $209,087 | $0 | $0 |
| 2015 | $2,923 | $207,634 | $0 | $0 |
| 2014 | $2,923 | $205,986 | $0 | $0 |
| 2013 | $2,880 | $202,942 | $0 | $0 |
Seller's Agent in 2025
Patrick Corrigan
FINE PROPERTIES
(941) 529-1650
5 in this area
19 Total Sales
Buyer's Agent in 2025
Kent Ellermets
ELLERMETS REALTY, INC
(941) 224-7224
14 in this area
47 Total Sales
Seller's Agent in 2021
Sherry Flathman
WAGNER REALTY
(941) 592-3433
10 in this area
167 Total Sales
Source: Stellar MLS
MLS Number: A4632029
APN: 18789-1091-9
Disclaimer: Certain information contained herein is derived from information provided by parties other than Homes.com. All information provided is deemed reliable, but is not guaranteed to be accurate and should be independently verified.
All data is obtained from various sources and may not have been verified by broker or MLS GRID. Supplied Open House Information is subject to change without notice. All information should be independently reviewed and verified for accuracy. Properties may or may not be listed by the office/agent presenting the information. Some IDX listings have been excluded from this website. IDX information is provided exclusively for personal, non-commercial use, and may not be used for any purpose other than to identify prospective properties consumers may be interested in purchasing. Information is deemed reliable but not guaranteed.
Listings courtesy of Stellar MLS as distributed by MLS GRID.
Based on information submitted to the MLS GRID
Listing Information presented by local MLS brokerage: Ten-X - (888)-952-6393
Ask me questions while you tour the home.