
Seller's Agent in 2026
Vicky Crigger
Benchmark Realty, LLC
(615) 207-4153
79 Total Sales
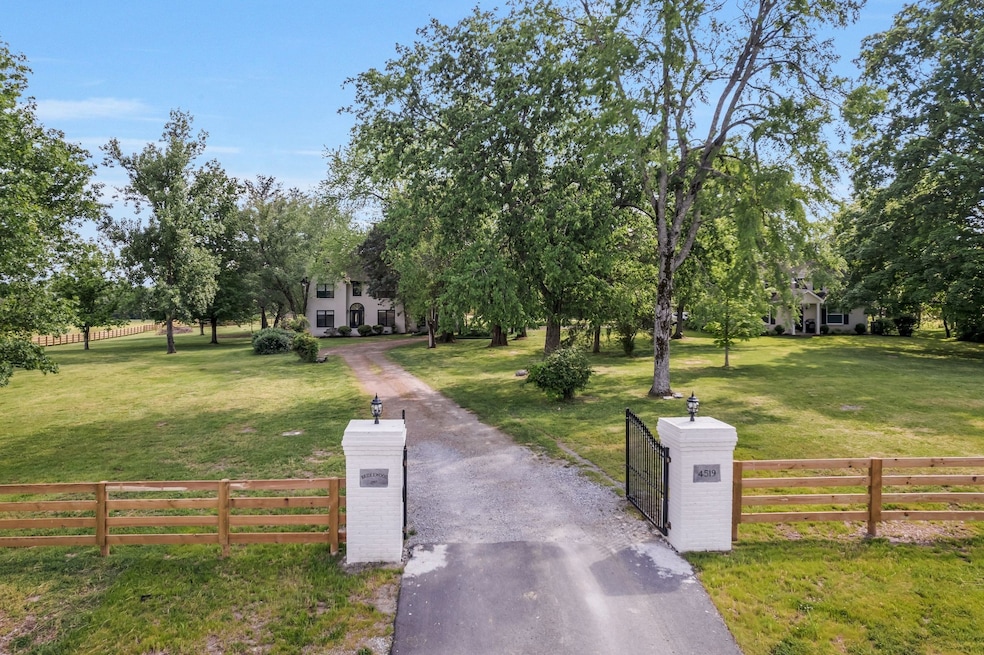


Enchanting Equestrian Estate: Your Dream Awaits at Beautiful Bridlewood! A stunning 4.68-acre equestrian estate nestled in the heart of Franklin, TN. This is more than just a property; it’s a lifestyle waiting to be embraced. The best of Williamson County, this exquisite estate features a charming 4-bedroom home with a painted brick exterior, inviting you to create your own masterpiece inside. With a fully renovated 3-bedroom, 2-bath guest cottage and an impressive two-stall horse stable, this property is a rare find that offers endless possibilities. Recent upgrade: Septic has been approved and recorded for up to 5 bedrooms. Ask agent for the details. Don't miss your shot at this super location-situated just 4.5 miles east of I-65, this estate offers unparalleled access to local restaurants, shopping, and medical facilities, conveniently close to the vibrant cities of Nashville and Murfreesboro. No HOA Restrictions.
Last Agent to Sell the Property
Benchmark Realty, LLC Brokerage Phone: 6152074153 License #227532 Listed on: 10/23/2025
We collect this data history from publicly available records. To have your information removed, we recommend requesting removal directly through your county’s website.
We collect this data history from publicly available records. To have your information removed, we recommend requesting removal directly through your county’s website.
| Date | Event | Price | List to Sale | Price per Sq Ft |
|---|---|---|---|---|
| 03/15/2026 03/15/26 | Sold | $1,650,000 | -8.3% | $705 / Sq Ft |
| 10/23/2025 10/23/25 | For Sale | $1,799,900 | -- | $769 / Sq Ft |
We collect this data history from publicly available records. To have your information removed, we recommend requesting removal directly through your county’s website.
| Year | Tax Paid | Tax Assessment Tax Assessment Total Assessment is a certain percentage of the fair market value that is determined by local assessors to be the total taxable value of land and additions on the property. | Land | Improvement |
|---|---|---|---|---|
| 2025 | -- | $155,775 | $83,375 | $72,400 |
| 2023 | -- | $155,775 | $83,375 | $72,400 |
| 2021 | $2,929 | $155,775 | $83,375 | $72,400 |
| 2020 | $2,035 | $128,950 | $55,600 | $73,350 |
| 2019 | $2,035 | $128,950 | $55,600 | $73,350 |
| 2018 | $2,035 | $128,950 | $55,600 | $73,350 |
| 2017 | $2,035 | $128,950 | $55,600 | $73,350 |
| 2016 | $0 | $128,950 | $55,600 | $73,350 |
| 2015 | -- | $106,125 | $42,750 | $63,375 |
| 2014 | -- | $106,125 | $42,750 | $63,375 |
Seller's Agent in 2026
Vicky Crigger
Benchmark Realty, LLC
(615) 207-4153
79 Total Sales
JC
Seller Co-Listing Agent in 2026
Jay Clark
Benchmark Realty, LLC
(615) 598-0788
72 Total Sales
Buyer's Agent in 2026
Dana Jorgensen
Benchmark Realty, LLC
(615) 496-3837
65 Total Sales
Source: Realtracs
MLS Number: RTC3032903
APN: 108-123.00
Disclaimer: Certain information contained herein is derived from information provided by parties other than Homes.com. All information provided is deemed reliable, but is not guaranteed to be accurate and should be independently verified.
All data is obtained from various sources and may not have been verified by broker or MLS GRID. Supplied Open House Information is subject to change without notice. All information should be independently reviewed and verified for accuracy. Properties may or may not be listed by the office/agent presenting the information. Some IDX listings have been excluded from this website.
Listings courtesy of Realtracs as distributed by MLS GRID.
Listing Information presented by local MLS brokerage: Ten-X, LLC dba Homes.com, local broker - Arlene Richardson - 888-952-6393 - 17600 Laguna Canyon Rd, Irvine, CA 92618.
Based on information submitted to the MLS GRID
Ask me questions while you tour the home.