NOT LISTED FOR SALE

452 E Tangerine Square SW Vero Beach, FL 32968

Vero Beach South Area

Estimated Value: $336,000 - $372,000

3 Beds
2 Baths
1,645 Sq Ft
$211/Sq Ft Est. Value

Sale Details

Date Sold: March 1, 2019

Last sale price $242,000 $147 Per Sq Ft

Est. 43% increase in value since last sale

Current estimated payment $2,103 / mo

39 Days on Market

Highlights

  • Lake Front
  • Heated Pool
  • Gated Community
  • Fitness Center
  • Home fronts a pond
  • Clubhouse

About This Home

As of March 2019

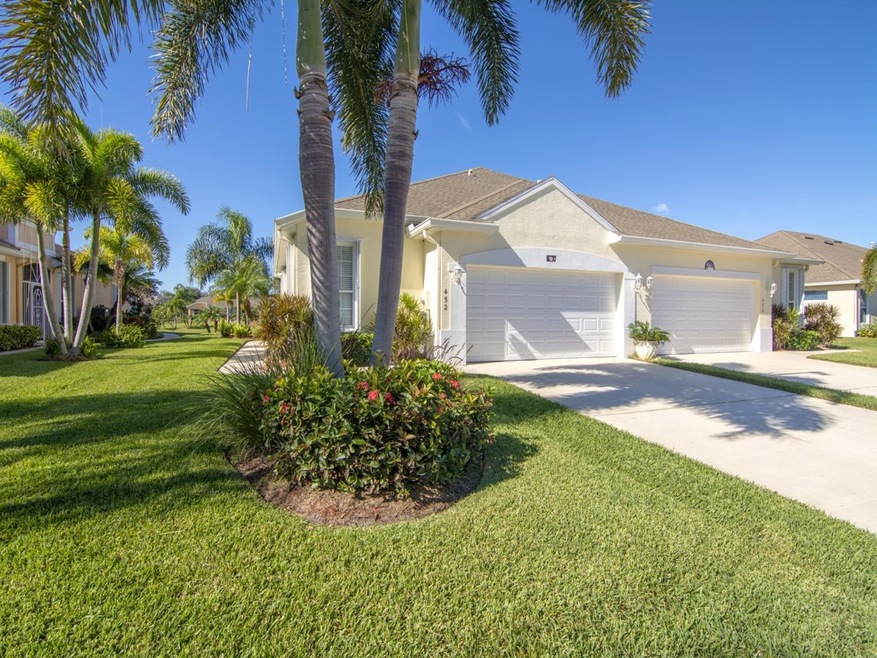
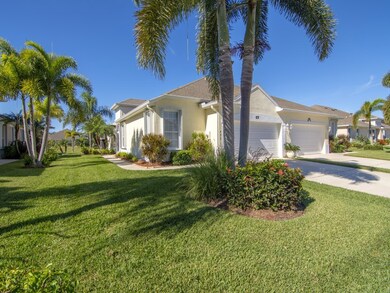
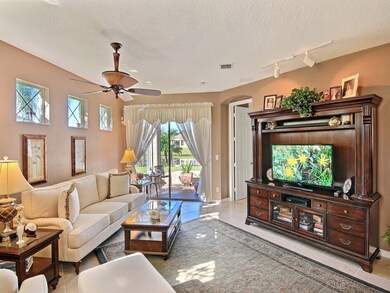
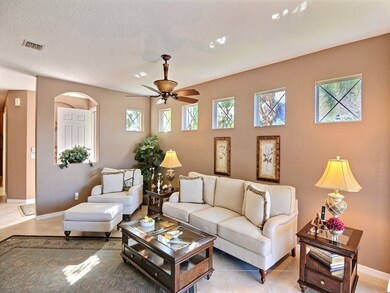
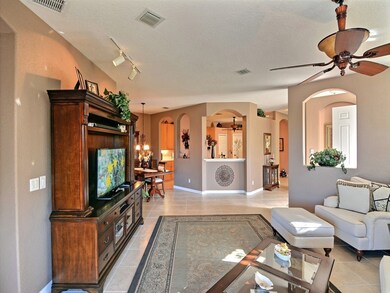

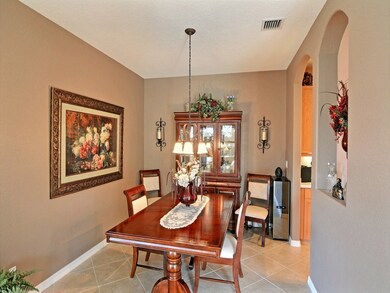
REDUCED. CITRUS SPRINGS. 3/2/2 IMMACULATELY MAINTAINED home in the highly sought-after VILLAS community. STUNNING LANAI overlooking the lake. Recently UPGRADED A/C AND APPLIANCES. BRAND NEW ROOF, ALL TILE ON A DIAGONAL. You maintain the inside, the community maintains the exterior. The perfect location for any life style. Sizes are approx/subj to error.

Last Agent to Sell the Property

Lori Davis

Dale Sorensen Real Estate Inc. License #3153698 Listed on: 12/21/2018

Dale Sorensen Real Estate Inc.

Last Buyer's Agent

Sherrie Coleman

One Sotheby's Int'l Realty License #3377832

One Sotheby's Int'l Realty

Home Details

Home Type

  • Single Family

Est. Annual Taxes

  • $1,370

Year Built

  • Built in 2005

Lot Details

  • Lot Dimensions are 45x130
  • Home fronts a pond
  • Lake Front
  • South Facing Home
  • Sprinkler System

Parking

  • 2 Car Garage

Home Design

  • Shingle Roof
  • Stucco

Interior Spaces

  • 1-Story Property
  • Blinds
  • Sliding Doors
  • Lake Views
  • Pull Down Stairs to Attic

Kitchen

  • Range
  • Microwave
  • Dishwasher
  • Kitchen Island
  • Disposal

Flooring

  • Carpet
  • Tile

Bedrooms and Bathrooms

  • 3 Bedrooms
  • Split Bedroom Floorplan
  • Closet Cabinetry
  • Walk-In Closet
  • 2 Full Bathrooms
  • Roman Tub
  • Bathtub

Laundry

  • Laundry Room
  • Dryer
  • Washer

Home Security

  • Security System Owned
  • Hurricane or Storm Shutters
  • Fire and Smoke Detector

Outdoor Features

  • Heated Pool
  • Enclosed Patio or Porch
  • Rain Gutters

Utilities

  • Central Heating and Cooling System
  • Electric Water Heater

Listing and Financial Details

  • Tax Lot 94
  • Assessor Parcel Number 33392100015000000094.0

Community Details

Overview

  • Association fees include common areas, ground maintenance, maintenance structure, recreation facilities, roof
  • Citrus Springs Village Subdivision

Amenities

  • Clubhouse
  • Game Room
  • Community Library

Recreation

  • Tennis Courts
  • Fitness Center
  • Community Pool

Security

  • Card or Code Access
  • Gated Community

Home Details

Home Type

Single Family

Est. Annual Taxes

$1,370

Year Built

Built in 2005

Lot Details

5,663 Sq Ft Lot

Parking

2

Listing Details

  • Property Sub Type: Attached
  • Prop. Type: Residential
  • Lot Size: 45x130
  • Road Surface Type: Paved
  • Ownership: Single Family/Other
  • Subdivision Name: CITRUS SPRINGS VILLAGE
  • Directions: 5th Street SW btwn 43rd and 58th Ave. North side of street. Straight through gate right at stop sign to 452 on left.
  • Architectural Style: One Story
  • Garage Yn: Yes
  • Unit Levels: One
  • New Construction: No
  • Property Attached Yn: Yes
  • Building Stories: 1
  • Year Built: 2005
  • Property Sub Type Additional: Attached
  • Attribution Contact: 772-231-4712
  • Special Features: VirtualTour
  • Stories: 1

Interior Features

  • Furnished: Unfurnished
  • Appliances: Dryer, Dishwasher, Electric Water Heater, Disposal, Microwave, Range, Refrigerator, Washer
  • Full Bathrooms: 2
  • Total Bedrooms: 3
  • Door Features: Sliding Doors
  • Fireplace: No
  • Flooring: Carpet, Tile
  • Interior Amenities: Attic, Bathtub, Closet Cabinetry, Garden Tub/Roman Tub, Kitchen Island, Pantry, Pull Down Attic Stairs, Split Bedrooms, Walk-In Closet(s)
  • Stories: 1
  • Window Features: Blinds, Single Hung

Exterior Features

  • Lot Features: < 1/4 Acre
  • Pool Features: Electric Heat, Heated, Pool, Community
  • View: Lake
  • View: Yes
  • Waterfront Features: Lake, Pond
  • Waterfront: Yes
  • Construction Type: Block, Concrete, Stucco
  • Direction Faces: South
  • Exterior Features: Enclosed Porch, Sprinkler/Irrigation, Patio, Rain Gutters, Storm/Security Shutters
  • Patio And Porch Features: Patio, Porch, Screened
  • Roof: Shingle

Garage/Parking

  • Garage Spaces: 2.0
  • Parking Features: Garage

Utilities

  • Laundry Features: Laundry Room
  • Security: Security System Owned, Gated Community, Key Card Entry, Smoke Detector(s)
  • Cooling: Central Air, Electric
  • Cooling Y N: Yes
  • Heating: Central, Electric
  • Heating Yn: Yes
  • Sewer: County Sewer
  • Water Source: Public

Condo/Co-op/Association

  • Community Features: Clubhouse, Fitness, Game Room, Library, Other, Tennis Court(s), Gutter(s), Pool
  • Association Fee: 291.0
  • Pets Allowed: Yes, Breed Restrictions, Number Limit

Fee Information

  • Association Fee Includes: Common Areas, Maintenance Grounds, Maintenance Structure, Recreation Facilities, Roof

Lot Info

  • Parcel #: 33392100015000000094.0
  • Zoning Description: Residential
  • ResoLotSizeUnits: Acres

Tax Info

  • Tax Annual Amount: 1370.0
  • Tax Lot: 94
  • Tax Year: 2018

Ownership History

We collect this data history from publicly available records. To have your information removed, we recommend requesting removal directly through your county’s website.

Date Name Owned For Owner Type

Purchase Details

Closed on
Feb 13, 2020
Sold by
Bought by
Current Estimated Value
$347,143

Purchase Details

Listed on
Dec 21, 2018
Closed on
Mar 1, 2019
Sold by
Bought by
Seller's Agent
Lori Davis
Dale Sorensen Real Estate Inc.
Buyer's Agent
Sherrie Coleman
One Sotheby's Int'l Realty
List Price
$249,900
Sold Price
$242,000
Premium/Discount to List
-$7,900
-3.16%

Home Financials for this Owner

Home Financials are based on the most recent Mortgage that was taken out on this home.
Avg. Annual Appreciation
5.02%
Source: Public Records
Create a Home Valuation Report for This Property
The Home Valuation Report is an in-depth analysis detailing your home's value as well as a comparison with similar homes in the area

Home Values in the Area

Source: Public Records

Average Home Value in this Area


Source: Public Records

Purchase History

We collect this data history from publicly available records. To have your information removed, we recommend requesting removal directly through your county’s website.

Date Buyer Sale Price Title Company
-- Attorney
$242,000 Elite Ttl Of Treasure Coast
Source: Public Records

Property History

We collect this data history from publicly available records. To have your information removed, we recommend requesting removal directly through your county’s website.

Date Event Price List to Sale Price per Sq Ft
03/01/2019 03/01/19 Sold $242,000 -3.2% $147 / Sq Ft
01/30/2019 01/30/19 Pending -- -- --
12/21/2018 12/21/18 For Sale $249,900 -- $152 / Sq Ft
Source: REALTORS® Association of Indian River County

Tax History

We collect this data history from publicly available records. To have your information removed, we recommend requesting removal directly through your county’s website.

Year Tax Paid Tax Assessment Tax Assessment Total Assessment is a certain percentage of the fair market value that is determined by local assessors to be the total taxable value of land and additions on the property. Land Improvement
2025 $2,529 $196,144
2024 $2,201 $196,144
2023 $2,201 $185,065 $0 $0
2022 $2,138 $179,675 $0 $0
2021 $2,121 $174,442 $0 $0
2020 $2,106 $172,033 $0 $0
2019 $1,397 $121,797 $0 $0
2018 $1,378 $119,526 $0 $0
2017 $1,356 $117,068 $0 $0
2016 $1,332 $114,660 $0 $0
2015 $1,378 $113,870 $0 $0
2014 $1,327 $112,970 $0 $0
Source: Public Records

Agents Affiliated with this Home

  • Section Image
  • Section Image
See All Agents

Map

Source: REALTORS® Association of Indian River County

MLS Number: 212913

APN: 33-39-21-00015-0000-00094.0

Your Personal Tour Guide

Ask me questions while you tour the home.