
Beth Stanway
IPJ Real Estate
(802) 898-8669
147 Total Sales
1 in Hill Section
$1,250,000 Price
Estimated Value: $1,520,801
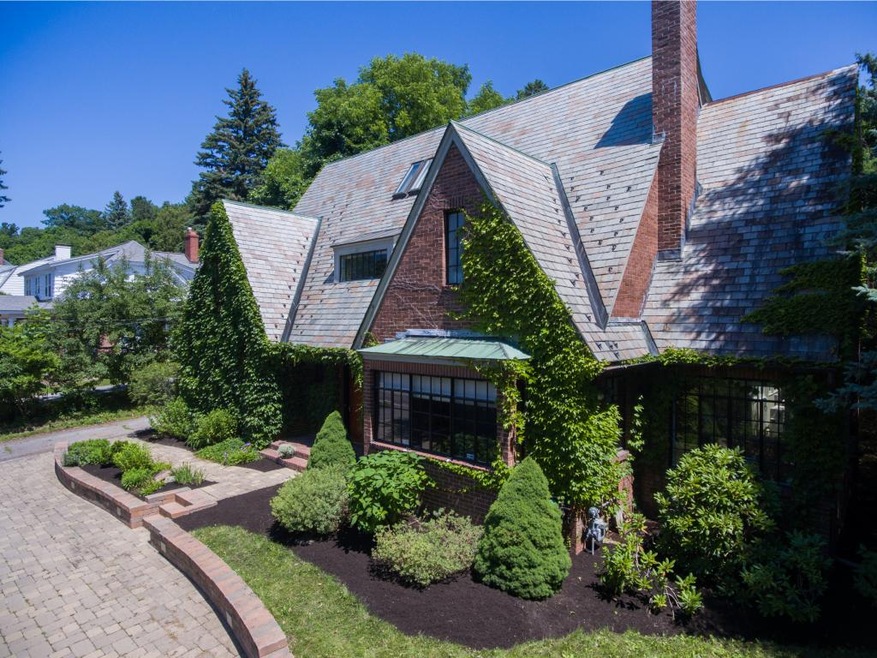
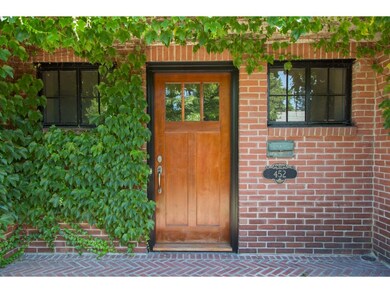
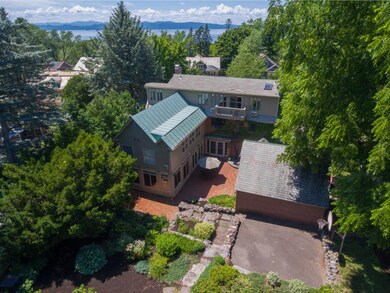
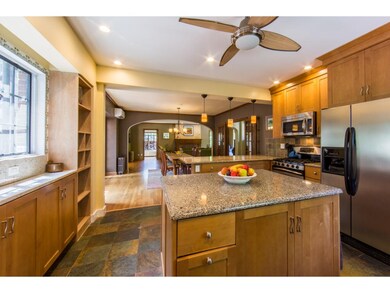
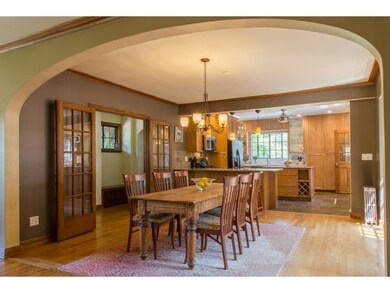
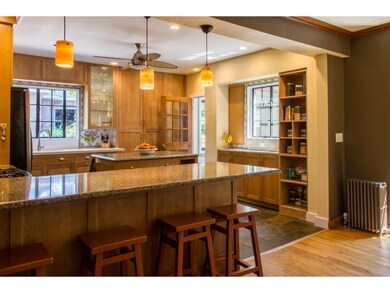
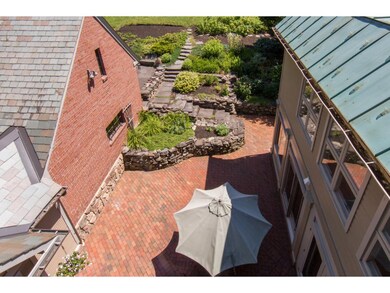
PRICED BELOW APPRAISAL! Stunning and classic, this 1920's brick Tudor is a city gem. Sited on a rare double lot, this six bedroom home shines throughout. Beautifully refurbished with a gourmet kitchen, gorgeous formal living room, sunny family room and sun room, office, spacious mudroom w/ built-ins, lower level rec room and third floor master suite. You'll be wowed by the beautiful and extensive gardens, European style courtyard, plus custom features inside. Walk to downtown Burlington or the University of Vermont. Truly an amazing city home.
Last Agent to Sell the Property
Coldwell Banker Hickok and Boardman License #082.0007935 Listed on: 07/29/2016
We collect this data history from publicly available records. To have your information removed, we recommend requesting removal directly through your county’s website.
Beth Stanway
IPJ Real Estate
(802) 898-8669
147 Total Sales
1 in Hill Section
$1,250,000 Price
Matt Havers
FLAT FEE REAL ESTATE
(802) 992-1868
187 Total Sales
1 in Hill Section
$850,000 Price
Kathy Mahoney
Keller Williams Realty
(978) 736-3624
14 Total Sales
1 in Hill Section
$475,000 Price
The Nancy Jenkins Team
Nancy Jenkins Real Estate
(802) 230-0597
572 Total Sales
4 in Hill Section
$485K - $650K Price Range
Matt Hurlburt
RE/MAX North Professionals - Burlington
(800) 639-4520
137 Total Sales
2 in Hill Section
$565K - $650K Price Range
Ernie Rossi
802 Real Estate
(802) 331-3702
88 Total Sales
2 in Hill Section
$499K - $795K Price Range
We collect this data history from publicly available records. To have your information removed, we recommend requesting removal directly through your county’s website.
| Date | Buyer | Sale Price | Title Company |
|---|---|---|---|
| -- | -- | ||
| -- | -- | ||
| $900,000 | -- | ||
| $865,000 | -- | ||
| -- | -- | ||
| $595,000 | -- |
We collect this data history from publicly available records. To have your information removed, we recommend requesting removal directly through your county’s website.
| Date | Event | Price | List to Sale | Price per Sq Ft | Prior Sale |
|---|---|---|---|---|---|
| 08/31/2017 08/31/17 | Sold | $775,000 | -4.9% | $202 / Sq Ft | |
| 07/16/2017 07/16/17 | Pending | -- | -- | -- | |
| 07/13/2017 07/13/17 | Price Changed | $815,000 | -17.7% | $213 / Sq Ft | |
| 07/29/2016 07/29/16 | For Sale | $990,000 | +10.0% | $258 / Sq Ft | |
| 07/31/2014 07/31/14 | Sold | $900,000 | -29.4% | $235 / Sq Ft | View Prior Sale |
| 06/04/2014 06/04/14 | Pending | -- | -- | -- | |
| 09/23/2013 09/23/13 | For Sale | $1,275,000 | -- | $333 / Sq Ft |
We collect this data history from publicly available records. To have your information removed, we recommend requesting removal directly through your county’s website.
| Year | Tax Paid | Tax Assessment Tax Assessment Total Assessment is a certain percentage of the fair market value that is determined by local assessors to be the total taxable value of land and additions on the property. | Land | Improvement |
|---|---|---|---|---|
| 2025 | $16,153 | $1,061,000 | $337,000 | $724,000 |
| 2024 | $25,644 | $1,061,000 | $337,000 | $724,000 |
| 2023 | $22,419 | $1,061,000 | $337,000 | $724,000 |
| 2022 | $22,256 | $1,061,000 | $337,000 | $724,000 |
| 2021 | $22,554 | $1,061,000 | $337,000 | $724,000 |
| 2020 | $21,125 | $714,200 | $343,500 | $370,700 |
| 2019 | $20,075 | $714,200 | $343,500 | $370,700 |
| 2018 | $23,343 | $869,600 | $365,600 | $504,000 |
| 2017 | $23,162 | $869,600 | $365,600 | $504,000 |
| 2016 | $17,652 | $869,600 | $365,600 | $504,000 |
| 2015 | $17,652 | $8,696 | $0 | $0 |
| 2014 | $17,652 | $8,696 | $0 | $0 |
| 2013 | $17,652 | $8,696 | $0 | $0 |
Seller's Agent in 2017
Bridget Barry Caswell
Coldwell Banker Hickok and Boardman
(802) 863-1500
Buyer's Agent in 2017
Sarah Harrington
Coldwell Banker Hickok and Boardman
(802) 488-3455
9 in this area
311 Total Sales
Seller's Agent in 2014
Brian French
Brian French Real Estate
(802) 862-6433
1 in this area
120 Total Sales
Source: PrimeMLS
MLS Number: 4507111
APN: (035) 054-1-108-000
Disclaimer: Certain information contained herein is derived from information provided by parties other than Homes.com. All information provided is deemed reliable, but is not guaranteed to be accurate and should be independently verified.
Copyright 2026 PrimeMLS, Inc. All rights reserved. This information is deemed reliable, but not guaranteed. The data relating to real estate displayed on this display comes in part from the IDX Program of PrimeMLS. The information being provided is for consumers’ personal, non-commercial use and may not be used for any purpose other than to identify prospective properties consumers may be interested in purchasing.
Ask me questions while you tour the home.