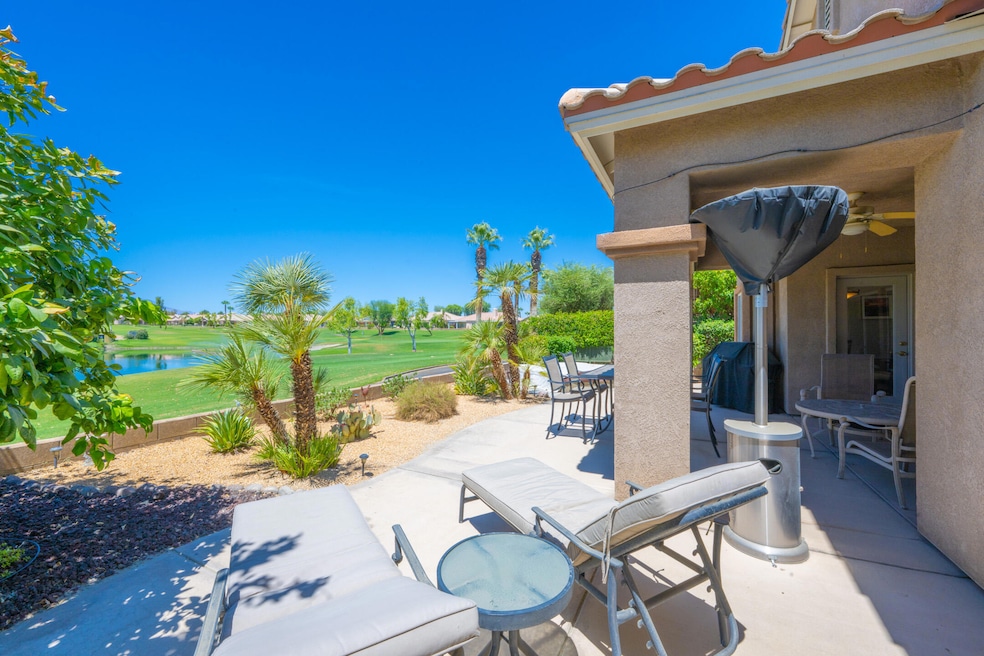


45233 Big Canyon St Indio, CA 92201
Indio AreaHighlights
- On Golf Course
- Heated Lap Pool
- Lake View
- Fitness Center
- Gated Community
- Clubhouse
About This Home
This Home is Truly Special! Imagine spending your day with breathtaking panoramic views of the 16th, 17th, and 18th holes, framed by a sparkling lake, dramatic mountains, and unforgettable sunsets. The backyard feels like a postcard--complete with vibrant landscaping, an extended covered patio, and a relaxing hot tub.When stepping inside, you'll be greeted by an upgraded entry with designer tile accents complementing the elegant tile flooring throughout. Soaring vaulted ceilings in the great room, kitchen, and primary suite create an open, airy atmosphere. The open kitchen features upgraded granite countertops, maple cabinetry, built-in appliances, a breakfast bar overlooking the great room, and a dining area with incredible views and patio access.The primary suite offers privacy and comfort, complete with a walk-in closet, dual sinks, and an oversized shower with a built-in bench. Two spacious guest rooms on the opposite side of the home ensure plenty of privacy for family or visitors.Don't miss your chance to own one of the best views in the community--this home will not disappoint! Available Oct $4,000 (not available Oct 27th) | December $5,000 | Jan $6,000 | April $6,500 | Not Available November, Feburary or March - NO PETS - inquire for deposits and fees.
Home Details
Home Type
- Single Family
Year Built
- Built in 2003
Lot Details
- 5,227 Sq Ft Lot
- On Golf Course
- Premium Lot
HOA Fees
- $392 Monthly HOA Fees
Property Views
- Lake
- Golf Course
- Mountain
Home Design
- Turnkey
Interior Spaces
- 1,529 Sq Ft Home
- 1-Story Property
- Vaulted Ceiling
- Ceiling Fan
- Fireplace With Glass Doors
- Gas Fireplace
- Great Room with Fireplace
- Dining Area
- Breakfast Bar
- Laundry Room
Flooring
- Carpet
- Ceramic Tile
Bedrooms and Bathrooms
- 3 Bedrooms
- Walk-In Closet
- 2 Full Bathrooms
- Double Vanity
- Shower Only in Secondary Bathroom
Parking
- 1 Car Direct Access Garage
- Driveway
Pool
- Heated Lap Pool
- Heated In Ground Pool
- Above Ground Spa
- Gunite Pool
- Outdoor Shower
Outdoor Features
- Covered Patio or Porch
Utilities
- Forced Air Heating and Cooling System
- Heating System Uses Natural Gas
- Cable TV Available
Listing and Financial Details
- Security Deposit $2,500
- 30-Month Minimum Lease Term
- Assessor Parcel Number 604530071
Community Details
Overview
- Built by Newport
- Indian Springs Subdivision
Amenities
- Community Barbecue Grill
- Picnic Area
- Clubhouse
Recreation
- Golf Course Community
- Fitness Center
- Community Pool
- Community Spa
Security
- Controlled Access
- Gated Community
Matterport 3D Tour
Map
Property History
We collect this data history from publicly available records. To have your information removed, we recommend requesting removal directly through your county’s website.
| Date | Event | Price | List to Sale | Price per Sq Ft | Prior Sale |
|---|---|---|---|---|---|
| 08/23/2025 08/23/25 | For Rent | $6,000 | 0.0% | -- | |
| 09/01/2021 09/01/21 | Sold | $485,000 | -4.0% | $317 / Sq Ft | View Prior Sale |
| 08/17/2021 08/17/21 | Pending | -- | -- | -- | |
| 07/14/2021 07/14/21 | For Sale | $505,000 | 0.0% | $330 / Sq Ft | |
| 11/16/2015 11/16/15 | Rented | $2,100 | -53.3% | -- | |
| 06/02/2015 06/02/15 | For Rent | $4,500 | 0.0% | -- | |
| 04/30/2013 04/30/13 | Sold | $350,000 | -3.3% | $229 / Sq Ft | View Prior Sale |
| 03/18/2013 03/18/13 | For Sale | $362,000 | -- | $237 / Sq Ft |
Source: California Desert Association of REALTORS®
MLS Number: 219134370

APN: 604-530-071
Disclaimer: Certain information contained herein is derived from information provided by parties other than Homes.com. All information provided is deemed reliable, but is not guaranteed to be accurate and should be independently verified.
IDX information is provided exclusively for personal, non-commercial use, and may not be used for any purpose other than to identify prospective properties consumers may be interested in purchasing. Information is deemed reliable but not guaranteed.
- 45342 Big Canyon St
- 79891 Bethpage Ave
- 45320 Coeur Dalene Dr
- 45378 Banff Springs St
- 44129 Royal Troon Dr
- 45542 Banff Springs St
- 45376 Shaugnessy Dr
- 44719 Alexandria Vale
- 80159 Royal Birkdale Dr
- 80662 Indian Springs Dr
- 80167 Royal Birkdale Dr
- 45846 Big Canyon St
- 44704 Alexandria Vale
- 80738 Indian Springs Dr
- 80171 Royal Birkdale Dr
- 80199 Golden Horseshoe Dr
- 44085 Royal Troon Dr
- 44074 Royal Troon Dr
- 80346 Green Hills Dr
- 80282 Golden Horseshoe Dr
- 45168 Coeur Dalene Dr
- 45140 Coeur Dalene Dr
- 45338 Coeur Dalene Dr
- 45439 Shaugnessy Dr
- 80149 Royal Birkdale Dr
- 80172 Green Hills Dr
- 44725 Alexandria Vale
- 45576 Whistler Ct
- 80162 Pebble Beach Dr
- 80346 Indian Springs Dr
- 44660 Monticello Ave
- 45607 Pelican Hill Ct
- 80740 Indian Springs Dr
- 80290 Pebble Beach Dr
- 79851 Carmel Valley Ave
- 79535 Dandelion Dr
- 79815 Westward ho Dr Unit 2-Room Casita
- 80372 Pebble Beach Dr
- 80396 Green Hills Dr
- 80396 Green Hills Dr
Ask me questions while you tour the home.