NOT LISTED FOR SALE

4525 Connaught Dr E Plainfield, IN 46168

Plainfield Area
3 Beds
2.5 Baths
1,470 Sq Ft
3,920 Sq Ft Lot

Sale Details

Date Sold: July 29, 2021

Last sale price $200,000 $136 Per Sq Ft

2 Days on Market

Highlights

  • Traditional Architecture
  • Porch
  • Woodwork
  • Central Elementary School Rated A
  • 2 Car Attached Garage
  • Walk-In Closet

About This Home

As of July 2021

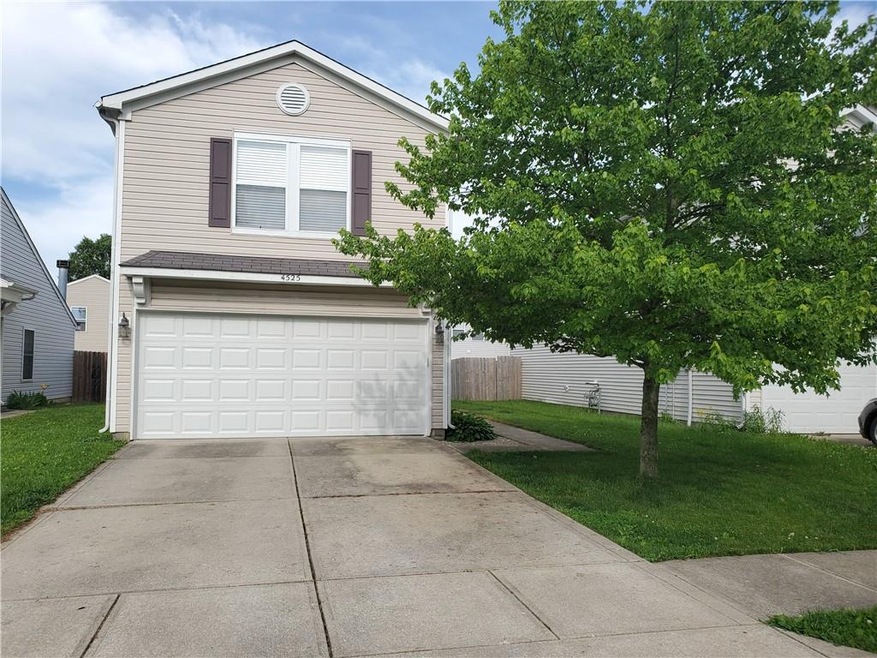
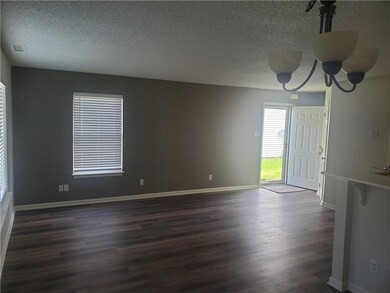
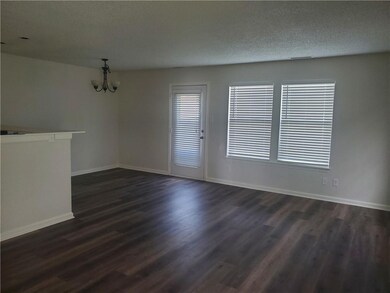
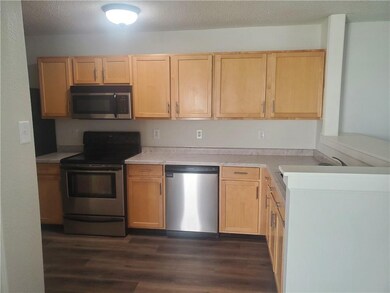
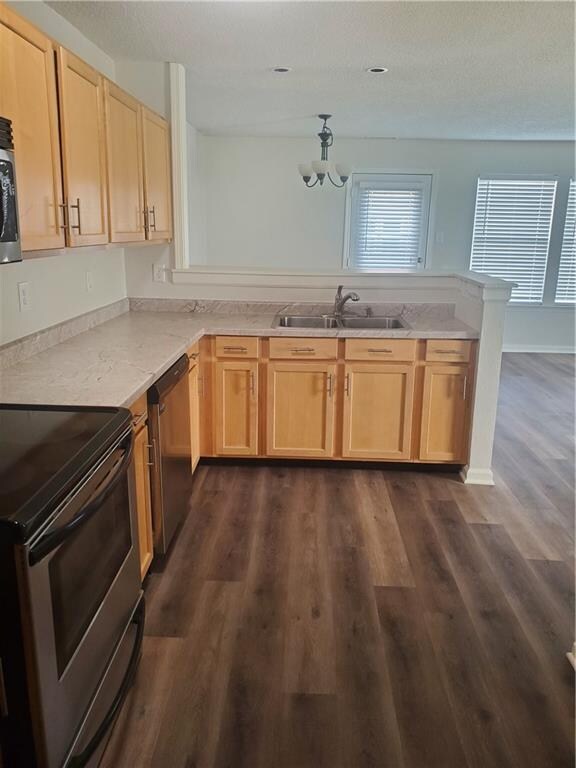
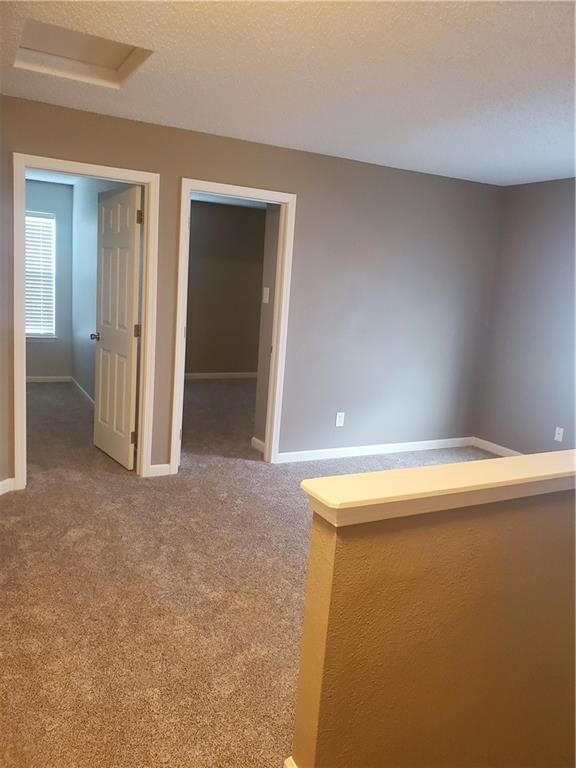
Don't miss out on this completely updated 3bd/2.5 bath, 2 story home in Saratoga! NEW flooring, NEW countertops, updated bathrooms, freshly painted. Large master bedroom with walk-in closet, spacious loft, laundry room upstairs. Kitchen appliances and washer/dryer included. Close to shopping, dining, and scenic trails.

Last Agent to Sell the Property

Mike Ellis

Ellis & Associates License #RB14036622 Listed on: 06/02/2021

Co-Listed By

Lindsay Vaseloff

Dropped Members License #RB21000639

Last Buyer's Agent

Anabel Haviza

Keller Williams Indy Metro NE

Keller Williams Indy Metro NE
Create a Home Valuation Report for This Property
The Home Valuation Report is an in-depth analysis detailing your home's value as well as a comparison with similar homes in the area

Home Details

Home Type

  • Single Family

Est. Annual Taxes

  • $804

Year Built

  • Built in 1998

Lot Details

  • 3,920

HOA Fees

  • $15 Monthly HOA Fees

Parking

  • 2 Car Attached Garage

Home Design

  • Traditional Architecture
  • Slab Foundation
  • Vinyl Siding

Interior Spaces

  • 2-Story Property
  • Woodwork
  • Ceiling Fan
  • Vinyl Clad Windows
  • Combination Kitchen and Dining Room
  • Attic Access Panel
  • Fire and Smoke Detector

Kitchen

  • Electric Cooktop
  • Microwave
  • Dishwasher
  • Disposal

Bedrooms and Bathrooms

  • 3 Bedrooms
  • Walk-In Closet

Laundry

  • Laundry on upper level
  • Dryer
  • Washer

Utilities

  • Forced Air Heating and Cooling System
  • Heating System Uses Gas
  • Gas Water Heater

Additional Features

  • Porch
  • 3,920 Sq Ft Lot

Community Details

  • Association fees include home owners, insurance, maintenance
  • Claymont At Saratoga Subdivision
  • Property managed by H & H Management

Listing and Financial Details

  • Assessor Parcel Number 321033240017000012

Home Details

Home Type

Single Family

Est. Annual Taxes

$804

Year Built

Built in 1998

Lot Details

3,920 Sq Ft Lot

HOA Fees

$15 per month

Parking

2

Listing Details

  • Property Sub Type: Single Family Residence
  • Architectural Style: TraditonalAmerican
  • Property Type: Residential
  • New Construction: No
  • Tax Year: 2019
  • Year Built: 1998
  • Building Area Total: 1470
  • Co List Office Phone: 317-839-4330
  • Garage Y N: Yes
  • Lot Size Acres: 0.09
  • Subdivision Name: CLAYMONT AT SARATOGA
  • Inspection Warranties: General
  • Transaction Type: Sale
  • Special Features: None

Interior Features

  • Basement: No
  • Appliances: Electric Cooktop, Dishwasher, Dryer, Disposal, Microwave, Refrigerator, Washer
  • Levels: Two
  • Full Bathrooms: 2
  • Half Bathrooms: 1
  • Total Bathrooms: 3
  • Total Bedrooms: 3
  • Interior Amenities: Attic Access, Walk-in Closet(s), Windows Vinyl, Wood Work Painted
  • Other Equipment: Smoke Detector
  • Areas Interior: Laundry Room Upstairs
  • Eating Area: Dining Combo/Kitchen
  • Basement Full Bathrooms: 0
  • Main Level Full Bathrooms: 0
  • Sq Ft Main Upper: 1470
  • Main Level Sq Ft: 546
  • Basement Half Bathrooms: 0
  • Main Half Bathrooms: 1
  • Master Bedroom Description: Closet Walk in,TubFull with Shower
  • Kitchen Features: Breakfast Bar,Kitchen Updated,Pantry
  • Below Grade Sq Ft: 0
  • Upper Level Sq Ft: 924

Exterior Features

  • Construction Materials: Vinyl Siding
  • Disclosures: Not Applicable
  • Foundation Details: Slab
  • Association Maintained Building Exterior: 0
  • Porch: Porch Open

Garage/Parking

  • Garage Spaces: 2
  • Fuel: Gas
  • Garage Parking Description: Attached

Utilities

  • Sewer: Sewer Connected
  • Cooling: Central Air, Ceiling Fan(s)
  • Heating: Forced Air
  • Water Source: Public
  • Solid Waste: 0
  • Utility Options: Cable Available,High Speed Internet Avail
  • Water Heater: Gas

Condo/Co-op/Association

  • Association Fee: 180
  • Association Fee Frequency: Annually
  • Management Company Name: H & H Management

Fee Information

  • Association Fee Includes: Association Home Owners, Insurance, Maintenance

Lot Info

  • Property Attached Yn: No
  • Parcel Number: 321033240017000012
  • Acres: <1/4 Acre
  • Lot Information: Sidewalks
  • Lot Number: 193
  • Lot Size: 40x100

Green Features

  • Green Certification Y N: 0

Tax Info

  • Tax Annual Amount: 804
  • Semi Annual Property Tax Amt: 402
  • Tax Exemption: HomesteadTaxExemption,MortageTaxExemption,OtherTaxExemption/See Remarks

MLS Schools

  • School District: Plainfield Community
  • Schools: Central Elementary

Ownership History

We collect this data history from publicly available records. To have your information removed, we recommend requesting removal directly through your county’s website.

Date Name Owned For Owner Type

Purchase Details

Closed on
Apr 7, 2022
Sold by
Sfr Jv-2 Property Llc
Bought by

Home Financials for this Owner

Home Financials are based on the most recent Mortgage that was taken out on this home.
Original Mortgage
$579,387,000
Outstanding Balance
$532,259,150
Interest Rate
3.89%
Mortgage Type
New Conventional

Purchase Details

Listed on
Jun 2, 2021
Closed on
Jul 20, 2021
Sold by
Walker Lucinda M
Bought by
Sfr Jv 2 Property Llc
Seller's Agent
Mike Ellis
Ellis & Associates
Buyer's Agent
Anabel Haviza
Keller Williams Indy Metro NE
List Price
$165,900
Sold Price
$200,000
Premium/Discount to List
$34,100
20.55%

Purchase Details

Closed on
Feb 27, 2009
Sold by
Hall Bart J and Hall Angela K
Bought by
Walker Lucinda M

Home Financials for this Owner

Home Financials are based on the most recent Mortgage that was taken out on this home.
Original Mortgage
$90,201
Interest Rate
5.2%
Mortgage Type
FHA

Purchase Details

Closed on
Dec 10, 2008
Sold by
Fannie Mae
Bought by
Hall Barl J and Hall Angela K

Purchase Details

Closed on
Jul 30, 2008
Sold by
First Horizon Homes Loans
Bought by
Federal National Mortgage Association

Purchase Details

Closed on
Jul 17, 2008
Sold by
Anderson Brittany L
Bought by
First Horizon Home Loans

Purchase Details

Closed on
Aug 23, 2006
Sold by
Jackson Alphonso
Bought by
Anderson Brittany Lynn

Home Financials for this Owner

Home Financials are based on the most recent Mortgage that was taken out on this home.
Original Mortgage
$80,000
Interest Rate
6.77%
Mortgage Type
New Conventional

Purchase Details

Closed on
May 10, 2006
Sold by
Us Bank Na
Bought by
Secretary Of Hud

Purchase Details

Closed on
Feb 16, 2006
Sold by
Wilson Lisa A
Bought by
Us Bank Na
Source: Public Records

Home Values in the Area

Source: Public Records

Average Home Value in this Area


Source: Public Records

Agents Specializing in Plainfield, IN

See All Agents

Property History

We collect this data history from publicly available records. To have your information removed, we recommend requesting removal directly through your county’s website.

Date Event Price List to Sale Price per Sq Ft
07/29/2021 07/29/21 Sold $200,000 +20.6% $136 / Sq Ft
06/05/2021 06/05/21 Pending -- -- --
06/02/2021 06/02/21 For Sale $165,900 -- $113 / Sq Ft
Source: MIBOR Broker Listing Cooperative®

Tax History

We collect this data history from publicly available records. To have your information removed, we recommend requesting removal directly through your county’s website.

Year Tax Paid Tax Assessment Tax Assessment Total Assessment is a certain percentage of the fair market value that is determined by local assessors to be the total taxable value of land and additions on the property. Land Improvement
2025 $2,974 $166,900 $48,000 $118,900
2024 $3,056 $157,600 $26,900 $130,700
2023 $3,049 $153,000 $25,600 $127,400
2022 $2,938 $146,900 $24,600 $122,300
2021 $1,002 $129,200 $23,200 $106,000
2020 $897 $120,700 $23,200 $97,500
2019 $803 $114,100 $22,000 $92,100
2018 $796 $111,700 $22,000 $89,700
2017 $671 $99,500 $21,600 $77,900
2016 $634 $96,900 $21,600 $75,300
2014 $583 $91,800 $20,000 $71,800
Source: Public Records

Agents Affiliated with this Home

  • Section Image
  • Section Image
  • Section Image
See All Agents

Map

Source: MIBOR Broker Listing Cooperative®

MLS Number: 21788894

MIBOR Broker Listing Cooperative®

APN: 32-10-33-240-017.000-012

Your Personal Tour Guide

Ask me questions while you tour the home.