
Audra Soto
RE/MAX Signature
(844) 407-0824
84 Total Sales
1 in Maryvale
$1,100,000 Price


Estimated Value: $352,000 - $393,000
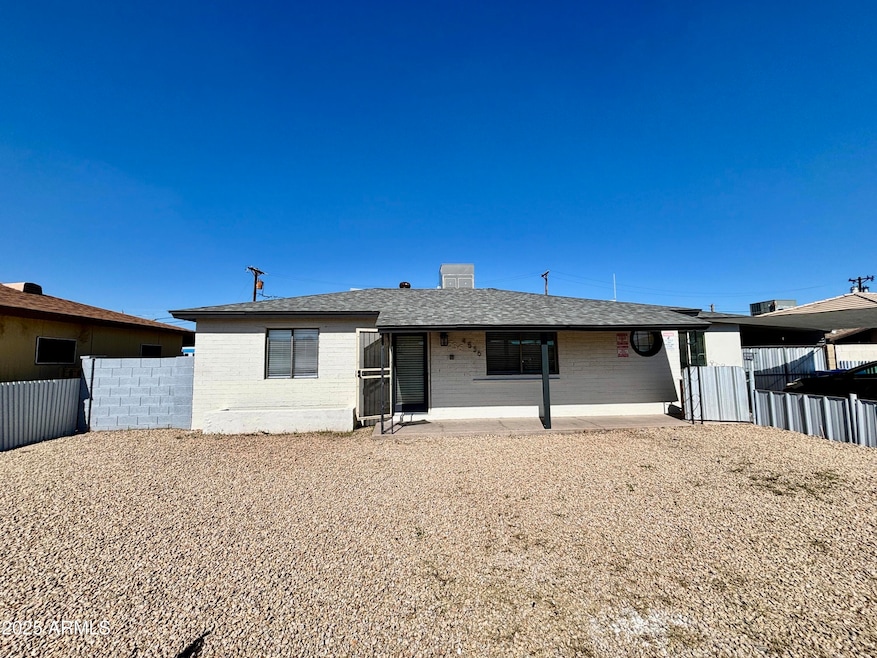
NO BANK NEEDED!!! NO CREDIT OK - RENT TO OWN- LOW DOWNPAYMENT- BAD CREDIT OK- ITIN OK. We understand that hardworking families sometimes get turned away by banks — but this owner believes in giving people a real chance. If you've been told you don't qualify, or you've been saving every penny for your dream home, this is your opportunity to make it happen. Owner financing means you talk to a person, not a bank. Flexible terms, low down payment, easy qualifying, finally, a home that believes in you. Because at 4536 W. Fairmount Ave, you're not just buying walls and a roof — you're buying hope, stability, and pride. Renovated and move in ready, four bedrooms two bathrooms, STAINLESS STEEL APPLIANCES, includes washer/dryer refrigerator and stove. Fenced front and backyard. If you've dreamed of owning a home but traditional financing has been out of reach, this is your opportunity! Owner financing with easy qualifying ITIN number OK no Social Security number required. Low down payment and flexible terms up to 30-year financing available!
Last Agent to Sell the Property
Keller Williams, Professional Partners License #SA695936000 Listed on: 10/14/2025
We collect this data history from publicly available records. To have your information removed, we recommend requesting removal directly through your county’s website.
Audra Soto
RE/MAX Signature
(844) 407-0824
84 Total Sales
1 in Maryvale
$1,100,000 Price
Ellie Herrera
My Home Group Real Estate
(623) 777-7684
52 Total Sales
2 in Maryvale
$105K - $370K Price Range
Bethanie Madewell
eXp Realty
(623) 323-3196
130 Total Sales
1 in Maryvale
$310,000 Price
Janice Galvin
West USA Realty
(623) 323-3634
61 Total Sales
1 in Maryvale
$370,000 Price
Lydia Magana
RE/MAX Fine Properties
(623) 323-7857
80 Total Sales
2 in Maryvale
$130K - $355K Price Range
Nathaniel Pierce
Incyte Realty, LLC
(623) 257-7084
68 Total Sales
1 in Maryvale
$401,000 Price
We collect this data history from publicly available records. To have your information removed, we recommend requesting removal directly through your county’s website.
| Date | Buyer | Sale Price | Title Company |
|---|---|---|---|
| $375,000 | Magnus Title Agency | ||
| -- | Accommodation | ||
| $129,024 | Security Title Agency | ||
| $150,000 | Security Title Agency Inc | ||
| $63,000 | Chicago Title Insurance Co | ||
| -- | Tsg Title Agency Inc |
We collect this data history from publicly available records. To have your information removed, we recommend requesting removal directly through your county’s website.
| Date | Status | Borrower | Loan Amount |
|---|---|---|---|
| Previous Owner | $142,500 | ||
| Previous Owner | $142,500 | ||
| Previous Owner | $109,250 | ||
| Previous Owner | $80,185 | ||
| Previous Owner | $60,889 |
We collect this data history from publicly available records. To have your information removed, we recommend requesting removal directly through your county’s website.
| Date | Event | Price | List to Sale | Price per Sq Ft |
|---|---|---|---|---|
| 11/13/2025 11/13/25 | Sold | $375,000 | 0.0% | $320 / Sq Ft |
| 10/23/2025 10/23/25 | Pending | -- | -- | -- |
| 10/14/2025 10/14/25 | For Sale | $375,000 | -- | $320 / Sq Ft |
We collect this data history from publicly available records. To have your information removed, we recommend requesting removal directly through your county’s website.
| Year | Tax Paid | Tax Assessment Tax Assessment Total Assessment is a certain percentage of the fair market value that is determined by local assessors to be the total taxable value of land and additions on the property. | Land | Improvement |
|---|---|---|---|---|
| 2025 | $714 | $4,079 | ||
| 2024 | $710 | $3,885 | ||
| 2023 | $710 | $19,910 | $3,980 | $15,930 |
| 2022 | $669 | $15,130 | $3,020 | $12,110 |
| 2021 | $678 | $13,330 | $2,660 | $10,670 |
| 2020 | $642 | $11,300 | $2,260 | $9,040 |
| 2019 | $615 | $9,600 | $1,920 | $7,680 |
| 2018 | $639 | $8,470 | $1,690 | $6,780 |
| 2017 | $618 | $6,660 | $1,330 | $5,330 |
| 2016 | $591 | $5,620 | $1,120 | $4,500 |
| 2015 | $551 | $4,870 | $970 | $3,900 |
Seller's Agent in 2025
Hernan Ramos Martinez
Keller Williams, Professional Partners
(623) 939-8900
5 in this area
62 Total Sales
Buyer's Agent in 2025
Julio Guillen
A.Z. & Associates Real Estate Group
(602) 942-4200
4 in this area
49 Total Sales
Source: Arizona Regional Multiple Listing Service (ARMLS)
MLS Number: 6934055
APN: 107-23-011
Disclaimer: Certain information contained herein is derived from information provided by parties other than Homes.com. All information provided is deemed reliable, but is not guaranteed to be accurate and should be independently verified.
All information should be verified by the recipient and none is guaranteed as accurate by ARMLS
Listing Information presented by local MLS brokerage: Ten-X, local REALTOR®- Arlene Richardson - (888)-952-6393
Ask me questions while you tour the home.