
Francesco Spagnuolo
Coldwell Banker Realty
(561) 823-6723
23 Total Sales
2 in Vero Beach South
$440,000 Price Range


Estimated Value: $227,000 - $271,000
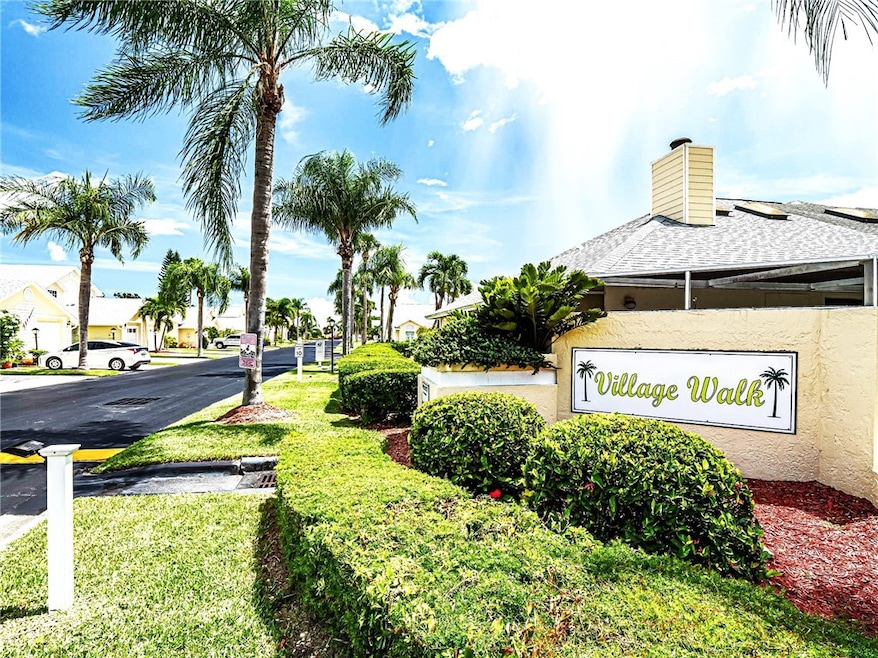
NEW PRICE AND NEW ROOF! Lowest HOA fees in area at $194.00 per month. Welcome to Village Walk. This impeccably maintained luxury 2 bedroom 2 bath townhouse has a bonus room/loft which can be used as an office, playroom or gym. Fabulous neighbors in this lovely centrally located pool "village". Come see all the extras. Plantation shutters, skylight and 6 ceiling fans enhance the living space of this cozy home in "paradise" Within walking distance to shopping, restaurants, local fitness centers, etc. Just 10 minutes to the South Beach Park.
Room sizes approximate and subject to error.
Last Agent to Sell the Property
Mac Evoy Real Estate Co Brokerage Phone: 844-622-3869 License #0395725 Listed on: 08/26/2024
Last Buyer's Agent
NON-MLS AGENT
NON MLS
We collect this data history from publicly available records. To have your information removed, we recommend requesting removal directly through your county’s website.
Francesco Spagnuolo
Coldwell Banker Realty
(561) 823-6723
23 Total Sales
2 in Vero Beach South
$440,000 Price Range
Kristen Vallejos
Southern Key Realty
(772) 837-5038
104 Total Sales
1 in Vero Beach South
$1,000,000 Price
Adam Simha
Signature International RE
(804) 527-6177
65 Total Sales
1 in Vero Beach South
$365,000 Price
Crystal Cardenas
SOUTHERN KEY REALTY
(561) 944-7864
331 Total Sales
13 in Vero Beach South
$79K - $360K Price Range
Michael Angell
Exit TwoAndAHalfMen Real Estate, LLC
(954) 466-2415
50 Total Sales
1 in Vero Beach South
$250,000 Price
Phillip Parisi
Sea Flag Homes
(772) 677-0665
314 Total Sales
12 in Vero Beach South
$45K - $775K Price Range
We collect this data history from publicly available records. To have your information removed, we recommend requesting removal directly through your county’s website.
| Date | Buyer | Sale Price | Title Company |
|---|---|---|---|
| $239,000 | None Listed On Document | ||
| Kumar Narendra | -- | None Available | |
| Kumar Narendra | $130,000 | -- | |
| Nees Joyce A | $89,000 | -- |
We collect this data history from publicly available records. To have your information removed, we recommend requesting removal directly through your county’s website.
| Date | Status | Borrower | Loan Amount |
|---|---|---|---|
| Open | $239,000 |
We collect this data history from publicly available records. To have your information removed, we recommend requesting removal directly through your county’s website.
| Date | Event | Price | List to Sale | Price per Sq Ft |
|---|---|---|---|---|
| 06/17/2025 06/17/25 | Sold | $239,000 | 0.0% | $184 / Sq Ft |
| 05/17/2025 05/17/25 | Pending | -- | -- | -- |
| 05/15/2025 05/15/25 | Price Changed | $239,000 | -4.4% | $184 / Sq Ft |
| 03/06/2025 03/06/25 | Price Changed | $250,000 | -9.1% | $193 / Sq Ft |
| 02/01/2025 02/01/25 | Price Changed | $275,000 | -8.0% | $212 / Sq Ft |
| 08/26/2024 08/26/24 | For Sale | $299,000 | 0.0% | $231 / Sq Ft |
| 05/15/2020 05/15/20 | Rented | $1,400 | -3.4% | -- |
| 04/15/2020 04/15/20 | Under Contract | -- | -- | -- |
| 11/19/2019 11/19/19 | For Rent | $1,450 | +9.4% | -- |
| 03/01/2018 03/01/18 | Rented | $1,325 | -3.6% | -- |
| 01/30/2018 01/30/18 | Under Contract | -- | -- | -- |
| 01/25/2018 01/25/18 | For Rent | $1,375 | -- | -- |
We collect this data history from publicly available records. To have your information removed, we recommend requesting removal directly through your county’s website.
| Year | Tax Paid | Tax Assessment Tax Assessment Total Assessment is a certain percentage of the fair market value that is determined by local assessors to be the total taxable value of land and additions on the property. | Land | Improvement |
|---|---|---|---|---|
| 2025 | $3,452 | $238,232 | $238,232 | |
| 2024 | $3,000 | $250,771 | $250,771 | |
| 2023 | $3,000 | $175,329 | $0 | $0 |
| 2022 | $2,544 | $192,464 | $0 | $192,464 |
| 2021 | $2,208 | $144,900 | $0 | $144,900 |
| 2020 | $2,233 | $144,900 | $0 | $144,900 |
| 2019 | $2,384 | $155,550 | $0 | $155,550 |
| 2018 | $2,235 | $146,136 | $0 | $146,136 |
| 2017 | $2,028 | $127,075 | $0 | $0 |
| 2016 | $1,831 | $110,500 | $0 | $0 |
| 2015 | $1,908 | $110,500 | $0 | $0 |
| 2014 | $1,705 | $100,560 | $0 | $0 |
CF
Seller's Agent in 2025
Carol Franchini
Mac Evoy Real Estate Co
(772) 559-7447
18 Total Sales
NA
Buyer's Agent in 2025
NON-MLS AGENT
NON MLS
Seller's Agent in 2020
Liz Sherman
Liz Sherman Real Estate
(772) 559-4904
23 Total Sales
AS
Buyer's Agent in 2020
Amy Strezinski
Liz Sherman Real Estate
(419) 410-4916
CM
Buyer's Agent in 2018
Carol Makolin
One Sotheby's Int'l Realty
(772) 321-2959
30 Total Sales
Source: REALTORS® Association of Indian River County
MLS Number: 280861
APN: 33-39-12-00045-0000-00021.0
Ask me questions while you tour the home.