
Barbara Rosenbaum
Responds Quickly
Engel & Voelkers Vero Beach
(754) 354-8836
32 Total Sales
5 in West Vero Beach
$230K - $790K Price Range



Estimated Value: $454,000 - $492,880
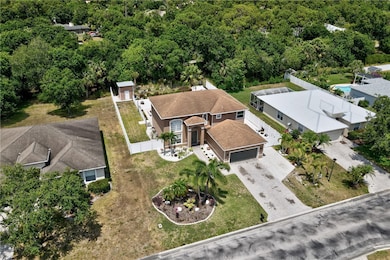
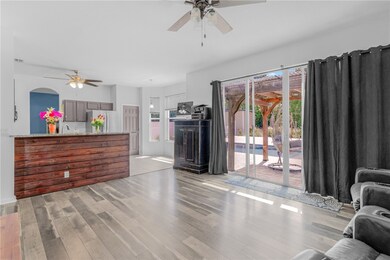
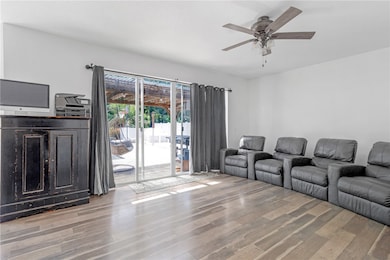
This beautiful 4-bedroom, 3 bath home with private saltwater pool is waiting to be filled with your memories. Second story impact windows, fenced in private back yard, shed, firepit and large outdoor patio area with plenty of room to entertain. Beautiful floors, granite countertop kitchen, newer AC, and so much more.
Last Agent to Sell the Property
Tozzolo & Associates RE LLC Brokerage Phone: 772-388-3322 License #3374580 Listed on: 05/16/2025
We collect this data history from publicly available records. To have your information removed, we recommend requesting removal directly through your county’s website.
Barbara Rosenbaum
Engel & Voelkers Vero Beach
(754) 354-8836
32 Total Sales
5 in West Vero Beach
$230K - $790K Price Range
Emma Torres, PA
NextHome Treasure Coast
(561) 277-0281
88 Total Sales
2 in West Vero Beach
$359,900 Price Range
Juliana Marino
One Sotheby's Int'l Realty
(772) 277-7186
32 Total Sales
10 in West Vero Beach
$305K - $1.2M Price Range
Andrew Harper
Berkshire Hathaway Florida
(772) 277-7603
11 Total Sales
2 in West Vero Beach
$515K - $635K Price Range
Elizabeth Train
Engel & Voelkers Vero Beach
(772) 303-1322
31 Total Sales
3 in West Vero Beach
$490K - $550K Price Range
Tanya Neville
Realty One Group Engage
(772) 238-5143
34 Total Sales
4 in West Vero Beach
$245K - $380K Price Range
We collect this data history from publicly available records. To have your information removed, we recommend requesting removal directly through your county’s website.
| Date | Buyer | Sale Price | Title Company |
|---|---|---|---|
| $465,000 | Professional Title | ||
| Dye Kwincy | $440,000 | First American Title Ins Co | |
| Martin Chance | $204,000 | Attorney | |
| Federal National Mortgage Association | -- | Attorney | |
| Jupiter House Llc | $11,100 | None Available | |
| Lewis Marilyn | $208,500 | Universal Land Title Inc |
We collect this data history from publicly available records. To have your information removed, we recommend requesting removal directly through your county’s website.
| Date | Status | Borrower | Loan Amount |
|---|---|---|---|
| Open | $372,000 | ||
| Previous Owner | Dye Kwincy | $50,000 | |
| Previous Owner | Dye Kwincy | $345,950 | |
| Previous Owner | Dye Kwincy | $345,950 | |
| Previous Owner | Martin Chance | $100,000 | |
| Previous Owner | Martin Chance M | $25,000 | |
| Previous Owner | Martin Chance | $159,200 | |
| Previous Owner | Lewis Howard W | $40,000 | |
| Previous Owner | Lewis Marilyn | $162,000 |
We collect this data history from publicly available records. To have your information removed, we recommend requesting removal directly through your county’s website.
| Date | Event | Price | List to Sale | Price per Sq Ft | Prior Sale |
|---|---|---|---|---|---|
| 02/03/2026 02/03/26 | Sold | $465,000 | -8.8% | $177 / Sq Ft | |
| 12/29/2025 12/29/25 | Pending | -- | -- | -- | |
| 12/05/2025 12/05/25 | Price Changed | $510,000 | -5.6% | $195 / Sq Ft | |
| 07/15/2025 07/15/25 | Price Changed | $540,000 | -0.9% | $206 / Sq Ft | |
| 06/03/2025 06/03/25 | Price Changed | $544,900 | -0.9% | $208 / Sq Ft | |
| 05/16/2025 05/16/25 | For Sale | $550,000 | +25.0% | $210 / Sq Ft | |
| 09/10/2021 09/10/21 | Sold | $440,000 | -2.2% | $168 / Sq Ft | View Prior Sale |
| 07/16/2021 07/16/21 | Pending | -- | -- | -- | |
| 06/28/2021 06/28/21 | For Sale | $450,000 | +44.2% | $172 / Sq Ft | |
| 01/26/2018 01/26/18 | Sold | $312,000 | +49.3% | $220 / Sq Ft | View Prior Sale |
| 12/22/2017 12/22/17 | Pending | -- | -- | -- | |
| 11/17/2017 11/17/17 | Price Changed | $209,000 | -6.7% | $147 / Sq Ft | |
| 10/17/2017 10/17/17 | Price Changed | $224,000 | -4.7% | $158 / Sq Ft | |
| 09/20/2017 09/20/17 | Price Changed | $235,000 | -5.6% | $165 / Sq Ft | |
| 08/14/2017 08/14/17 | Price Changed | $249,000 | -6.0% | $175 / Sq Ft | |
| 07/17/2017 07/17/17 | For Sale | $265,000 | 0.0% | $187 / Sq Ft | |
| 02/09/2017 02/09/17 | Off Market | $1,090 | -- | -- | |
| 11/11/2016 11/11/16 | Rented | $1,090 | -- | -- |
We collect this data history from publicly available records. To have your information removed, we recommend requesting removal directly through your county’s website.
| Year | Tax Paid | Tax Assessment Tax Assessment Total Assessment is a certain percentage of the fair market value that is determined by local assessors to be the total taxable value of land and additions on the property. | Land | Improvement |
|---|---|---|---|---|
| 2025 | $5,715 | $417,965 | $42,500 | $375,465 |
| 2024 | $5,488 | $411,520 | $42,500 | $369,020 |
| 2023 | $5,488 | $421,194 | $25,500 | $395,694 |
| 2022 | $4,976 | $342,674 | $25,500 | $317,174 |
| 2021 | $3,394 | $262,027 | $0 | $0 |
| 2020 | $3,381 | $0 | $0 | $0 |
| 2019 | $3,476 | $0 | $0 | $0 |
| 2018 | $3,313 | $205,975 | $25,500 | $180,475 |
| 2017 | $3,027 | $184,747 | $0 | $0 |
| 2016 | $3,061 | $185,250 | $0 | $0 |
JL
Seller's Agent in 2026
Jaime Labbe
Tozzolo & Associates RE LLC
(772) 205-7774
1 in this area
7 Total Sales
Buyer's Agent in 2026
MELLANIE DEBAYLE
Berkshire Hathaway Florida
(305) 397-3009
1 in this area
38 Total Sales
JM
Seller's Agent in 2021
Jack McCarty
CENTURY 21 ALL HOMES & PROPERT
(407) 340-4516
1 in this area
2 Total Sales
MM
Seller's Agent in 2018
Michael Mclaughlin
Billero & Billero Properties
RL
Seller's Agent in 2016
Robert Littman
R L ENTERPRISES
(561) 989-4527
116 Total Sales
Source: REALTORS® Association of Indian River County
MLS Number: 287983
APN: 32-39-20-00004-0000-00005.0
Ask me questions while you tour the home.