NOT LISTED FOR SALE

Estimated Value: $472,000

4 Beds
2.5 Baths
2,300 Sq Ft
$205/Sq Ft Est. Value

Sale Details

Date Sold: May 10, 2024

Last sale price $494,900 $215 Per Sq Ft

Est. 5% decrease in value since last sale

Current estimated payment $3,097 / mo

Highlights

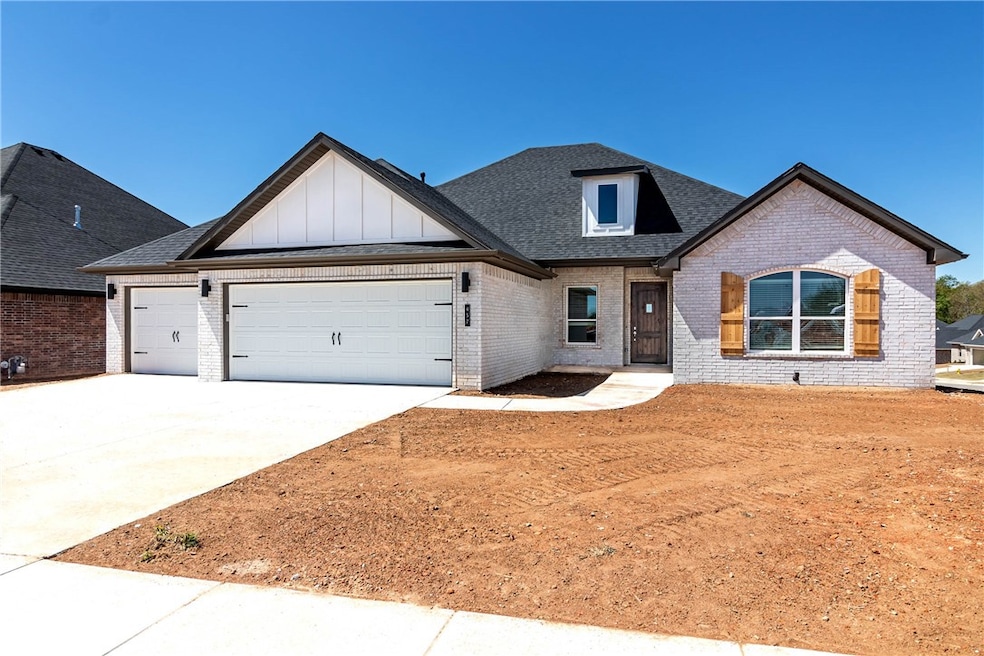
  • New Construction
  • Family Room with Fireplace
  • Wood Flooring
  • Willis Shaw Elementary School Rated A-
  • Traditional Architecture
  • Corner Lot

About This Home

As of May 2024

One level, new construction home on corner lot with split floor plan! This 4 bedroom, 2.5 bath, 3 car garage home includes a gas fireplace in LR, solid surface flooring in the living areas, ceramic tile in the wet areas, carpet in the bedrooms, granite counters throughout, and stainless steel appliance package! Exterior has professional landscaping, full gutters, privacy fenced back yard, and a covered back porch with fireplace that is wired for cable and plumbed for gas grill! Additional features includes low e windows, pantry, insulated garage doors, gas water heater, 2" faux wood blinds, and more! Come tour this property today! Up to $10,000 in closing costs with preferred lender.

Last Agent to Sell the Property

Jackson Williams

Navigate Real Estate License #PB00059990 Listed on: 04/16/2024

Last Buyer's Agent

Greg Hughes

Elite Realty License #EB00057373

Home Details

Home Type

  • Single Family

Est. Annual Taxes

  • $4,949

Year Built

  • Built in 2024 | New Construction

Lot Details

  • 8,712 Sq Ft Lot
  • Privacy Fence
  • Back Yard Fenced
  • Landscaped
  • Corner Lot

HOA Fees

  • $33 Monthly HOA Fees

Home Design

  • Traditional Architecture
  • Brick Exterior Construction
  • Slab Foundation
  • Shingle Roof
  • Architectural Shingle Roof

Interior Spaces

  • 2,300 Sq Ft Home
  • 1-Story Property
  • Built-In Features
  • Ceiling Fan
  • Gas Log Fireplace
  • Double Pane Windows
  • Blinds
  • Family Room with Fireplace
  • 2 Fireplaces
  • Fire and Smoke Detector
  • Washer and Dryer Hookup

Kitchen

  • Eat-In Kitchen
  • Electric Oven
  • Self-Cleaning Oven
  • Gas Range
  • Range Hood
  • Microwave
  • Plumbed For Ice Maker
  • Dishwasher
  • Granite Countertops
  • Disposal

Flooring

  • Wood
  • Carpet
  • Ceramic Tile

Bedrooms and Bathrooms

  • 4 Bedrooms
  • Split Bedroom Floorplan
  • Walk-In Closet

Parking

  • 3 Car Attached Garage
  • Garage Door Opener
  • Driveway

Outdoor Features

  • Covered Patio or Porch
  • Outdoor Fireplace

Location

  • Property near a hospital
  • Property is near schools
  • City Lot

Utilities

  • Central Heating and Cooling System
  • Heating System Uses Gas
  • Programmable Thermostat
  • Gas Water Heater
  • Cable TV Available

Community Details

  • Veneto Subdivision

Listing and Financial Details

  • Home warranty included in the sale of the property
  • Tax Lot 20

Home Details

Home Type

Single Family

Est. Annual Taxes

$4,949

Year Built

Built in 2024 | New Construction

Lot Details

8,712 Sq Ft Lot

HOA Fees

$33 per month

Listing Details

  • Property Sub Type: Single Family Residence
  • Prop. Type: Residential
  • Lot Size Acres: 0.2
  • Road Frontage Type: Public Road
  • Road Surface Type: Paved
  • Subdivision Name: Veneto
  • Directions: HWY 412 West from I49. North or Right on Mantegani just past Cross Pointe Church. Left on Cittadella into Veneto Subdivision. Left on Treviso. Corner home on Right.
  • Architectural Style: Traditional
  • Garage Yn: Yes
  • Unit Levels: One
  • New Construction: Yes
  • Building Stories: 1
  • Structure Type: House
  • Year Built Details: New Construction
  • Year Built: 2024
  • ResoPropertyType: Residential
  • Property Sub Type Additional: Single Family Residence
  • ResoBuildingAreaSource: Builder
  • Special Features: NewHome
  • Stories: 1
  • Year Built: 2024

Interior Features

  • Appliances: Dishwasher, Electric Oven, Disposal, Gas Range, Gas Water Heater, Microwave Hood Fan, Microwave, Range Hood, Self Cleaning Oven, Plumbed For Ice Maker
  • Has Basement: None
  • Basement YN: No
  • Full Bathrooms: 2
  • Half Bathrooms: 1
  • Total Bedrooms: 4
  • Fireplace Features: Family Room, Gas Log, Gas Starter, Outside
  • Fireplaces: 2
  • Fireplace: Yes
  • Flooring: Carpet, Ceramic Tile, Wood
  • Interior Amenities: Built-in Features, Ceiling Fan(s), Eat-in Kitchen, Granite Counters, Pantry, Programmable Thermostat, Split Bedrooms, See Remarks, Walk-In Closet(s)
  • Living Area: 2300.0
  • Window Features: Double Pane Windows, Blinds
  • ResoLivingAreaSource: Builder

Exterior Features

  • Fencing: Back Yard, Fenced, Privacy, Wood
  • Lot Features: Corner Lot, City Lot, Landscaped, Subdivision
  • Pool Features: None
  • Waterfront Features: None
  • Home Warranty: Yes
  • Construction Type: Brick, Concrete
  • Exterior Features: Concrete Driveway
  • Foundation Details: Slab
  • Other Structures: None
  • Patio And Porch Features: Covered, Patio, Porch
  • Roof: Architectural, Shingle

Garage/Parking

  • Attached Garage: Yes
  • Covered Parking Spaces: 3.0
  • Parking Features: Attached, Garage, Garage Door Opener

Utilities

  • Laundry Features: Washer Hookup, Dryer Hookup
  • Security: Smoke Detector(s)
  • Cooling: Central Air, Electric
  • Cooling Y N: Yes
  • Heating: Central, Gas
  • Heating Yn: Yes
  • Sewer: Public Sewer
  • Utilities: Cable Available, Electricity Available, Natural Gas Available, Sewer Available, Water Available
  • Water Source: Public

Condo/Co-op/Association

  • Community Features: Curbs, Near Fire Station, Near Hospital, Near Schools, Sidewalks
  • Association Fee: 400.0
  • Association Fee Frequency: Annually
  • Association: Yes
  • ResoAssociationFeeFrequency: Annually

Fee Information

  • Association Fee Includes: See Agent

Schools

  • Junior High Dist: Springdale

Lot Info

  • Zoning Description: Residential
  • Zoning: N
  • ResoLotSizeUnits: Acres

Tax Info

  • Tax Annual Amount: 4949.0
  • Tax Block: 0
  • Tax Lot: 20
Create a Home Valuation Report for This Property
The Home Valuation Report is an in-depth analysis detailing your home's value as well as a comparison with similar homes in the area

Home Values in the Area

Source: Public Records

Average Home Value in this Area


Source: Public Records

Property History

We collect this data history from publicly available records. To have your information removed, we recommend requesting removal directly through your county’s website.

Date Event Price List to Sale Price per Sq Ft
05/10/2024 05/10/24 Sold $494,900 0.0% $215 / Sq Ft
04/17/2024 04/17/24 Pending -- -- --
04/16/2024 04/16/24 For Sale $494,900 -- $215 / Sq Ft
Source: ArkansasOne MLS

Agents Affiliated with this Home

  • Section Image
  • Section Image
See All Agents

Map

Source: ArkansasOne MLS

MLS Number: 1272582

ArkansasOne MLS

APN: 830-37688-000

Your Personal Tour Guide

Ask me questions while you tour the home.