
Josh Stein-Sapir
Keyes Real Estate
(562) 456-3475
135 Total Sales
2 in Downtown LA
$1.3M - $1.4M Price Range



Estimated Value: $366,834
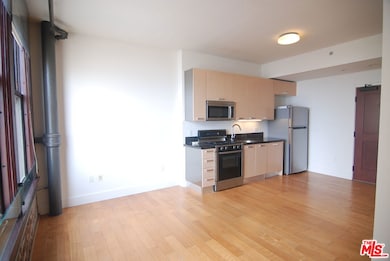
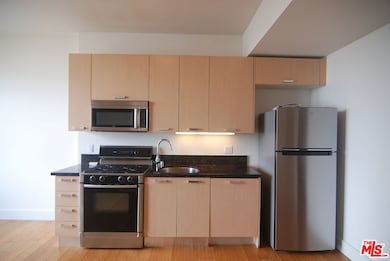
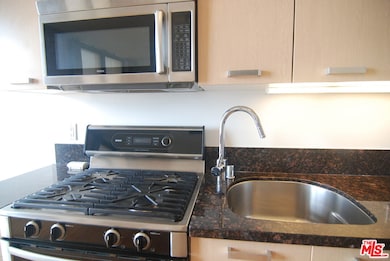
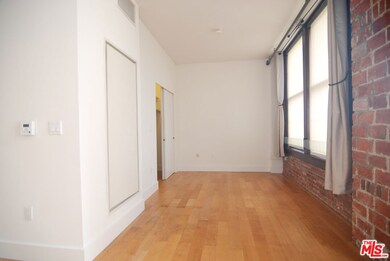
**Available for immediate move in** Cozy and bright studio loft at Rowan Building. The Rowan Lofts is a one of a kind classic Beaux-Arts Architectural gem. True Old-Hollywood styling with Original Face Brick and Terra Cotta, Original Italian Carrara Marble floors throughout common areas. Unit features include Italian Scavolini kitchen, Meili dishwasher, profession cook top stove, Toto finished bathroom, over sized mahogany framed windows offering natural light & cityscape views. Exposed brick walls. generously sized bathroom & closet! Amenities include Lounge room, Garden, BBQ & Spa. Walking distance to eclectic mix of restaurants, shops, galleries, & Metro Redline. The perfect loft in the historic core! This is a loft style layout and bedroom is not enclosed. Parking available for additional $175 unreserved, $225 reserved, $300 Tandem. Tenant responsible for all applicable move in/out fees. Tenant will be required to carry renters insurance for duration of lease. Rental price includes water, trash, & gas. Residents pay parking, electricity & TV/Internet.
Last Agent to Rent the Property
Keller Williams Larchmont License #01465571 Listed on: 05/12/2025
Last Renter's Agent
Anh Tran
Keller Williams Larchmont License #01465571
We collect this data history from publicly available records. To have your information removed, we recommend requesting removal directly through your county’s website.
Josh Stein-Sapir
Keyes Real Estate
(562) 456-3475
135 Total Sales
2 in Downtown LA
$1.3M - $1.4M Price Range
Betty Huang
Latitude 33 Real Estate
(213) 471-7492
20 Total Sales
2 in Downtown LA
$618K - $825K Price Range
Sierus Erdelyi
TruLine Realty
(424) 374-0268
178 Total Sales
2 in Downtown LA
$760K - $1.2M Price Range
Jeffrey Russell
Russell Realty Group
(626) 604-2792
113 Total Sales
1 in Downtown LA
$1,498,688 Price
Francisco Montes
Compass
(424) 414-7369
32 Total Sales
1 in Downtown LA
$880,000 Price
Addora Beall
Coldwell Banker Hallmark
(747) 234-2668
26 Total Sales
1 in Downtown LA
$650,000 Price
We collect this data history from publicly available records. To have your information removed, we recommend requesting removal directly through your county’s website.
| Date | Buyer | Sale Price | Title Company |
|---|---|---|---|
| -- | Wfg National Title | ||
| $230,000 | First American Title |
We collect this data history from publicly available records. To have your information removed, we recommend requesting removal directly through your county’s website.
| Date | Status | Borrower | Loan Amount |
|---|---|---|---|
| Open | $250,000 | ||
| Closed | $190,000 | ||
| Previous Owner | $172,000 | ||
| Previous Owner | $161,000 |
We collect this data history from publicly available records. To have your information removed, we recommend requesting removal directly through your county’s website.
| Date | Event | Price | List to Sale | Price per Sq Ft |
|---|---|---|---|---|
| 08/05/2025 08/05/25 | Rented | $1,900 | 0.0% | -- |
| 07/07/2025 07/07/25 | Price Changed | $1,900 | -5.0% | $4 / Sq Ft |
| 05/12/2025 05/12/25 | For Rent | $2,000 | -2.4% | -- |
| 04/27/2019 04/27/19 | Rented | $2,050 | 0.0% | -- |
| 04/24/2019 04/24/19 | Under Contract | -- | -- | -- |
| 04/12/2019 04/12/19 | Price Changed | $2,050 | -2.4% | $4 / Sq Ft |
| 03/14/2019 03/14/19 | For Rent | $2,100 | +23.9% | -- |
| 05/28/2013 05/28/13 | Rented | $1,695 | 0.0% | -- |
| 05/28/2013 05/28/13 | Under Contract | -- | -- | -- |
| 05/07/2013 05/07/13 | For Rent | $1,695 | -- | -- |
We collect this data history from publicly available records. To have your information removed, we recommend requesting removal directly through your county’s website.
| Year | Tax Paid | Tax Assessment Tax Assessment Total Assessment is a certain percentage of the fair market value that is determined by local assessors to be the total taxable value of land and additions on the property. | Land | Improvement |
|---|---|---|---|---|
| 2025 | $1,281 | $82,000 | $16,400 | $65,600 |
| 2024 | $1,265 | $82,000 | $16,400 | $65,600 |
| 2023 | $1,253 | $82,000 | $16,400 | $65,600 |
| 2022 | $1,207 | $82,000 | $16,400 | $65,600 |
| 2021 | $1,646 | $120,000 | $24,000 | $96,000 |
| 2019 | $1,725 | $121,000 | $24,200 | $96,800 |
| 2018 | $1,663 | $121,000 | $24,200 | $96,800 |
| 2016 | $845 | $56,000 | $11,200 | $44,800 |
| 2015 | $838 | $56,000 | $11,200 | $44,800 |
| 2014 | $1,510 | $56,000 | $11,200 | $44,800 |
Landlord's Agent in 2025
Anh Tran
Keller Williams Larchmont
(310) 430-1333
41 in this area
44 Total Sales
P
Seller's Agent in 2019
Paula M Samuel
The Loft Exchange, Inc.
M
Seller's Agent in 2013
Michael Ferguson
The Loft Exchange, Inc.
Source: The MLS
MLS Number: 25537727
APN: 5149-023-156
Disclaimer: Certain information contained herein is derived from information provided by parties other than Homes.com. All information provided is deemed reliable, but is not guaranteed to be accurate and should be independently verified.
© 2026 The MLS™ - Combined L.A. Westside MLS (CLAW). All rights reserved. Based on information from The MLS™ - Combined L.A. Westside MLS (CLAW). All data, including all measurements and calculations of area, is obtained from various sources and has not been, and will not be, verified by broker or MLS. All information should be independently reviewed and verified for accuracy. Properties may or may not be listed by the office/agent presenting the information.
IDX information is provided exclusively for personal, non-commercial use, and may not be used for any purpose other than to identify prospective properties consumers may be interested in purchasing.
Information is deemed reliable but not guaranteed.
Ask me questions while you tour the home.