NOT LISTED FOR SALE
2 Beds
2 Baths
1,104 Sq Ft
7,405 Sq Ft Lot

Sale Details

Date Sold: February 4, 2025

Last sale price $115,000 $104 Per Sq Ft

111 Days on Market

Highlights

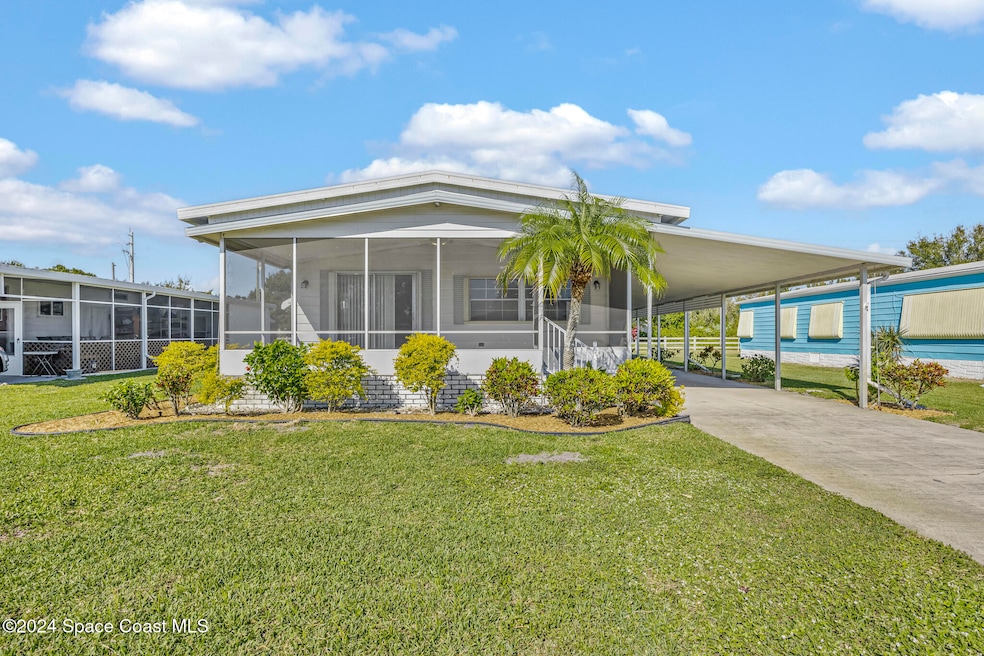
  • In Ground Pool
  • RV or Boat Storage in Community
  • Wood Flooring
  • Active Adult
  • Clubhouse
  • Screened Porch

About This Home

As of February 2025

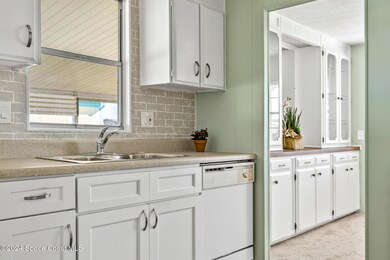
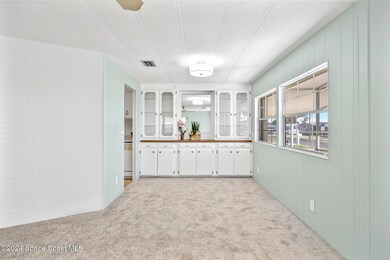
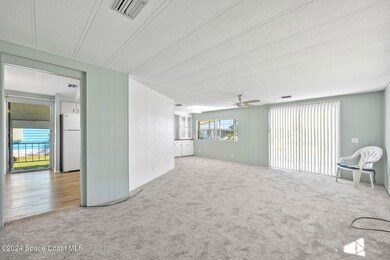
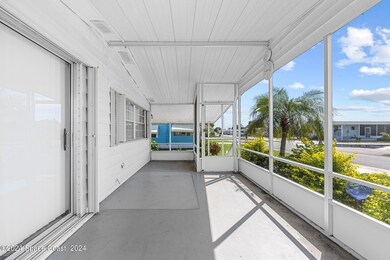

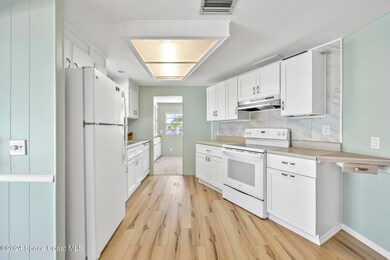
Located in the quiet 55+ Hollywood Estates Community this home offers the opportunity to bring your own personal touch to your new home. With ample living space and 2 bedrooms and 2 baths this home also has a large screened front porch. Covered parking and a large laundry utility shed. This 55 plus community offers many amenities (pool, shuffleboard) and community events. Close to shopping, restaurants, mall, movies, hospital, golfing, and Melbourne airport. Just minutes to the beach. Investors...homes in this community sell for up to $200,000. This is a great opportunity to get your next rental property or a chance to remodel and sell. Living room floor recently repaired. Needs carpet. Priced Accordingly.
Fine Florida Living Awaits!!

Last Agent to Sell the Property

Paige Lane

Keller Williams Realty Brevard License #3337624 Listed on: 10/02/2024

Keller Williams Realty Brevard

Last Buyer's Agent

Non-Member Non-Member Out Of Area

Non-MLS or Out of Area License #nonmls

Property Details

Home Type

  • Manufactured Home

Est. Annual Taxes

  • $276

Year Built

  • Built in 1978

Lot Details

  • 7,405 Sq Ft Lot
  • South Facing Home

HOA Fees

  • $123 Monthly HOA Fees

Parking

  • 1 Attached Carport Space

Home Design

  • Frame Construction
  • Metal Roof
  • Vinyl Siding
  • Asphalt

Interior Spaces

  • 1,104 Sq Ft Home
  • 1-Story Property
  • Built-In Features
  • Screened Porch
  • Hurricane or Storm Shutters

Kitchen

  • Breakfast Area or Nook
  • Eat-In Kitchen
  • Electric Oven
  • Electric Range
  • Dishwasher

Flooring

  • Wood
  • Vinyl

Bedrooms and Bathrooms

  • 2 Bedrooms
  • Walk-In Closet
  • 2 Full Bathrooms

Laundry

  • Dryer
  • Washer

Pool

  • In Ground Pool

Schools

  • Meadowlane Elementary School
  • Central Middle School
  • Melbourne High School

Utilities

  • Central Heating and Cooling System
  • Cable TV Available

Listing and Financial Details

  • Assessor Parcel Number 28-37-08-05-0000b.0-0078.00

Community Details

Overview

  • Active Adult
  • Hollywood Estates Association
  • Hollywood Estates Subdivision

Amenities

  • Clubhouse

Recreation

  • RV or Boat Storage in Community
  • Shuffleboard Court
  • Community Pool

Property Details

Home Type

Manufactured Home

Est. Annual Taxes

$276

Year Built

Built in 1978

Lot Details

7,405 Sq Ft Lot

HOA Fees

$123 per month

Listing Details

  • Property Type: Residential
  • Year Built: 1978
  • Reso Property Sub Type: Manufactured Home
  • ResoLotFeatures: Other
  • Road Surface Type: Asphalt
  • Reso Association Amenities: Clubhouse, RV/Boat Storage, Shuffleboard Court, Pool
  • ResoSpecialListingConditions: Standard
  • Subdivision Name: Hollywood Estates
  • Carport Y N: Yes
  • Garage Yn: No
  • Unit Levels: One
  • New Construction: No
  • General Property Information Community Fee(s) YN: No
  • General Property Information CDD Fee YN: No
  • Marketing Remarks:Marketing Remarks: Located in the quiet 55+ Hollywood Estates Community this home offers the opportunity to bring your own personal touch to your new home. With ample living space and 2 bedrooms and 2 baths this home also has a large screened front porch. Covered parking and a large laundry utility shed. This 55 plus community offers many amenities (pool, shuffleboard) and community events. Close to shopping, restaurants, mall, movies, hospital, golfing, and Melbourne airport. Just minutes to the beach. Investors...homes in this community sell for up to $200,000. This is a great opportunity to get your next rental property or a chance to remodel and sell. Living room floor recently repaired. Needs carpet. Priced Accordingly. Fine Florida Living Awaits!!
  • Special Features: VirtualTour
  • Property Sub Type: MobileManufactured

Interior Features

  • Interior Amenities: Built-in Features, Eat-in Kitchen, Primary Downstairs, Walk-In Closet(s), Breakfast Nook
  • Flooring: Vinyl, Wood
  • Appliances: Dryer, Dishwasher, Electric Oven, Electric Range, Refrigerator, Washer
  • Full Bathrooms: 2
  • Total Bedrooms: 2
  • Stories: 1

Exterior Features

  • Exterior Features: Storm Shutters
  • Pool Features: In Ground
  • Roof: Metal
  • Acres: 0.17
  • Waterfront: No
  • Construction Type: Frame, Vinyl Siding
  • Direction Faces: South
  • Patio And Porch Features: Covered, Front Porch, Screened, Side Porch

Garage/Parking

  • Attached Garage: No
  • Parking Features: Attached Carport

Utilities

  • Cooling: Central Air, Electric
  • Utilities: Cable Available, Electricity Connected, Sewer Connected, Water Connected
  • Heating: Central, Electric
  • Cooling Y N: Yes
  • HeatingYN: Yes
  • Water Source: Public

Condo/Co-op/Association

  • Senior Community: Yes
  • Association Fee: 123.0
  • Association Fee Frequency: Monthly
  • Association Name: Hollywood Estates
  • Association: Yes

Schools

  • Middle Or Junior School: Central

Lot Info

  • Current Use: Manufactured Home, Residential
  • Lot Size Sq Ft: 7405.0
  • ResoLotSizeUnits: Acres
  • Parcel #: 28-37-08-05-0000b.0-0078.00

Rental Info

  • Furnished: Unfurnished

Tax Info

  • Tax Year: 2022
  • Tax Annual Amount: 276.12

MLS Schools

  • Elementary School: Meadowlane
  • High School: Melbourne

Ownership History

We collect this data history from publicly available records. To have your information removed, we recommend requesting removal directly through your county’s website.

Date Name Owned For Owner Type

Purchase Details

Listed on
Oct 2, 2024
Closed on
Feb 4, 2025
Sold by
Bought by
Seller's Agent
Paige Lane
Keller Williams Realty Brevard
Buyer's Agent
Non-Member Non-Member Out Of Area
Non-MLS or Out of Area
List Price
$145,000
Sold Price
$115,000
Premium/Discount to List
-$30,000
-20.69%
Views
168

Purchase Details

Closed on
Mar 8, 1995
Sold by
Bought by
Source: Public Records
Create a Home Valuation Report for This Property
The Home Valuation Report is an in-depth analysis detailing your home's value as well as a comparison with similar homes in the area

Home Values in the Area

Source: Public Records

Average Home Value in this Area


Source: Public Records

Purchase History

We collect this data history from publicly available records. To have your information removed, we recommend requesting removal directly through your county’s website.

Date Buyer Sale Price Title Company
$115,000 Foundation Title & Settlement
$43,000 --
Source: Public Records

Property History

We collect this data history from publicly available records. To have your information removed, we recommend requesting removal directly through your county’s website.

Date Event Price List to Sale Price per Sq Ft
02/04/2025 02/04/25 Sold $115,000 -20.7% $104 / Sq Ft
01/21/2025 01/21/25 Pending -- -- --
10/02/2024 10/02/24 For Sale $145,000 -- $131 / Sq Ft
Source: Space Coast MLS (Space Coast Association of REALTORS®)

Tax History

We collect this data history from publicly available records. To have your information removed, we recommend requesting removal directly through your county’s website.

Year Tax Paid Tax Assessment Tax Assessment Total Assessment is a certain percentage of the fair market value that is determined by local assessors to be the total taxable value of land and additions on the property. Land Improvement
2025 $292 $98,230
2024 $276 $33,690
2023 $276 $32,710 $0 $0
2022 $255 $31,760 $0 $0
2021 $244 $30,840 $0 $0
2020 $216 $30,420 $0 $0
2019 $210 $29,740 $0 $0
2018 $205 $29,190 $0 $0
2017 $188 $28,590 $0 $0
2016 $184 $28,010 $17,500 $10,510
2015 $184 $27,820 $14,500 $13,320
2014 $182 $27,600 $14,500 $13,100
Source: Public Records

Agents Affiliated with this Home

  • Section Image
See All Agents

Map

Source: Space Coast MLS (Space Coast Association of REALTORS®)

MLS Number: 1026284

Space Coast MLS (Space Coast Association of REALTORS®)

APN: 28-37-08-05-0000B.0-0078.00

Your Personal Tour Guide

Ask me questions while you tour the home.