NOT LISTED FOR SALE

Estimated Value: $402,000 - $420,932

4 Beds
3 Baths
3,188 Sq Ft
$129/Sq Ft Est. Value

Sale Details

Date Sold: July 12, 2013

Current estimated payment $2,383 / mo

51 Days on Market

Highlights

  • New Roof
  • Vaulted Ceiling
  • Wood Flooring
  • Manhattan High School Rated A
  • Ranch Style House
  • Whirlpool Bathtub

About This Home

As of July 2013

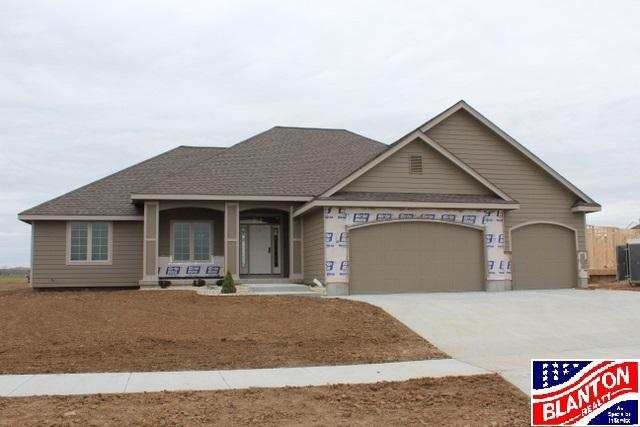
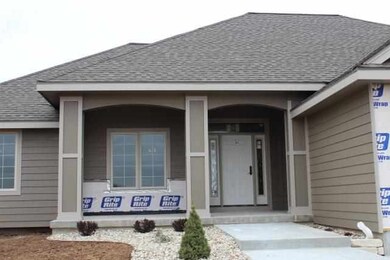
High end home with wood flooring, 10 foot ceiling in living room and coffered ceiling in master bedroom, tiled floor in the bathrooms, gas fireplace, covered front porch with stone accents. Master bathroom suite with walk-in closet and jet tub, shower and double vanities. Great built in storage/pantry. Metal spindles to basement access. Master bedroom location split from the 2nd and 3rd bedroom. Great room effect through out the main floor. Hugh family room in the lower level with a day light window. Good unfinished space for future storage. Built in display area just near the front door.

Last Agent to Sell the Property

Jim Blanton

Blanton Realty License #BR00010924 Listed on: 04/15/2013

Last Buyer's Agent

Ricci Dillon

ERA High Pointe Realty License #BR00047013

Create a Home Valuation Report for This Property
The Home Valuation Report is an in-depth analysis detailing your home's value as well as a comparison with similar homes in the area

Home Details

Home Type

  • Single Family

Year Built

  • Built in 2013

Lot Details

  • 10,375

HOA Fees

  • $15 Monthly HOA Fees

Home Design

  • Ranch Style House
  • New Roof
  • Stone Exterior Construction

Interior Spaces

  • 3,188 Sq Ft Home
  • Vaulted Ceiling
  • Ceiling Fan
  • Gas Fireplace

Kitchen

  • Eat-In Kitchen
  • Oven or Range
  • Recirculated Exhaust Fan
  • Dishwasher
  • Disposal

Flooring

  • Wood
  • Carpet
  • Ceramic Tile

Bedrooms and Bathrooms

  • 4 Bedrooms | 3 Main Level Bedrooms
  • Walk-In Closet
  • 3 Full Bathrooms
  • Whirlpool Bathtub
  • Hydromassage or Jetted Bathtub

Partially Finished Basement

  • Basement Fills Entire Space Under The House
  • Sump Pump
  • 1 Bathroom in Basement
  • 1 Bedroom in Basement

Parking

  • 3 Car Attached Garage
  • Parking Available
  • Automatic Garage Door Opener
  • Garage Door Opener
  • Driveway

Utilities

  • Forced Air Heating and Cooling System
  • Rural Water

Additional Features

  • Patio
  • 10,375 Sq Ft Lot

Home Details

Home Type

Single Family

Year Built

Built in 2013

Lot Details

10,375 Sq Ft Lot

HOA Fees

$15 per month

Listing Details

  • Class: RESIDENTIAL
  • Type: Single Family
  • Style: Ranch
  • Age: New Construction
  • Estimated Acre Range: Less 1 Acre
  • Estimated Year Built: 2013
  • Basement Finished: Full-Partial Finished
  • Basement Light Exposure: Window Wells
  • Bathrooms First Floor: 2
  • Bathrooms Level Basement: 1
  • Bedrooms Level 1: 3
  • Bedrooms Basement Level: 1
  • Driveway Road To Property: Paved Road
  • Below Grade Finished Sq Ft: 1000
  • Lot Size Total Sq Ft: 10375
  • Number Conforming Bedrooms: 4
  • Old Zoning: R1
  • Personal Prop Included: Dishwasher, Exhaust Hood/Fan, Garbage Disposal, Oven/Range, Refrigerator
  • Pers Prop Included Detail: RANGE/OVEN, DISHWASHER, GARAGE DOOR OPENER, REFRIGERATOR ****FOR MORE INFORMATION CALL JIM BLANTON AT 785-776-8506 OR EMAIL ME AT (blanton@flinthills.com)
  • Total Above Grade Sq Ft: 1594
  • Total Gross Sq Ft: 3188
  • Water Type Sewer Type: Rural Water District
  • Special Features: NewHome
  • Property Sub Type: Detached
  • Year Built: 2013

Interior Features

  • Floors: Carpet, Ceramic, Wood
  • Interior Amenities: Eating Bar, Garage Door Opener(s), Jetted Tub, Master Bath, Mstr Bdrm-Walk-in Closet, Pantry, Sump Pump, Tiled Floors, Vaulted Ceiling, Whirlpool Tub, Wood Floors, Ceiling Fan
  • Master Bedroom: On Level: Main, Dimensions: 15'8x11'9, COFFER/CEILING/WITH C-FAN/ROPE LIGHTING
  • Fireplace: One, Gas
  • Total Bedrooms: 4
  • Bedroom 2: On Level: Main, Dimensions: 12x11'2, WITH GREAT NATURAL LIGHTING
  • Bedroom 3: On Level: Main, Dimensions: 12x11, SEPARATION FROM MASTER BEDROOM
  • Bedroom 4: On Level: Lower 1, Dimensions: 14'8x14'8, LARGE/CLOSET/NEXT TO BATH ROOM
  • Full Bathrooms: 3
  • Laundry: On Level: Main, ROOM NEXT TO THE GARAGE
  • Basement: Yes
  • Kitchen: On Level: Main, Dimensions: 12x11'9, CUSTOM CABINETS/MARBLE COUNTER TOPS
  • Main Floor Sq Ft: 1594
  • Total Below Grade Sq Ft: 1594
  • Dining Room: On Level: Main, Dimensions: 16x9, SLIDING GLASS DOOR TO PATIO/GREAT ROOM
  • Family Room: On Level: Lower 1, Dimensions: 37x15, SPACIOUS/WITH INTERTAINMENT CENTER
  • Living Room: On Level: Main, Dimensions: 17'6x11'9, 10' CEILINGS/GAS FIREPLACE/GREAT ROOM
  • Price Per Sq Ft: 81.52
  • Square Footage: 2701-3200

Exterior Features

  • Construction Type: Site Built
  • Exterior: Stone Accent
  • Exterior Amenities: Patio
  • Roof: New

Garage/Parking

  • Driveway: Concrete
  • Garage Type: Triple, Attached, Elec. Garage Door Opener, Parking Spaces
  • Number Garage Stalls: 3

Utilities

  • Cooling Type: Central
  • Fuel: Natural Gas
  • Heating Type: Forced Air Gas
  • Utilities Available: Electricity, Natural Gas, Rural Water
  • Utilities To Property: Electricity, Natural Gas, Rural Water

Condo/Co-op/Association

  • HOA: Yes
  • HOA Fees: 15
  • HOA Frequency: Month

Schools

  • School District: Manhattan-Ogden USD 383

Lot Info

  • Estimated Lot Size: 0.22

Tax Info

  • General Taxes: 74.1
  • Special Taxes: 1241.89
  • Total Taxes: 1315.99

Ownership History

We collect this data history from publicly available records. To have your information removed, we recommend requesting removal directly through your county’s website.

Date Name Owned For Owner Type

Purchase Details

Listed on
Apr 15, 2013
Closed on
Jun 13, 2013
Sold by
Bought by
Seller's Agent
Jim Blanton
Blanton Realty
Buyer's Agent
Ricci Dillon
ERA High Pointe Realty
List Price
$259,900
Current Estimated Value
$411,983

Home Financials for this Owner

Home Financials are based on the most recent Mortgage that was taken out on this home.
Avg. Annual Appreciation
3.57%
Original Mortgage
$233,910
Interest Rate
3.83%
Mortgage Type
New Conventional

Purchase Details

Closed on
Jan 12, 2005
Sold by
Bought by
Source: Public Records

Purchase History

We collect this data history from publicly available records. To have your information removed, we recommend requesting removal directly through your county’s website.

Date Buyer Sale Price Title Company
-- None Available
-- None Available
Source: Public Records

Mortgage History

We collect this data history from publicly available records. To have your information removed, we recommend requesting removal directly through your county’s website.

Date Status Borrower Loan Amount
Open $188,300
Closed $233,910
Previous Owner $215,500
Source: Public Records

Property History

We collect this data history from publicly available records. To have your information removed, we recommend requesting removal directly through your county’s website.

Date Event Price List to Sale Price per Sq Ft
07/12/2013 07/12/13 Sold -- -- --
06/05/2013 06/05/13 Pending -- -- --
04/15/2013 04/15/13 For Sale $259,900 -- $82 / Sq Ft
Source: Flint Hills Association of REALTORS®

Tax History

We collect this data history from publicly available records. To have your information removed, we recommend requesting removal directly through your county’s website.

Year Tax Paid Tax Assessment Tax Assessment Total Assessment is a certain percentage of the fair market value that is determined by local assessors to be the total taxable value of land and additions on the property. Land Improvement
2025 $1,295 $42,971 $3,436 $39,535
2024 $53 $41,685 $3,491 $38,194
2023 $5,325 $40,660 $3,448 $37,212
2022 $4,647 $35,710 $3,448 $32,262
2020 $4,647 $32,868 $3,310 $29,558
2019 $4,620 $33,143 $3,172 $29,971
2018 $4,540 $33,094 $2,980 $30,114
2017 $4,397 $32,165 $2,676 $29,489
2016 $4,219 $30,616 $2,566 $28,050
2015 -- $30,659 $2,783 $27,876
2014 -- $29,996 $2,851 $27,145
Source: Public Records

Agents Affiliated with this Home

  • Section Image
  • Section Image
See All Agents

Map

Source: Flint Hills Association of REALTORS®

MLS Number: FHR62578

Flint Hills Association of REALTORS®

APN: 312-03-0-20-07-007.00-0

Your Personal Tour Guide

Ask me questions while you tour the home.