
Lisa Burcham
Crye-Leike Realtors
(865) 401-9330
84 Total Sales
1 in Seymour
$379,900 Price
Estimated Value: $554,295 - $620,000
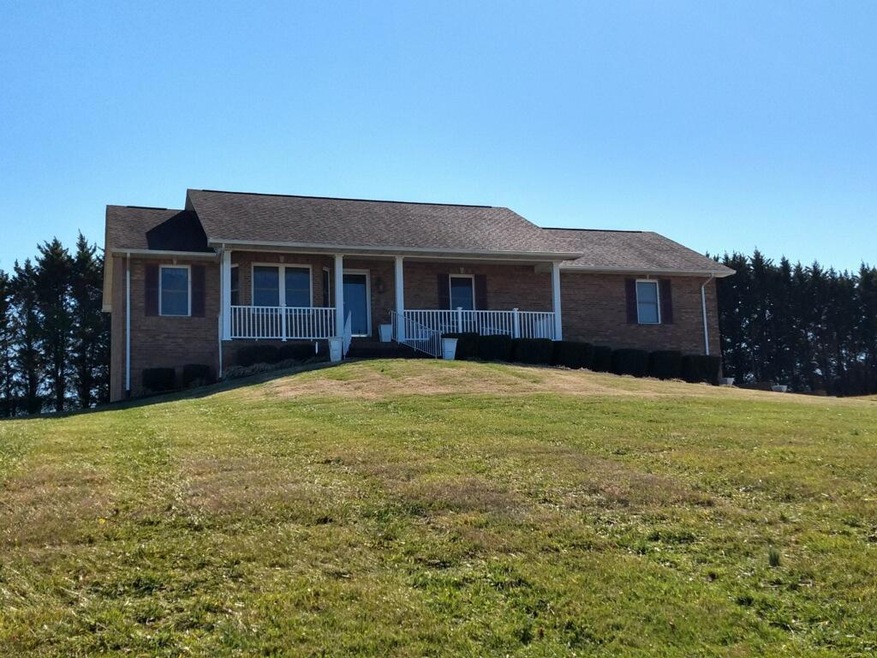
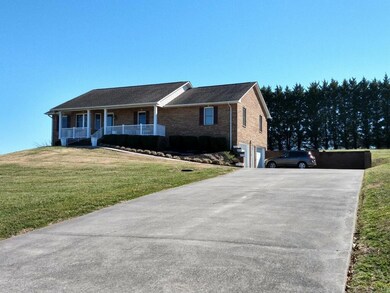
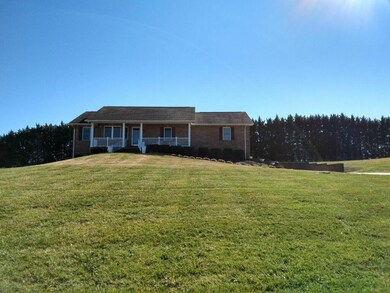
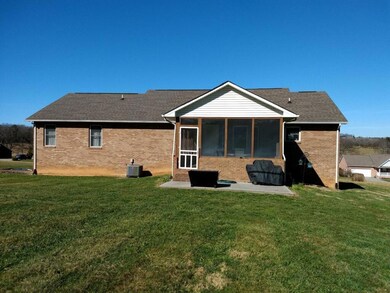
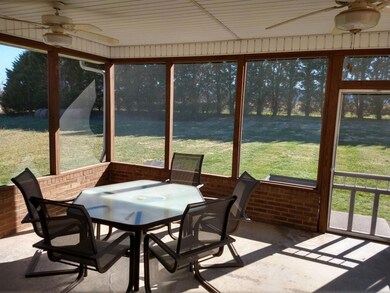
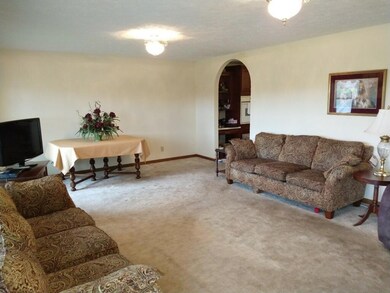
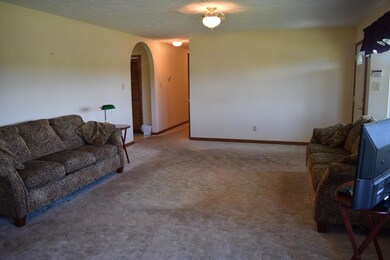
OFFERING A $15,000 UPDATE ALLOWANCE. Super motivated Sellers. Over 3,000 sq. ft. in this beautifully maintained brick two-story home located in a very desirable Seymour subdivision. A short drive to the beautiful Smoky Mountains, Pigeon Forge, or Knoxville. Four bedrooms total (perks for three) with master and two additional on main level. Lower level has a huge amount of room with a family room, bedroom and full bath which would be a fabulous space for your favorite teenager OR parents/in-laws. Master suite has large master bath and walk-in closets. Beautiful kitchen with cherry cabinets. Screened-in porch is perfect for relaxing! Roof is 7 years old and HVAC is 3 years old.
Last Agent to Sell the Property
Jan Tucker
House Hunters, Inc License #305223 Listed on: 02/05/2020
Last Buyer's Agent
Kim Pollard
RECIPROCAL OFFICE License #327792
We collect this data history from publicly available records. To have your information removed, we recommend requesting removal directly through your county’s website.
Lisa Burcham
Crye-Leike Realtors
(865) 401-9330
84 Total Sales
1 in Seymour
$379,900 Price
Jessee Cook
Cook and Company Realty
(423) 278-9628
217 Total Sales
3 in Seymour
$299K - $483K Price Range
Abbott Mary
Capstone Realty Group
(865) 666-1736
277 Total Sales
7 in Seymour
$248K - $510K Price Range
Linda Erendson
Realty Executives Associates
(865) 410-8157
87 Total Sales
1 in Seymour
$352,500 Price
Pamela Lane
Realty Executives Associates
(865) 345-3351
47 Total Sales
2 in Seymour
$195K - $320K Price Range
Katelyn Love
The Price Agency, Realty Executives
(865) 409-0509
71 Total Sales
2 in Seymour
$400K - $770K Price Range
We collect this data history from publicly available records. To have your information removed, we recommend requesting removal directly through your county’s website.
| Date | Buyer | Sale Price | Title Company |
|---|---|---|---|
| $329,900 | Realty T&E Co Inc | ||
| $23,100 | -- | ||
| $18,700 | -- |
We collect this data history from publicly available records. To have your information removed, we recommend requesting removal directly through your county’s website.
| Date | Status | Borrower | Loan Amount |
|---|---|---|---|
| Open | $283,818 |
We collect this data history from publicly available records. To have your information removed, we recommend requesting removal directly through your county’s website.
| Date | Event | Price | List to Sale | Price per Sq Ft |
|---|---|---|---|---|
| 09/03/2020 09/03/20 | Sold | $329,900 | -- | $108 / Sq Ft |
We collect this data history from publicly available records. To have your information removed, we recommend requesting removal directly through your county’s website.
| Year | Tax Paid | Tax Assessment Tax Assessment Total Assessment is a certain percentage of the fair market value that is determined by local assessors to be the total taxable value of land and additions on the property. | Land | Improvement |
|---|---|---|---|---|
| 2025 | $1,292 | $87,300 | $10,075 | $77,225 |
| 2024 | $1,292 | $87,300 | $10,075 | $77,225 |
| 2023 | $1,292 | $87,300 | $0 | $0 |
| 2022 | $1,292 | $87,300 | $10,075 | $77,225 |
| 2021 | $1,292 | $87,300 | $10,075 | $77,225 |
| 2020 | $1,053 | $87,300 | $10,075 | $77,225 |
| 2019 | $1,022 | $54,950 | $8,750 | $46,200 |
| 2018 | $1,022 | $54,950 | $8,750 | $46,200 |
| 2017 | $1,022 | $54,950 | $8,750 | $46,200 |
| 2016 | $1,022 | $54,950 | $8,750 | $46,200 |
| 2015 | -- | $54,700 | $0 | $0 |
| 2014 | $891 | $54,685 | $0 | $0 |
JT
Seller's Agent in 2020
Jan Tucker
House Hunters, Inc
KP
Buyer's Agent in 2020
Kim Pollard
Kings of Real Estate
Source: East Tennessee REALTORS® MLS
MLS Number: 1106965
APN: 057K-B-012.00
Disclaimer: Certain information contained herein is derived from information provided by parties other than Homes.com. All information provided is deemed reliable, but is not guaranteed to be accurate and should be independently verified.
IDX information is provided exclusively for personal, non-commercial use, and may not be used for any purpose other than to identify prospective properties consumers may be interested in purchasing. Information is deemed reliable but not guaranteed.
Listing Information presented by local MLS brokerage: Ten-X, LLC dba Homes.com, local broker - Arlene Richardson - 888-952-6393 - 17600 Laguna Canyon Rd, Irvine, CA 92618.
Ask me questions while you tour the home.