
Timothy O'Connor
Berkshire Hathaway HomeServices Indiana Realty
(463) 205-0597
464 Total Sales
2 in Devington
$134K - $181K Price Range

Estimated Value: $210,387
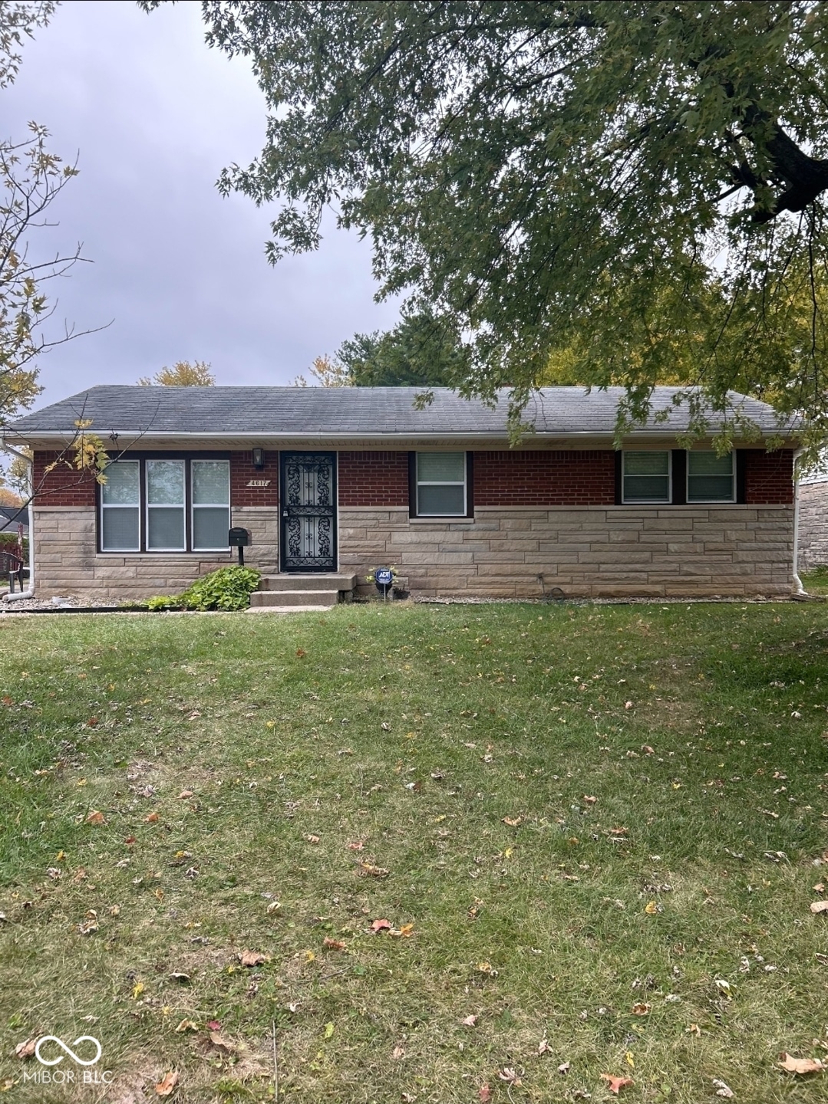
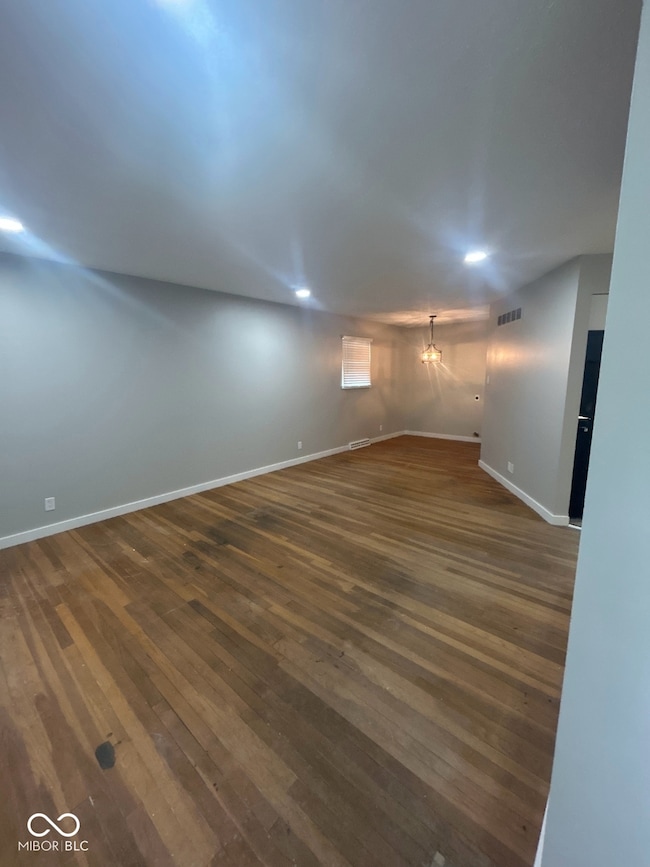
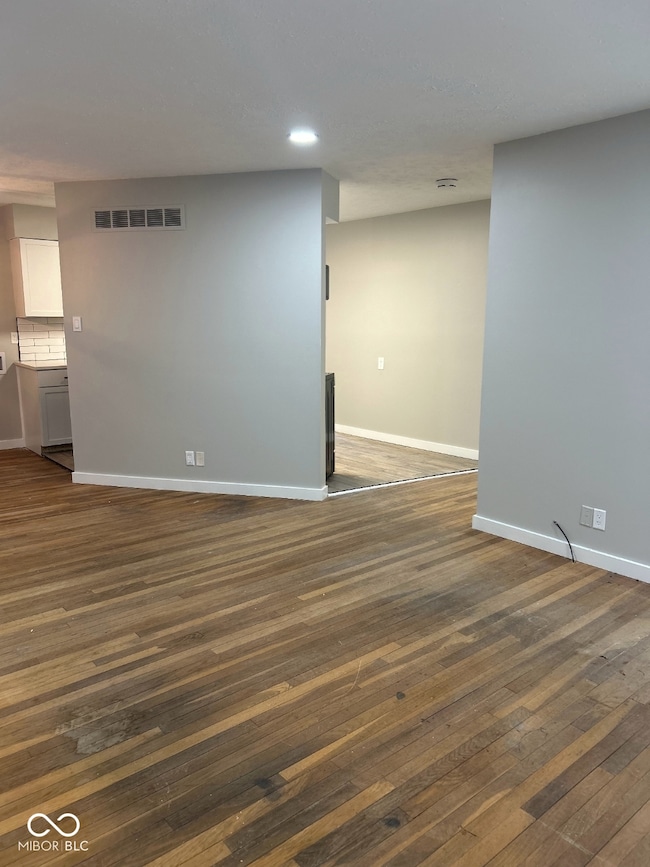
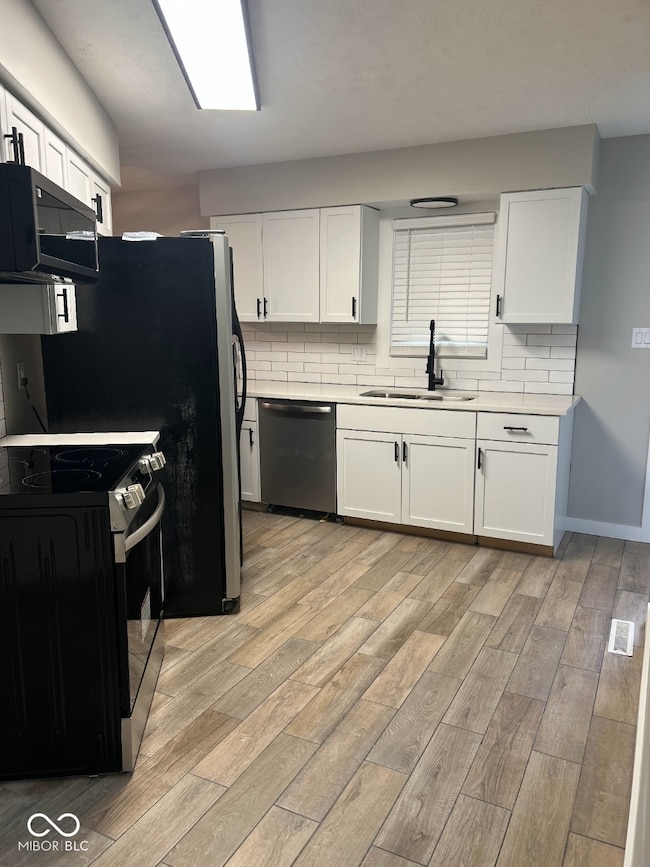
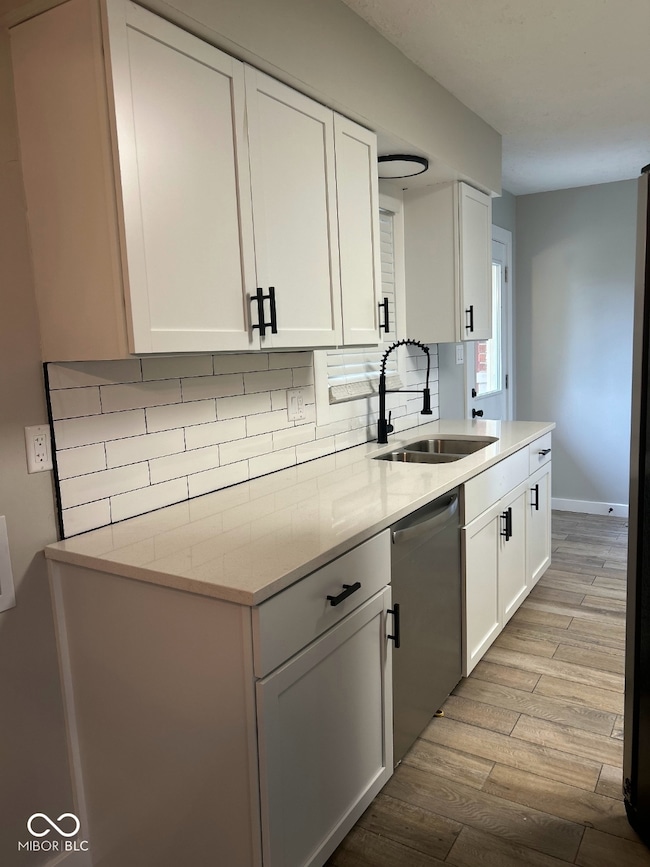
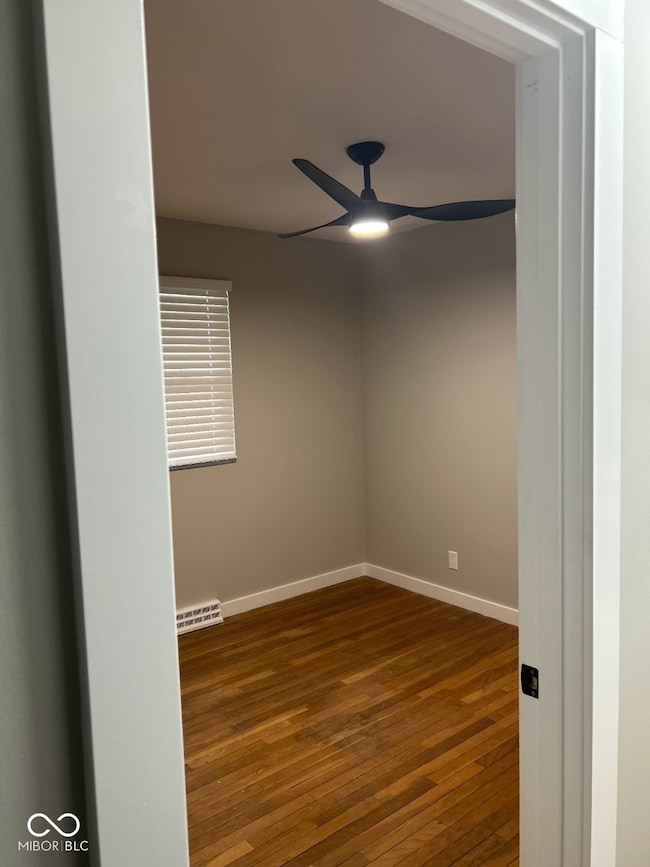
Welcome to this beautifully updated 3-bedroom, 2-bath home offering 2,050 sq ft of comfortable living space split evenly between the upper and lower levels. With a partially finished basement and an oversized detached 2-car garage, this property combines functionality with style. Interior Features: Brand new quartz countertops and kitchen cabinets for a sleek, modern feel. Original hardwood floors add warmth and character throughout. Two fully updated bathrooms featuring: A new bathtub with elegant tile surround A custom tile shower Stylish new vanities Freshly installed doors and trim for a crisp, clean look. New vinyl windows and light fixtures throughout for energy efficiency and ambiance Oversized detached 2-car garage with ample space for vehicles and tools This move-in-ready home blends timeless charm with modern upgrades. Whether you're a growing family or a savvy investor, this property is a must-see!
Last Agent to Sell the Property
Hicks Realty, LLC Brokerage Email: hicksrealtyllc@gmail.com License #RB14027023 Listed on: 10/30/2025
Last Buyer's Agent
Olugbenga Akinbola
eXp Realty, LLC
We collect this data history from publicly available records. To have your information removed, we recommend requesting removal directly through your county’s website.
Timothy O'Connor
Berkshire Hathaway HomeServices Indiana Realty
(463) 205-0597
464 Total Sales
2 in Devington
$134K - $181K Price Range
Nick McNeely
F.C. Tucker Company
(463) 223-8244
162 Total Sales
1 in Devington
$106,000 Price
Vicki Long
F.C. Tucker Company
(866) 376-1195
37 Total Sales
1 in Devington
$203,000 Price
Emily Cordes
BluPrint Real Estate Group
(463) 223-3686
101 Total Sales
1 in Devington
$182,500 Price
Lindsay Adams
Pillario Property Management LLC
(928) 615-8737
144 Total Sales
8 in Devington
$150K - $200K Price Range
RJ Russell
Highgarden Real Estate
(317) 333-7427
108 Total Sales
1 in Devington
$319,900 Price
We collect this data history from publicly available records. To have your information removed, we recommend requesting removal directly through your county’s website.
| Date | Buyer | Sale Price | Title Company |
|---|---|---|---|
| -- | None Listed On Document | ||
| -- | None Listed On Document | ||
| -- | None Listed On Document |
We collect this data history from publicly available records. To have your information removed, we recommend requesting removal directly through your county’s website.
| Date | Status | Borrower | Loan Amount |
|---|---|---|---|
| Open | $211,945 | ||
| Previous Owner | $183,040 |
We collect this data history from publicly available records. To have your information removed, we recommend requesting removal directly through your county’s website.
| Date | Event | Price | List to Sale | Price per Sq Ft |
|---|---|---|---|---|
| 03/25/2026 03/25/26 | Sold | $218,500 | -0.7% | $193 / Sq Ft |
| 01/20/2026 01/20/26 | Pending | -- | -- | -- |
| 11/25/2025 11/25/25 | Price Changed | $220,000 | -6.4% | $194 / Sq Ft |
| 10/30/2025 10/30/25 | For Sale | $235,000 | -- | $207 / Sq Ft |
We collect this data history from publicly available records. To have your information removed, we recommend requesting removal directly through your county’s website.
| Year | Tax Paid | Tax Assessment Tax Assessment Total Assessment is a certain percentage of the fair market value that is determined by local assessors to be the total taxable value of land and additions on the property. | Land | Improvement |
|---|---|---|---|---|
| 2025 | $1,855 | $165,000 | $18,200 | $146,800 |
| 2024 | $1,560 | $132,900 | $18,200 | $114,700 |
| 2023 | $1,560 | $132,900 | $18,200 | $114,700 |
| 2022 | $1,499 | $125,000 | $18,200 | $106,800 |
| 2021 | $1,486 | $119,800 | $18,200 | $101,600 |
L
Seller's Agent in 2026
Larry Hicks
Hicks Realty, LLC
(317) 590-7075
1 in this area
15 Total Sales
O
Buyer's Agent in 2026
Olugbenga Akinbola
eXp Realty, LLC
Source: MIBOR Broker Listing Cooperative®
MLS Number: 22071018
APN: 49-07-11-100-055.000-401
Disclaimer: Certain information contained herein is derived from information provided by parties other than Homes.com. All information provided is deemed reliable, but is not guaranteed to be accurate and should be independently verified.
All data is obtained from various sources and may not have been verified by broker or MLS GRID. Supplied Open House Information is subject to change without notice. All information should be independently reviewed and verified for accuracy. Properties may or may not be listed by the office/agent presenting the information. Some IDX listings have been excluded from this website.
Listings courtesy of MIBOR Broker Listing Cooperative® as distributed by MLS GRID.
Based on information submitted to the MLS GRID
Ask me questions while you tour the home.