
Khaliyah Barakhyahu
Responds Quickly
EXP Realty, LLC
(804) 823-8985
90 Total Sales
3 in Sauer's Gardens
$315K - $400K Price Range
Estimated Value: $683,240
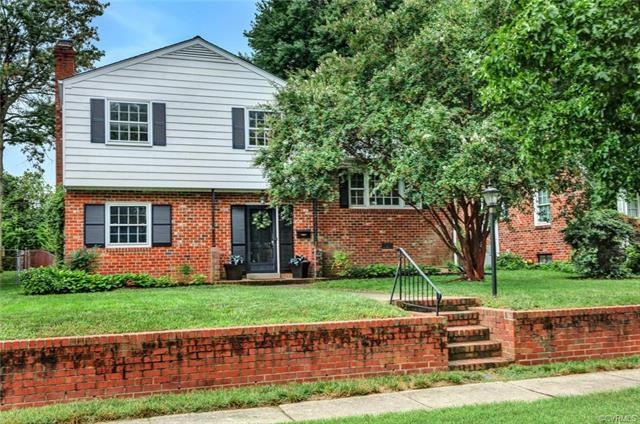
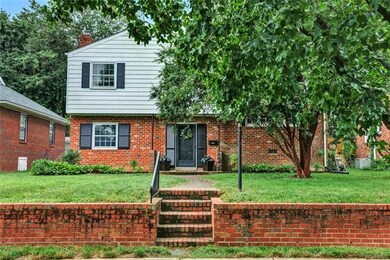
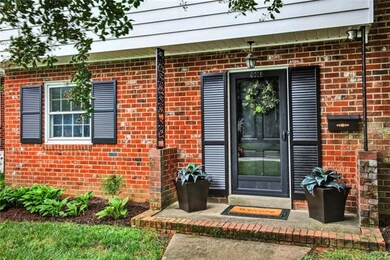
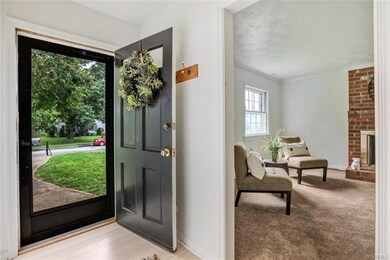
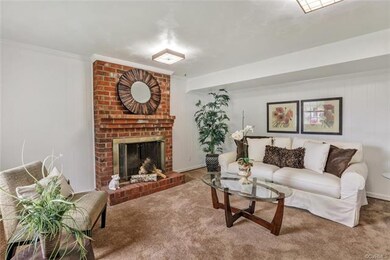
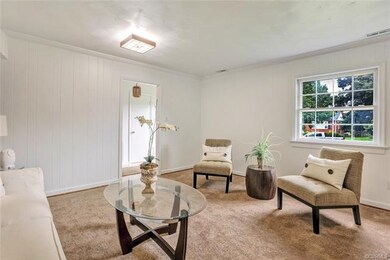
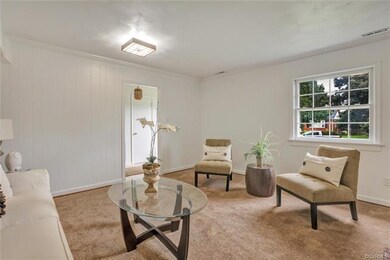
LOCATION, LOCATION, LOCATION!!***This Near West End/Willow Lawn Home is Not Only Perfect for Single Family Living, But Can Also Be Utilized as an Income Property in a Highly Sought-After Area! With Charming Curb Appeal and Close Proximity to the Prestigious Monument Avenue, It Will Feel Like Home as Soon as You See It! Features include a Remodeled Kitchen with Granite Countertops & Undermount Stainless Steel Sink***Hardwood and Tile Flooring***3 Full Bathrooms***HUGE Florida Room with Access to the Wraparound Deck Ideal for Entertaining***Master Bedroom with Attached Full Bathroom***Large Utility Room***Spacious Fenced Backyard***Detached Storage Shed***Prime Location Minutes From Every Amenity You Could Ever Look For...Fine Dining, Endless Shopping, And MORE!
Last Agent to Sell the Property
Long & Foster REALTORS License #0225104961 Listed on: 08/21/2018
Last Buyer's Agent
Carrie Parker
First Choice Realty License #0225216550
We collect this data history from publicly available records. To have your information removed, we recommend requesting removal directly through your county’s website.
Khaliyah Barakhyahu
EXP Realty, LLC
(804) 823-8985
90 Total Sales
3 in Sauer's Gardens
$315K - $400K Price Range
Alyssa Devereaux
Compass
(804) 409-4911
107 Total Sales
1 in Sauer's Gardens
$400,000 Price
Melissa Freedman
Five Star Real Estate
(571) 549-3041
11 Total Sales
1 in Sauer's Gardens
$625,000 Price
Wayne Whiting
River City Elite Properties - Real Broker
(804) 217-7468
43 Total Sales
1 in Sauer's Gardens
$469,950 Price
David Cooke
Douglas Elliman
(561) 473-1470
254 Total Sales
1 in Sauer's Gardens
$725,000 Price
Rick Cox
The Rick Cox Realty Group
(804) 835-6636
376 Total Sales
1 in Sauer's Gardens
$375,000 Price
We collect this data history from publicly available records. To have your information removed, we recommend requesting removal directly through your county’s website.
| Date | Buyer | Sale Price | Title Company |
|---|---|---|---|
| $326,000 | Old Republic Title | ||
| $201,500 | -- |
We collect this data history from publicly available records. To have your information removed, we recommend requesting removal directly through your county’s website.
| Date | Status | Borrower | Loan Amount |
|---|---|---|---|
| Open | $193,150 | ||
| Closed | $194,000 | ||
| Previous Owner | $232,000 | ||
| Previous Owner | $191,425 |
We collect this data history from publicly available records. To have your information removed, we recommend requesting removal directly through your county’s website.
| Date | Event | Price | List to Sale | Price per Sq Ft | Prior Sale |
|---|---|---|---|---|---|
| 09/25/2018 09/25/18 | Sold | $326,000 | +4.5% | $141 / Sq Ft | |
| 08/30/2018 08/30/18 | Price Changed | $312,000 | -4.3% | $135 / Sq Ft | |
| 08/28/2018 08/28/18 | Pending | -- | -- | -- | |
| 08/28/2018 08/28/18 | Price Changed | $326,000 | +4.5% | $141 / Sq Ft | |
| 08/21/2018 08/21/18 | For Sale | $312,000 | +54.8% | $135 / Sq Ft | |
| 12/06/2013 12/06/13 | Sold | $201,500 | -4.0% | $92 / Sq Ft | View Prior Sale |
| 10/13/2013 10/13/13 | Pending | -- | -- | -- | |
| 10/09/2013 10/09/13 | For Sale | $210,000 | -- | $96 / Sq Ft |
We collect this data history from publicly available records. To have your information removed, we recommend requesting removal directly through your county’s website.
| Year | Tax Paid | Tax Assessment Tax Assessment Total Assessment is a certain percentage of the fair market value that is determined by local assessors to be the total taxable value of land and additions on the property. | Land | Improvement |
|---|---|---|---|---|
| 2026 | $6,312 | $526,000 | $175,000 | $351,000 |
| 2025 | $5,856 | $501,000 | $175,000 | $326,000 |
| 2024 | $5,856 | $488,000 | $175,000 | $313,000 |
| 2023 | $3,888 | $465,000 | $170,000 | $295,000 |
| 2020 | $3,888 | $324,000 | $75,000 | $249,000 |
| 2019 | $3,684 | $307,000 | $75,000 | $232,000 |
| 2018 | $3,372 | $281,000 | $75,000 | $206,000 |
| 2017 | $2,772 | $279,000 | $65,000 | $214,000 |
| 2016 | $3,228 | $269,000 | $65,000 | $204,000 |
| 2015 | $2,772 | $231,000 | $64,000 | $167,000 |
| 2014 | $2,772 | $231,000 | $64,000 | $167,000 |
Seller's Agent in 2018
Erin Hungerford
Long & Foster
(804) 243-4663
1 in this area
188 Total Sales
C
Buyer's Agent in 2018
Carrie Parker
First Choice Realty
M
Seller's Agent in 2013
Marcy Hoff
RE/MAX
Buyer's Agent in 2013
Debbie Gibbs
The Steele Group
(804) 402-2024
1 in this area
177 Total Sales
Source: Central Virginia Regional MLS
MLS Number: 1830159
APN: W019-0097-003
Disclaimer: Certain information contained herein is derived from information provided by parties other than Homes.com. All information provided is deemed reliable, but is not guaranteed to be accurate and should be independently verified.
All or a portion of th multiple Listing information is provided by the Central Virginia Regional Multiple Listing Service, LLC, from a copyrighted compilation of Listing s. All CVR MLS information provided is deemed reliable but is not guaranteed accurate. The compilation of Listings and each individual Listing are ©2026 Central Virginia Regional Multiple Listing Service, LLC. All rights reserved.
Ask me questions while you tour the home.