NOT LISTED FOR SALE

Estimated Value: $1,302,000 - $1,548,137

4 Beds
2 Baths
1,581 Sq Ft
$922/Sq Ft Est. Value

Sale Details

Date Sold: August 17, 2018

Last sale price $1,145,000 $724 Per Sq Ft

Est. 27% increase in value since last sale

Current estimated payment $9,394 / mo

12 Days on Market

Highlights

  • Vaulted Ceiling
  • Granite Countertops
  • 2 Car Attached Garage
  • Wood Flooring
  • Wine Refrigerator
  • 4-minute walk to Parkview III

About This Home

As of August 2018

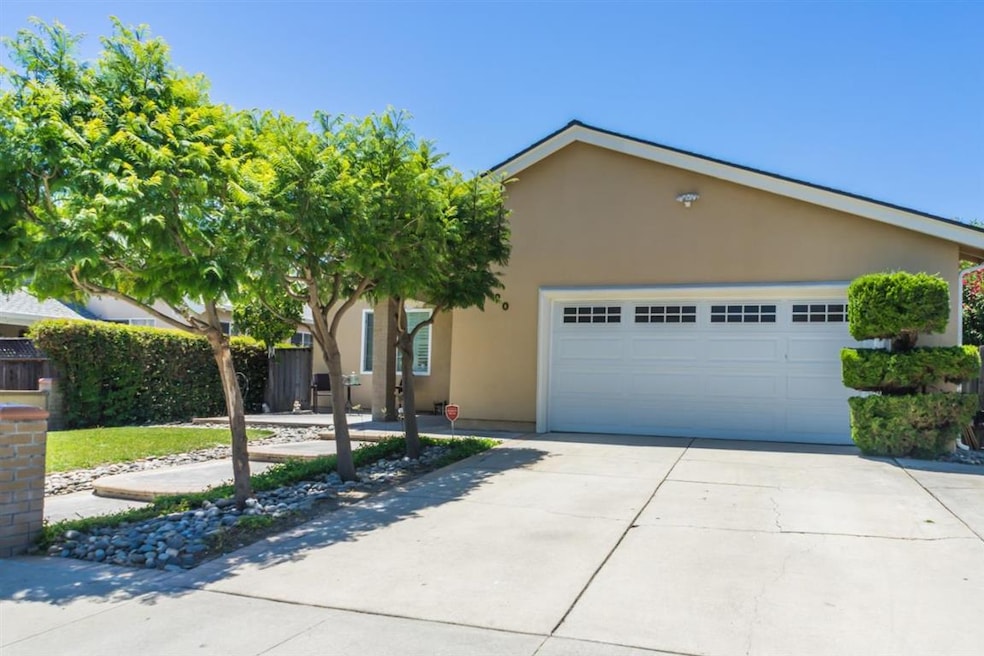
Park View Stunner brimming with pride of ownership! Incredible renovation from top to bottom inside & out with attn: to detail. Your first impression:Alder two-panel entry, followed by a chic living room under soaring ceilings, a gas fireplace, wood flooring, & plantation shutters.The newly remodld gourmet kitchen w/ all the bells & whistles of a modrn farmhouse: granite counters, stainless appl. incl. a freestanding range/oven, LG energy star refrigerator, trash compactor and under-counter wine cooler. The kitchen features an oversized stainless sink, premium fixtures, & lots of natural light. Each bath has also been tastefully remodeled with stone cntrs, new fixtures, and custom glass doors Open floor plan, all 2-pane windows, a newer roof, newer plumbing, central heat and AC + 2-car garage that doubles as a recreation room: fully finished and epoxy floors. Car lovers dream, or a man-cave Exterior features: an entertainers bkyrd incl. a retractable patio cover, and a beautiful lawn.

Last Agent to Sell the Property

Ruslin Paap

Intero Real Estate Services License #01418326 Listed on: 06/20/2018
Intero Real Estate Services

Last Buyer's Agent

Manish Nadkarni

Intero Real Estate Services License #01934781

Intero Real Estate Services

Home Details

Home Type

  • Single Family

Year Built

  • Built in 1973

Lot Details

  • 5,502 Sq Ft Lot
  • East Facing Home
  • Level Lot
  • Sprinklers on Timer
  • Zoning described as R1-8P

Parking

  • 2 Car Attached Garage

Home Design

  • Composition Roof
  • Concrete Perimeter Foundation

Interior Spaces

  • 1,581 Sq Ft Home
  • 1-Story Property
  • Vaulted Ceiling
  • Gas Fireplace
  • Double Pane Windows
  • Bay Window
  • Garden Windows
  • Family or Dining Combination
  • Alarm System

Kitchen

  • Microwave
  • Dishwasher
  • Wine Refrigerator
  • Kitchen Island
  • Granite Countertops
  • Trash Compactor

Flooring

  • Wood
  • Tile

Bedrooms and Bathrooms

  • 4 Bedrooms
  • 2 Full Bathrooms
  • Granite Bathroom Countertops
  • Bathtub with Shower
  • Bathtub Includes Tile Surround

Laundry

  • Laundry in Garage
  • Washer and Dryer

Eco-Friendly Details

  • Energy-Efficient Insulation

Utilities

  • Forced Air Heating and Cooling System
  • Cable TV Available

Listing and Financial Details

  • Assessor Parcel Number 462-29-015

Home Details

Home Type

Single Family

Year Built

Built in 1973

Lot Details

5,502 Sq Ft Lot

Parking

2

Listing Details

  • Subclass: Single Family Home
  • Listing Class: Residential
  • Structure Sq Ft: 1581
  • Year Built: 1973
  • Zoning Description: R1-8P
  • Special Features: None
  • Property Sub Type: Detached

Interior Features

  • Family Room: Separate Family Room
  • Fireplace: Gas Burning
  • Dining Room: Dining Area in Family Room, No Formal Dining Room
  • Kitchen: Countertop - Granite, Dishwasher, Island, Microwave, Refrigerator, Trash Compactor, Wine Refrigerator
  • Living Sq Ft: 1581
  • Stories: 1
  • Security: Security Alarm
  • Laundry: In Garage, Washer / Dryer
  • Flooring: Hardwood, Tile
  • Fireplaces Min: 1
  • Full Bathrooms: 2
  • Total Bedrooms: 4
  • Bathroom: Granite, Shower and Tub, Tile
  • Fireplace: Yes

Exterior Features

  • Foundation: Concrete Perimeter
  • Roof: Composition
  • Yard/Grounds: Sprinklers - Auto, Sprinklers - Lawn
  • Property Faces: East

Garage/Parking

  • Garage Spaces: 2
  • Garage Parking Features: Attached Garage

Utilities

  • Cooling System: Central AC
  • Heating System: Forced Air
  • Sewer/Septic System: Sewer - Public

Association/Amenities

  • Amenities Miscellaneous: Bay Window, Garden Window, High Ceiling, Vaulted Ceiling

Schools

  • High School: 244

Lot Info

  • Lot Description: Grade - Level
  • Parcel Number: 462-29-015
  • Lot Acres: 0.1263
  • Lot Size Area Minimum Units: Square Feet
  • Minimum Lot Size: 5500.00
  • Lot Size Area Maximum Units: Square Feet
  • Maximum Lot Size: 5500.00

Green Features

  • Energy Features: Double Pane Windows, Walls Insulated

Multi Family

  • Utilities: Public Utilities

MLS Schools

  • High School District Text: East Side Union High
  • Elementary School Text: Parkview Elementary
  • High School Text: Andrew P. Hill High
  • Middle School Text: Caroline Davis Intermediate

Ownership History

We collect this data history from publicly available records. To have your information removed, we recommend requesting removal directly through your county’s website.

Date Name Owned For Owner Type

Purchase Details

Listed on
Jun 20, 2018
Closed on
Aug 7, 2018
Sold by
Bought by
Seller's Agent
Ruslin Paap
Intero Real Estate Services
Buyer's Agent
Manish Nadkarni
Intero Real Estate Services
List Price
$969,000
Sold Price
$1,145,000
Premium/Discount to List
$176,000
18.16%
Current Estimated Value
$1,458,284

Home Financials for this Owner

Home Financials are based on the most recent Mortgage that was taken out on this home.
Estimated Appreciation
$313,284
Avg. Annual Appreciation
3.10%
Original Mortgage
$916,000
Interest Rate
0.0412%
Mortgage Type
Adjustable Rate Mortgage/ARM

Purchase Details

Closed on
Dec 28, 2001
Sold by
Bought by

Home Financials for this Owner

Home Financials are based on the most recent Mortgage that was taken out on this home.
Original Mortgage
$403,750
Interest Rate
0.0899%

Purchase Details

Closed on
Oct 11, 1999
Sold by
Bought by

Home Financials for this Owner

Home Financials are based on the most recent Mortgage that was taken out on this home.
Original Mortgage
$234,000
Interest Rate
0.0777%

Purchase Details

Closed on
Sep 24, 1996
Sold by
Bought by
Source: Public Records

Range of Values:

--
Value Increase
--
Percent Increase
--
Adjusted for Inflation
Collateral Analytics

Collateral Analytics Collateral Analytics AVMs (Automated Valuation Model) employ a number of statistical approaches combined with neighborhood-specific comparable selection guarantees the most up-to-date and precise valuations.

Not Available

Collateral Analytics does not have data for the current month. Please view the chart for historical values.

ICE

ICE Mortgage Technology ICE Mortgage Technology’s AVM (Automated Valuation Model) is a state-of-the-art online residential property valuation tool that provides a quick and accurate estimate of the value of almost any home in the U.S.

Not Available

ICE Mortgage Technology does not have data for the current month. Please view the chart for historical values.

First American

First American First American Data & Analytics’ next-generation AVM combines unrivaled data assets with a blended ensemble of valuation models to produce highly accurate, reliable valuations you can trust.

Not Available

First American does not have data for the current month. Please view the chart for historical values.

Quantarium

Quantarium Quantarium’s valuation service, repeatedly proven the industry’s most accurate and comprehensive, is supercharged with a self-learning and auto-tuning AI engine that continually becomes smarter and more accurate as it processes daily inputs from the industry’s leading RE data lake.

Not Available

Quantarium does not have data for the current month. Please view the chart for historical values.

Average Value
Not Available
List Price
Sold Price
Create a Home Valuation Report for This Property
The Home Valuation Report is an in-depth analysis detailing your home's value as well as a comparison with similar homes in the area

Home Values in the Area

Source: Public Records

Average Home Value in this Area


Source: Public Records

Purchase History

We collect this data history from publicly available records. To have your information removed, we recommend requesting removal directly through your county’s website.

Date Buyer Sale Price Title Company
$1,145,000 Fidelity National Title Co
$425,000 Stewart Title
$344,000 Fidelity National Title Co
$203,000 Chicago Title Co
Source: Public Records

Mortgage History

We collect this data history from publicly available records. To have your information removed, we recommend requesting removal directly through your county’s website.

Date Status Borrower Loan Amount
Open $822,375
Closed $880,000
Closed $916,000
Closed $23,000
Previous Owner $680,000
Previous Owner $109,750
Previous Owner $549,000
Previous Owner $75,100
Previous Owner $548,230
Previous Owner $83,000
Previous Owner $45,500
Previous Owner $363,500
Previous Owner $403,750
Previous Owner $234,000
Previous Owner $248,000
Source: Public Records

Property History

We collect this data history from publicly available records. To have your information removed, we recommend requesting removal directly through your county’s website.

Date Event Price List to Sale Price per Sq Ft
08/17/2018 08/17/18 Sold $1,145,000 +18.2% $724 / Sq Ft
07/03/2018 07/03/18 Pending -- -- --
06/20/2018 06/20/18 For Sale $969,000 -- $613 / Sq Ft
Source: MLSListings

Tax History

We collect this data history from publicly available records. To have your information removed, we recommend requesting removal directly through your county’s website.

Year Tax Paid Tax Assessment Tax Assessment Total Assessment is a certain percentage of the fair market value that is determined by local assessors to be the total taxable value of land and additions on the property. Land Improvement
2025 $17,661 $1,325,020 $942,611 $382,409
2024 $17,661 $1,299,040 $924,129 $374,911
2023 $14,942 $1,075,000 $764,700 $310,300
2022 $17,321 $1,248,598 $888,245 $360,353
2021 $16,548 $1,179,999 $870,829 $309,170
2020 $16,220 $1,167,900 $861,900 $306,000
2019 $15,860 $1,145,000 $845,000 $300,000
2018 $8,374 $551,788 $358,598 $193,190
2017 $8,260 $540,969 $351,567 $189,402
2016 $7,862 $530,363 $344,674 $185,689
2015 $7,684 $522,397 $339,497 $182,900
2014 $6,991 $512,165 $332,847 $179,318
Source: Public Records

Agents Affiliated with this Home

  • Section Image
  • Section Image
See All Agents

Map

Source: MLSListings

MLS Number: ML81711108

MLSListings

APN: 462-29-015

Your Personal Tour Guide

Ask me questions while you tour the home.