NOT LISTED FOR SALE

Estimated Value: $1,708,000 - $1,838,785

4 Beds
2 Baths
2,482 Sq Ft
$714/Sq Ft Est. Value

Sale Details

Date Sold: June 27, 2025

Last sale price $1,765,000 $711 Per Sq Ft

Current estimated payment $10,137 / mo

128 Days on Market

Highlights

  • Heated Lap Pool
  • RV Access or Parking
  • 0.36 Acre Lot
  • Hopi Elementary School Rated A
  • Solar Power System
  • Mountain View

About This Home

As of June 2025

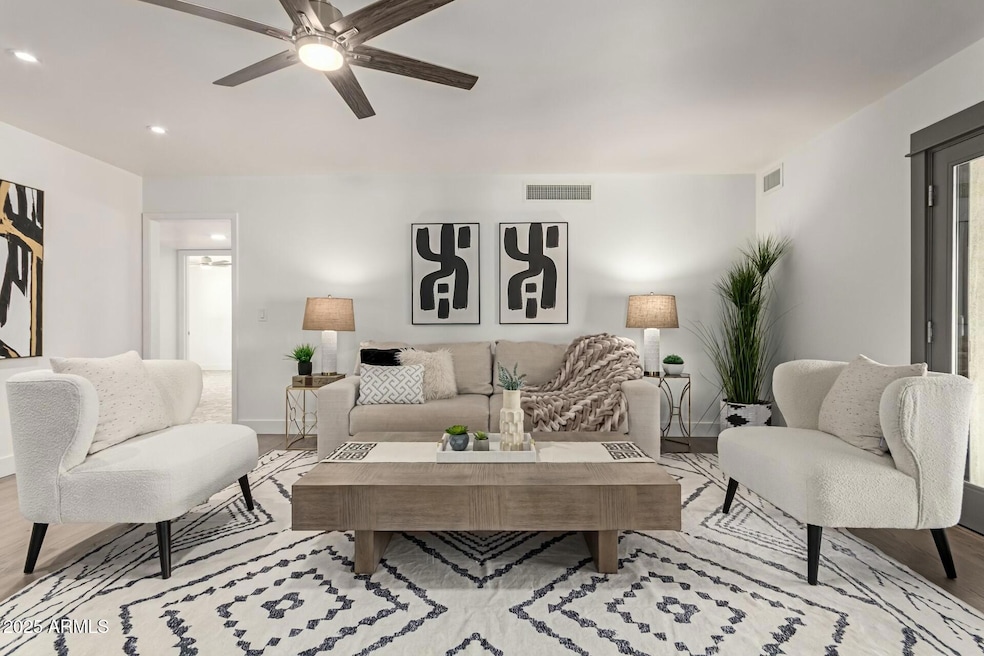
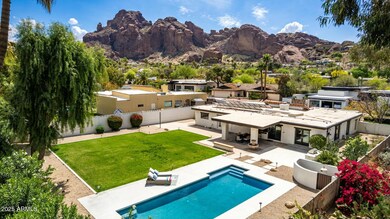
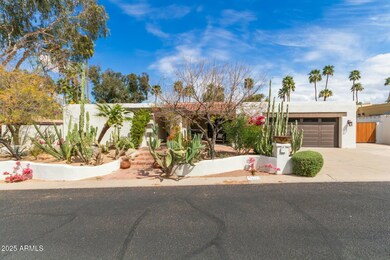
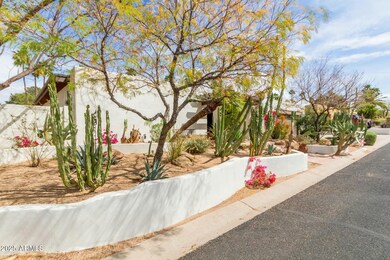
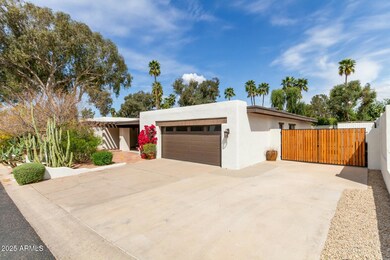
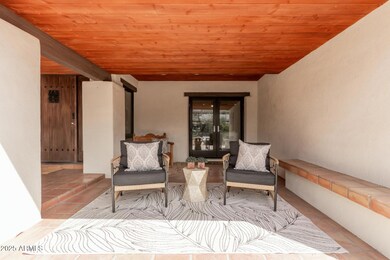
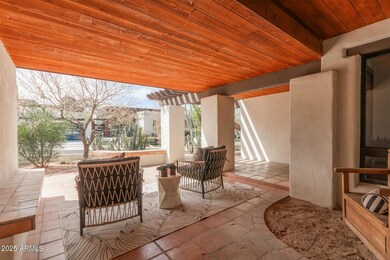
You really can't get much closer to Camelback Mountain than this energy-efficient, open-concept 4-bedroom, 2-bath home! Perfect for playing or just lounging around enjoying the scenery, this ~16k square foot lot boasts an exquisite low water-use desert garden with xeriscaping and a covered patio overlooking Camelback Mountain in the front. The backyard is an entertainer's dream, featuring a large covered patio space, an expansive grassy yard, a small sport court area, a built-in BBQ, and a huge pebble sheen pool and spa with a variable-speed pool pump. This home features block construction with OUTSULATION added to the exterior for an ''igloo cooler'' effect, as well as an R49 built-up roof system with foam, insulation, and silicone sealer. The owned solar panel array further enhances energy efficiency. The interior offers abundant natural light and high-performance Milgard fiberglass windows and doors, which are wood-clad inside and dual-pane with multiple low-E coatings. The cute kitchen boasts an induction cooktop, Energy Star appliances and a passthrough to the backyard eat-up bar. Additional highlights include large overhangs to shade windows, ensuring cooler interiors during the summer months and a thoughtful floor plan perfect for modern living. Located on a quiet cul-de-sac in the Scottsdale Unified School District, this home is just minutes from the Echo Canyon trailhead and offers a large 2-car garage with built-in storage and an RV gate. While home is move-in ready, there is also opportunity to remodel or rebuild. Owner has plans and renderings that can be included in the purchase of the home. Preliminary sketch of the remodeled floorplan is in the docs tab.

Last Agent to Sell the Property

Brittainy Williamson

Bespoke Real Estate, LLC License #BR685904000 Listed on: 01/28/2025

Co-Listed By

Shawna Glazier

Bespoke Real Estate, LLC License #BR564910000

Last Buyer's Agent

Stephen Ong

HomeSmart License #SA567953000

HomeSmart

Home Details

Home Type

  • Single Family

Est. Annual Taxes

  • $4,771

Year Built

  • Built in 1975

Lot Details

  • 15,799 Sq Ft Lot
  • Desert faces the front of the property
  • Private Streets
  • Front and Back Yard Sprinklers
  • Sprinklers on Timer
  • Private Yard
  • Grass Covered Lot

HOA Fees

  • $255 Monthly HOA Fees

Parking

  • 2 Car Direct Access Garage
  • 4 Open Parking Spaces
  • Garage Door Opener
  • RV Access or Parking

Home Design

  • Spanish Architecture
  • Spray Foam Insulation
  • Tile Roof
  • Foam Roof
  • Block Exterior
  • Low Volatile Organic Compounds (VOC) Products or Finishes
  • Stucco

Interior Spaces

  • 2,482 Sq Ft Home
  • 1-Story Property
  • Ceiling Fan
  • Skylights
  • Double Pane Windows
  • ENERGY STAR Qualified Windows with Low Emissivity
  • Tinted Windows
  • Wood Frame Window
  • Solar Screens
  • Family Room with Fireplace
  • Mountain Views

Kitchen

  • Breakfast Bar
  • Built-In Microwave
  • ENERGY STAR Qualified Appliances
  • Kitchen Island
  • Granite Countertops

Flooring

  • Wood
  • Tile

Bedrooms and Bathrooms

  • 4 Bedrooms
  • Primary Bathroom is a Full Bathroom
  • 2 Bathrooms
  • Dual Vanity Sinks in Primary Bathroom
  • Low Flow Plumbing Fixtures
  • Bathtub With Separate Shower Stall
  • Solar Tube

Eco-Friendly Details

  • ENERGY STAR/CFL/LED Lights
  • Solar Power System

Pool

  • Heated Lap Pool
  • Play Pool
  • Pool Pump
  • Heated Spa

Outdoor Features

  • Covered Patio or Porch
  • Outdoor Storage
  • Built-In Barbecue

Schools

  • Hopi Elementary School
  • Ingleside Middle School
  • Arcadia High School

Utilities

  • Ducts Professionally Air-Sealed
  • Zoned Heating and Cooling System
  • Tankless Water Heater
  • High Speed Internet
  • Cable TV Available

Listing and Financial Details

  • Tax Lot 98
  • Assessor Parcel Number 171-16-143

Community Details

Overview

  • Association fees include ground maintenance
  • Cornerstone Properti Association, Phone Number (602) 433-0331
  • Built by Hallcraft
  • Heritage Hills Unit 2 Subdivision

Recreation

  • Sport Court
  • Bike Trail

Home Details

Home Type

Single Family

Est. Annual Taxes

$4,771

Year Built

Built in 1975

Lot Details

0.36 Acres

HOA Fees

$255 per month

Parking

2

Listing Details

  • Cross Street: TATUM & MCDONALD
  • Legal Info Range: 4E
  • Property Type: Residential
  • Ownership: Fee Simple
  • HOA #2: N
  • Association Fees Land Lease Fee: N
  • Recreation Center Fee: N
  • Total Monthly Fee Equivalent: 255.0
  • Basement: N
  • Green Energy Certified Year: 2021
  • Parking Spaces Slab Parking Spaces: 4.0
  • Parking Spaces Total Covered Spaces: 2.0
  • Separate Den Office Sep Den Office: N
  • Year Built: 1975
  • Spa Private: Yes
  • Tax Year: 2024
  • Property Sub Type: Single Family Residence
  • Horses: No
  • Lot Size Acres: 0.36
  • Co List Office Mls Id: coca001
  • Co List Office Phone: 480-221-9932
  • Subdivision Name: HERITAGE HILLS UNIT 2
  • Architectural Style: Spanish
  • Efficiency: Other (See Remarks), Solar Panels, Solar Tubes, ENERGY STAR Light Fixture, Multi-Zones
  • Property Attached Yn: No
  • General Property Description:PriceSqFt: 711.12
  • Association Fees:HOA Fee2: 255.0
  • Dining Area:Breakfast Bar: Yes
  • Windows:Dual Pane: Yes
  • Cooling:Ceiling Fan(s): Yes
  • Technology:Cable TV Avail: Yes
  • Windows:Low-E: Yes
  • Cooling:Central Air: Yes
  • Windows:Solar Screens: Yes
  • Water Source City Water: Yes
  • Fireplace Features Fireplace Family Rm: Yes
  • Technology:High Speed Internet: Yes
  • Special Features: VirtualTour

Interior Features

  • Flooring: Tile, Wood
  • Basement YN: No
  • Possible Use: None
  • Spa Features: Heated, Private
  • Total Bedrooms: 4
  • Fireplace Features: 1 Fireplace, Family Room
  • Fireplace: Yes
  • Interior Amenities: High Speed Internet, Granite Counters, Double Vanity, Breakfast Bar, Kitchen Island, Pantry, Full Bth Master Bdrm, Separate Shwr & Tub
  • Living Area: 2482.0
  • Stories: 1
  • Window Features: Skylight(s), Low-Emissivity Windows, Solar Screens, Dual Pane, ENERGY STAR Qualified Windows, Tinted Windows, Wood Frames
  • Kitchen Features:Built-in Microwave: Yes
  • Kitchen Features:Kitchen Island: Yes
  • Master Bathroom:Double Sinks: Yes
  • Community Features:BikingWalking Path: Yes
  • Kitchen Features Pantry: Yes
  • Other Rooms:Great Room: Yes
  • Other Rooms:Family Room: Yes
  • Kitchen Features:Walk-in Pantry: Yes
  • KitchenFeatures:Refrigerator: Yes
  • Kitchen Features:Granite Counters: Yes

Exterior Features

  • Fencing: Block
  • Exterior Features: Private Street(s), Private Yard, Sport Court(s), Storage, Built-in Barbecue
  • Lot Features: Sprinklers In Rear, Sprinklers In Front, Desert Front, Grass Back, Auto Timer H2O Front, Auto Timer H2O Back
  • Pool Features: Play Pool, Variable Speed Pump, Heated, Lap, Private
  • View: Mountain(s)
  • Disclosures: Agency Discl Req, Seller Discl Avail
  • Construction Type: Spray Foam Insulation, Stucco, Other, Low VOC Wood Products, Painted, Block, Low VOC Insulation, Ducts Professionally Air-Sealed
  • Patio And Porch Features: Covered Patio(s), Patio
  • Roof: Tile, Foam
  • Construction:Block: Yes
  • Exterior Features:Covered Patio(s): Yes
  • Exterior Features:Built-in BBQ: Yes
  • Exterior Features:Patio: Yes
  • Exterior Features:Pvt Yrd(s)Crtyrd(s): Yes
  • Exterior Features:Storage: Yes
  • Construction:Ducts Professionally Air-Sealed: Yes
  • Exterior Features:Sport Court(s): Yes
  • Exterior Features:Private Street(s): Yes
  • Construction:Spray Foam Insulatn: Yes
  • Construction:Low VOC Wood Products: Yes
  • Construction:Low VOC Insulation: Yes

Garage/Parking

  • Total Covered Spaces: 2.0
  • Parking Features: RV Access/Parking, RV Gate, Garage Door Opener, Direct Access, Attch'd Gar Cabinets, Separate Strge Area
  • Attached Garage: No
  • Garage Spaces: 2.0
  • Open Parking Spaces: 4.0
  • Parking Features:Attch_squote_d Gar Cabinets: Yes
  • Parking Features:RV Gate: Yes
  • Parking Features:Separate Strge Area: Yes
  • Parking Features:Garage Door Opener: Yes
  • Parking Features:Direct Access: Yes
  • Parking Features:RV AccessParking: Yes

Utilities

  • Cooling: Central Air, Ceiling Fan(s), Other, Programmable Thmstat, See Remarks
  • Heating: Electric
  • Laundry Features: Engy Star (See Rmks)
  • Cooling Y N: Yes
  • Heating Yn: Yes
  • Water Source: City Water
  • Heating:Electric: Yes
  • Main Cooling Other: Yes

Condo/Co-op/Association

  • Community Features: Biking/Walking Path
  • Association Fee: 255.0
  • Association Fee Frequency: Monthly
  • Association Name: Camelback Canyon
  • Phone: 602-433-0331
  • Association: Yes

Association/Amenities

  • Association Fees:HOA YN2: Y
  • Association Fees:HOA DisclosureAddendum Affirmation: Yes
  • Association Fees:HOA Paid Frequency: Monthly
  • Association Fees:HOA Name4: Camelback Canyon
  • Association Fees:Special Assessment HOA: No
  • Association Fees:PAD Fee YN2: N
  • Association Fees:Cap ImprovementImpact Fee _percent_: $
  • Association Fees:Prepaid Association Fees HOA: 510.0
  • Association Fees:Disclosure Fees HOA: 400.0
  • Association Fees:Other Fees HOA: 100.0
  • Association Fees:Other Fees Description: rush fee if applicable
  • Association Fee Incl:Common Area Maint3: Yes
  • Association Fees:HOA Management Company: Cornerstone Properti

Fee Information

  • Association Fee Includes: Maintenance Grounds

Schools

  • Elementary School: Hopi Elementary School
  • High School: Arcadia High School
  • Junior High Dist: Scottsdale Unified District
  • Middle Or Junior School: Ingleside Middle School

Lot Info

  • Land Lease: No
  • Lot Size Sq Ft: 15799.0
  • Parcel #: 171-16-143

Green Features

  • Green Water Conservation: Low-Flow Fixtures, Tankless Ht Wtr Heat

Building Info

  • Builder Name: Hallcraft

Tax Info

  • Tax Annual Amount: 4771.0
  • Tax Book Number: 171.00
  • Tax Lot: 98
  • Tax Map Number: 16.00

Ownership History

We collect this data history from publicly available records. To have your information removed, we recommend requesting removal directly through your county’s website.

Date Name Owned For Owner Type

Purchase Details

Closed on
Oct 10, 2025
Sold by
Bought by
Current Estimated Value
$1,772,446

Home Financials for this Owner

Home Financials are based on the most recent Mortgage that was taken out on this home.
Original Mortgage
$1,293,750
Interest Rate
0.065%
Mortgage Type
New Conventional

Purchase Details

Listed on
Jan 28, 2025
Closed on
Jun 24, 2025
Sold by
Bought by
Seller's Agent
Brittainy Williamson
Bespoke Real Estate, LLC
Buyer's Agent
Stephen Ong
HomeSmart
List Price
$1,850,000
Sold Price
$1,765,000
Premium/Discount to List
-$85,000
-4.59%
Views
141

Home Financials for this Owner

Home Financials are based on the most recent Mortgage that was taken out on this home.
Avg. Annual Appreciation
0.41%

Purchase Details

Listed on
Feb 23, 2023
Closed on
Mar 6, 2023
Sold by
Bought by
Seller's Agent
Brittainy Williamson
Bespoke Real Estate, LLC
Buyer's Agent
Brittainy Williamson
Bespoke Real Estate, LLC
Sold Price
$7,500
Views
4

Purchase Details

Closed on
May 4, 2022
Sold by
Bought by

Purchase Details

Listed on
Nov 24, 2021
Closed on
Nov 19, 2021
Sold by
Bought by
Seller's Agent
Alison Hamlet
AZArchitecture/Jarson & Jarson
Buyer's Agent
Brittainy Williamson
Bespoke Real Estate, LLC
List Price
$1,185,000
Sold Price
$1,225,000
Premium/Discount to List
$40,000
3.38%

Home Financials for this Owner

Home Financials are based on the most recent Mortgage that was taken out on this home.
Avg. Annual Appreciation
8.32%
Original Mortgage
$625,000
Interest Rate
0.0299%
Mortgage Type
New Conventional

Purchase Details

Closed on
Nov 19, 2003
Sold by
Bought by

Home Financials for this Owner

Home Financials are based on the most recent Mortgage that was taken out on this home.
Original Mortgage
$316,000
Interest Rate
0.05%
Mortgage Type
Purchase Money Mortgage

Purchase Details

Closed on
Feb 2, 2000
Sold by
Bought by

Home Financials for this Owner

Home Financials are based on the most recent Mortgage that was taken out on this home.
Original Mortgage
$292,825
Interest Rate
0.0937%
Source: Public Records
Create a Home Valuation Report for This Property
The Home Valuation Report is an in-depth analysis detailing your home's value as well as a comparison with similar homes in the area

Home Values in the Area

Source: Public Records

Average Home Value in this Area


Source: Public Records

Purchase History

We collect this data history from publicly available records. To have your information removed, we recommend requesting removal directly through your county’s website.

Date Buyer Sale Price Title Company
-- Wfg National Title Insurance C
$1,765,000 Wfg National Title Insurance C
-- --
-- Davis Miles Mcguire Gardner Pl
$1,225,000 Grand Canyon Title
$395,000 Westminster Title Agency
$344,500 Equity Title Agency
Source: Public Records

Mortgage History

We collect this data history from publicly available records. To have your information removed, we recommend requesting removal directly through your county’s website.

Date Status Borrower Loan Amount
Closed $1,293,750
Closed $625,000
Closed $355,000
Closed $393,750
Closed $185,000
Closed $230,000
Closed $316,000
Closed $292,825
Source: Public Records

Property History

We collect this data history from publicly available records. To have your information removed, we recommend requesting removal directly through your county’s website.

Date Event Price List to Sale Price per Sq Ft Prior Sale
06/27/2025 06/27/25 Sold $1,765,000 +0.9% $711 / Sq Ft
05/16/2025 05/16/25 Price Changed $1,750,000 -1.4% $705 / Sq Ft
05/05/2025 05/05/25 Price Changed $1,775,000 -1.4% $715 / Sq Ft
04/28/2025 04/28/25 Price Changed $1,800,000 -1.4% $725 / Sq Ft
04/21/2025 04/21/25 Price Changed $1,825,000 -1.4% $735 / Sq Ft
04/08/2025 04/08/25 For Sale $1,850,000 +4.8% $745 / Sq Ft
04/05/2025 04/05/25 Off Market $1,765,000 -- --
03/20/2025 03/20/25 Price Changed $1,850,000 -7.5% $745 / Sq Ft
01/28/2025 01/28/25 For Sale $2,000,000 0.0% $806 / Sq Ft
04/01/2023 04/01/23 Rented $7,500 0.0% --
03/16/2023 03/16/23 Price Changed $7,500 -6.3% $3 / Sq Ft
02/23/2023 02/23/23 For Rent $8,000 0.0% --
11/24/2021 11/24/21 Sold $1,225,000 +3.4% $472 / Sq Ft View Prior Sale
11/24/2021 11/24/21 Pending -- -- --
11/24/2021 11/24/21 For Sale $1,185,000 -- $456 / Sq Ft
Source: Arizona Regional Multiple Listing Service (ARMLS)

Tax History

We collect this data history from publicly available records. To have your information removed, we recommend requesting removal directly through your county’s website.

Year Tax Paid Tax Assessment Tax Assessment Total Assessment is a certain percentage of the fair market value that is determined by local assessors to be the total taxable value of land and additions on the property. Land Improvement
2025 $4,379 $53,209 -- --
2024 $3,509 $50,675 -- --
2023 $3,509 $109,360 $21,870 $87,490
2022 $3,380 $83,310 $16,660 $66,650
2021 $3,553 $76,430 $15,280 $61,150
2020 $3,496 $72,910 $14,580 $58,330
2019 $3,378 $58,280 $11,650 $46,630
2018 $3,271 $52,080 $10,410 $41,670
2017 $3,103 $50,650 $10,130 $40,520
2016 $3,019 $44,360 $8,870 $35,490
2015 $2,776 $38,580 $7,710 $30,870
Source: Public Records

Agents Affiliated with this Home

  • Section Image
  • Section Image
  • Section Image
  • Section Image
  • Section Image
  • Section Image
See All Agents

Map

Source: Arizona Regional Multiple Listing Service (ARMLS)

MLS Number: 6812065

Arizona Regional Multiple Listing Service (ARMLS)

APN: 171-16-143

Your Personal Tour Guide

Ask me questions while you tour the home.