
Jim Snaza
Homes Plus Realty
(612) 429-5408
115 Total Sales
1 in Big Lake
$320,000 Price
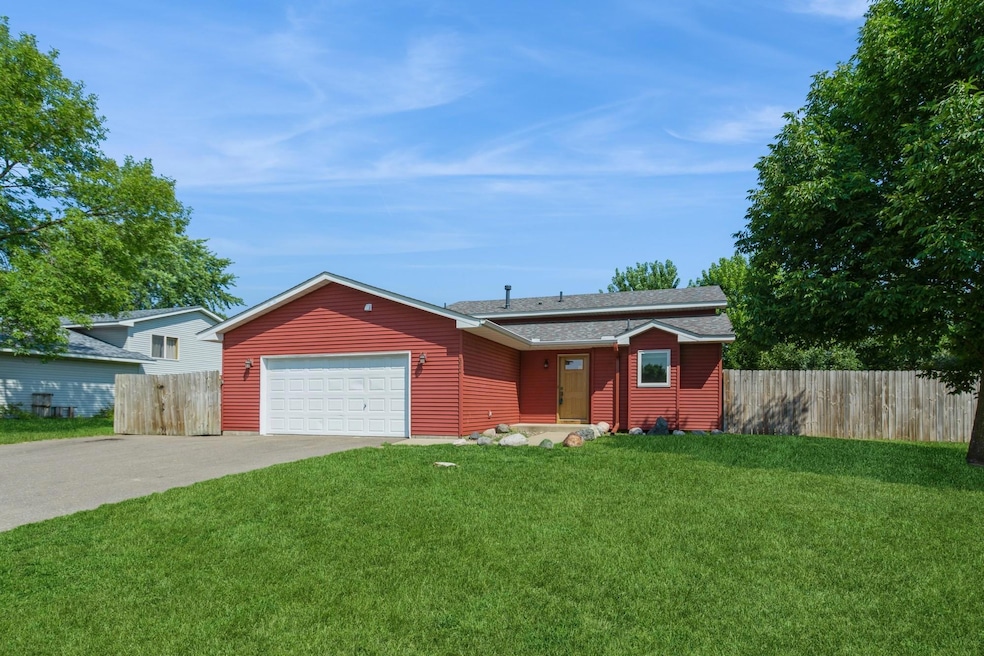


Awesome, custom built, one owner home. 3 bedrooms and 2 baths, oversized 24x24 heated garage with finished attic and exhaust fan. Room for you to finish the walkout space in the lower level. Sellers are relocating due to job change.
Jim Snaza
Homes Plus Realty
(612) 429-5408
115 Total Sales
1 in Big Lake
$320,000 Price
Sara Caron
Coldwell Banker Realty
(612) 429-4087
48 Total Sales
1 in Big Lake
$425,000 Price
Kristie Bernard
Keller Williams Integrity NW
(612) 448-3550
155 Total Sales
6 in Big Lake
$300K - $1.3M Price Range
Lynn Frantzen
Keller Williams Integrity Realty
(763) 373-6150
198 Total Sales
3 in Big Lake
$275K - $335K Price Range
Rebecca Boelter
Real Broker, LLC
(320) 208-9636
67 Total Sales
1 in Big Lake
$365,000 Price
Jessica McCarthy
Real Broker, LLC
(763) 347-2564
55 Total Sales
2 in Big Lake
$280K - $325K Price Range
We collect this data history from publicly available records. To have your information removed, we recommend requesting removal directly through your county’s website.
| Date | Event | Price | List to Sale | Price per Sq Ft |
|---|---|---|---|---|
| 08/19/2025 08/19/25 | Sold | $302,000 | +0.7% | $289 / Sq Ft |
| 08/11/2025 08/11/25 | Pending | -- | -- | -- |
| 08/07/2025 08/07/25 | For Sale | $299,900 | -- | $287 / Sq Ft |
Seller's Agent in 2025
Kathleen Wright
Edina Realty, Inc.
(612) 701-5478
51 Total Sales
Buyer's Agent in 2025
Chris Christopherson
Edina Realty, Inc.
(612) 508-0537
17 Total Sales
Source: NorthstarMLS
MLS Number: 6764202
Disclaimer: Certain information contained herein is derived from information provided by parties other than Homes.com. All information provided is deemed reliable, but is not guaranteed to be accurate and should be independently verified.
All data is obtained from various sources and may not have been verified by broker or MLS GRID. Supplied Open House Information is subject to change without notice. All information should be independently reviewed and verified for accuracy. Properties may or may not be listed by the office/agent presenting the information. Some IDX listings have been excluded from this website.
Listings courtesy of NorthstarMLS as distributed by MLS GRID.
Based on information submitted to the MLS GRID
Ask me questions while you tour the home.