
Mark Bostaph
WNY Metro Roberts Realty
(716) 403-3214
197 Total Sales
2 in Pomfret
$185K - $240K Price Range

Estimated Value: $327,000
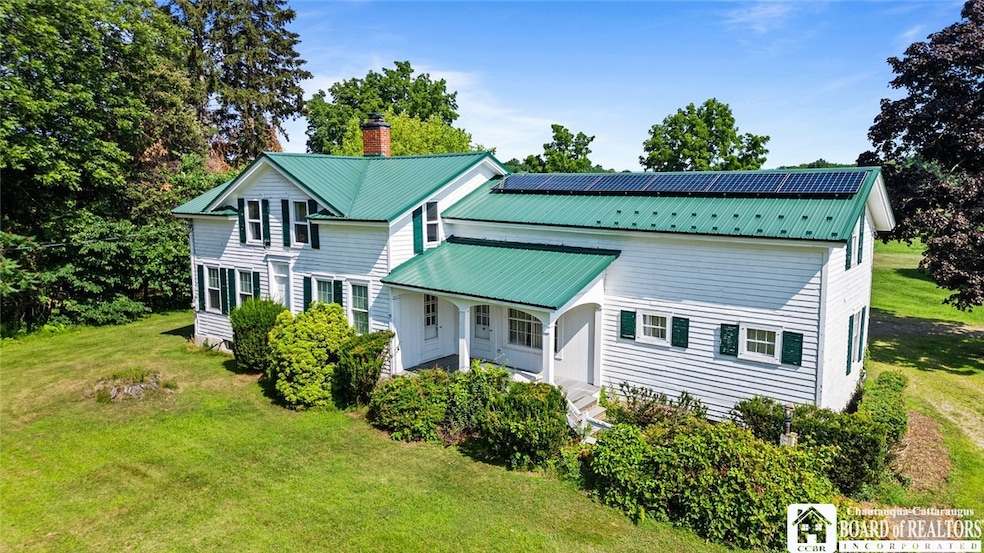
Charming and affordable farmhouse with 4 bedrooms and 2 full baths, situated on 9 scenic acres in the Town of Pomfret, within the Fredonia School District! Enjoy beautiful wood floors throughout, a convenient first-floor laundry, and some updated windows. Solar panels (installed in 2018) help keep energy costs low! Additional features include a 200-amp circuit breaker panel and an attached garage. A well-cared-for property offering space, efficiency, and country charm! Several barns included!
**ALL BEING SOLD "AS IS", INCLUDING PRIVATE SEWER/SEPTIC AND WELL, BUYER WOULD BE RESPONSIBLE FOR ANY COUNTY REQUIREMENTS AFTER CLOSING. CASH ONLY, POSSIBLE CONSIDERATION IF FINANCING IS THROUGH FARM CREDIT EAST.
Last Agent to Sell the Property
Listing by Howard Hanna Holt - Fredonia Brokerage Phone: 716-673-5186 License #30LA0737178 Listed on: 11/12/2025
Mark Bostaph
WNY Metro Roberts Realty
(716) 403-3214
197 Total Sales
2 in Pomfret
$185K - $240K Price Range
Frank Zellner
HUNT Real Estate ERA
(716) 403-3013
93 Total Sales
2 in Pomfret
$195,000 Price Range
Timothy Healy
Keller Williams Realty WNY
(716) 412-3895
51 Total Sales
1 in Pomfret
$205,000 Price
Lynn McCarthy
Keller Williams Realty WNY
(716) 303-4859
71 Total Sales
2 in Pomfret
$205,000 Price Range
Heather Shea-Canaley
ERA Team VP Real Estate
(716) 526-6165
507 Total Sales
2 in Pomfret
$68,000 Price Range
E. Daniel Molfino
Real Estate Advantage
(716) 705-5847
49 Total Sales
1 in Pomfret
$67,000 Price
We collect this data history from publicly available records. To have your information removed, we recommend requesting removal directly through your county’s website.
| Date | Event | Price | List to Sale | Price per Sq Ft |
|---|---|---|---|---|
| 02/17/2026 02/17/26 | Sold | $185,000 | -2.5% | $97 / Sq Ft |
| 11/29/2025 11/29/25 | Pending | -- | -- | -- |
| 11/17/2025 11/17/25 | For Sale | $189,800 | +2.6% | $99 / Sq Ft |
| 11/14/2025 11/14/25 | Off Market | $185,000 | -- | -- |
| 11/12/2025 11/12/25 | For Sale | $189,800 | -- | $99 / Sq Ft |
Seller's Agent in 2026
Anne Lapaglia
Howard Hanna Holt - Fredonia
(716) 673-5186
346 Total Sales
Buyer's Agent in 2026
Nick Holt
Howard Hanna Holt - Mayville
(716) 581-1347
104 Total Sales
Source: Chautauqua-Cattaraugus Board of REALTORS®
MLS Number: R1649781
APN: 065889-112-000-0002-015-000
Disclaimer: Certain information contained herein is derived from information provided by parties other than Homes.com. All information provided is deemed reliable, but is not guaranteed to be accurate and should be independently verified.
IDX information is provided exclusively for personal, non-commercial use, and may not be used for any purpose other than to identify prospective properties consumers may be interested in purchasing. Information is deemed reliable but not guaranteed.
Ask me questions while you tour the home.