
Mary Jo Quay
Epique Realty
(612) 594-7887
38 Total Sales
1 in Eagan
$215,000 Price


Estimated Value: $705,000 - $744,000
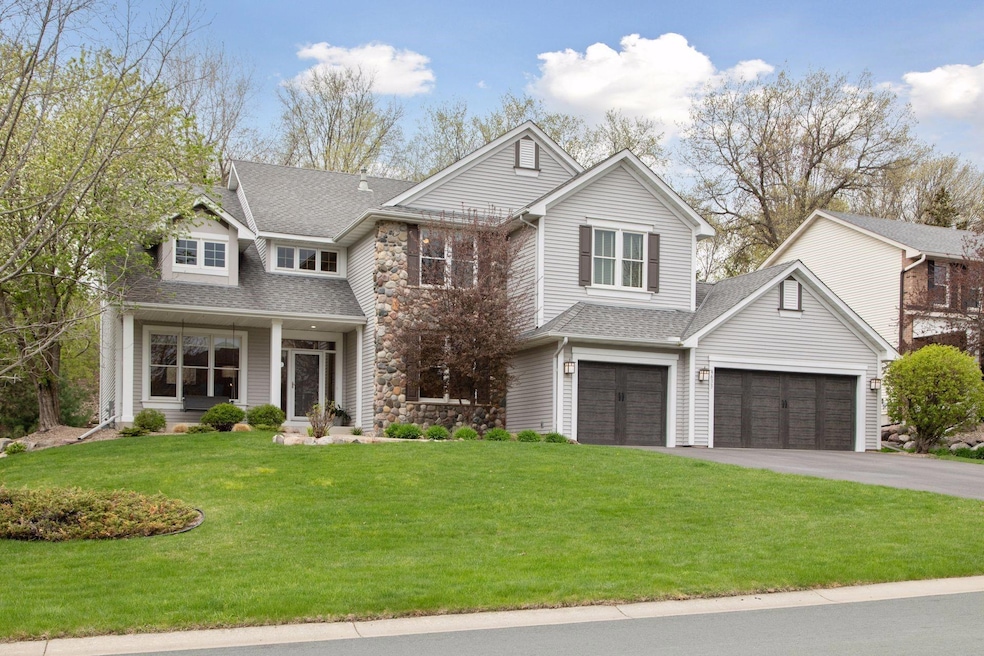
Beautiful, move-in ready 5-bedroom home. Great flow in the open main level with newly refinished maple flooring. Family room with 2-story windows to wooded backyard. Main level connects to large, no maintenance deck. You’ll love the recently updated & upgraded owners suite. Four bedrooms on upper level. Lower level features large family room fitted for gas fireplace insert, 5th bedroom and bath. Unfinished area is prepped for exercise / additional room to add to finished square feet. Garage has extra deep stall ideal for boat storage. All appliances have been updated, many new windows. Check out the long list of updates & upgrades in the supplements. Easy home to buy & enjoy.
We collect this data history from publicly available records. To have your information removed, we recommend requesting removal directly through your county’s website.
Mary Jo Quay
Epique Realty
(612) 594-7887
38 Total Sales
1 in Eagan
$215,000 Price
Eduardo Osorio
Eagan Realty LLC
(651) 401-8257
106 Total Sales
4 in Eagan
$233K - $877K Price Range
Thomas Scott
RE/MAX Advantage Plus
(612) 808-5698
180 Total Sales
2 in Eagan
$380K - $445K Price Range
Nicole Junker
Keller Williams Select Realty
(651) 427-1857
154 Total Sales
11 in Eagan
$217K - $587K Price Range
Jennifer Giovinazzo
eXp Realty
(651) 661-2759
130 Total Sales
2 in Eagan
$241K - $243K Price Range
Lisa Boe
Keller Williams Premier Realty
(651) 383-8969
73 Total Sales
3 in Eagan
$237K - $395K Price Range
We collect this data history from publicly available records. To have your information removed, we recommend requesting removal directly through your county’s website.
| Date | Buyer | Sale Price | Title Company |
|---|---|---|---|
| $700,000 | Titlesmart | ||
| Johns Scott C | $385,963 | -- |
We collect this data history from publicly available records. To have your information removed, we recommend requesting removal directly through your county’s website.
| Date | Status | Borrower | Loan Amount |
|---|---|---|---|
| Open | $700,000 | ||
| Previous Owner | Johns Scott C | $212,000 | |
| Previous Owner | Johns Scott C | $242,600 |
We collect this data history from publicly available records. To have your information removed, we recommend requesting removal directly through your county’s website.
| Date | Event | Price | List to Sale | Price per Sq Ft |
|---|---|---|---|---|
| 10/10/2025 10/10/25 | Sold | $700,000 | 0.0% | $202 / Sq Ft |
| 06/03/2025 06/03/25 | For Sale | $700,000 | -- | $202 / Sq Ft |
We collect this data history from publicly available records. To have your information removed, we recommend requesting removal directly through your county’s website.
| Year | Tax Paid | Tax Assessment Tax Assessment Total Assessment is a certain percentage of the fair market value that is determined by local assessors to be the total taxable value of land and additions on the property. | Land | Improvement |
|---|---|---|---|---|
| 2025 | $8,078 | $664,200 | $194,900 | $469,300 |
| 2024 | $7,138 | $662,900 | $189,600 | $473,300 |
| 2023 | $7,138 | $633,100 | $190,100 | $443,000 |
| 2022 | $6,330 | $633,900 | $189,600 | $444,300 |
| 2021 | $6,056 | $553,300 | $164,900 | $388,400 |
| 2020 | $5,958 | $521,700 | $157,000 | $364,700 |
| 2019 | $5,591 | $502,700 | $149,600 | $353,100 |
| 2018 | $5,655 | $497,200 | $142,500 | $354,700 |
| 2017 | $6,031 | $486,400 | $135,700 | $350,700 |
| 2016 | $6,207 | $494,300 | $129,200 | $365,100 |
| 2015 | $5,779 | $503,600 | $129,200 | $374,400 |
| 2014 | -- | $477,400 | $125,700 | $351,700 |
| 2013 | -- | $440,400 | $114,100 | $326,300 |
Seller's Agent in 2025
Susan Wahman
Edina Realty, Inc.
(952) 334-4663
98 Total Sales
Seller Co-Listing Agent in 2025
Gary Wahman
Edina Realty, Inc.
(651) 270-4709
79 Total Sales
Buyer's Agent in 2025
Daniel Rosen
Good Move Realty
(612) 282-3325
42 Total Sales
Source: NorthstarMLS
MLS Number: 6732369
APN: 10-57661-05-050
Disclaimer: Certain information contained herein is derived from information provided by parties other than Homes.com. All information provided is deemed reliable, but is not guaranteed to be accurate and should be independently verified.
All data is obtained from various sources and may not have been verified by broker or MLS GRID. Supplied Open House Information is subject to change without notice. All information should be independently reviewed and verified for accuracy. Properties may or may not be listed by the office/agent presenting the information. Some IDX listings have been excluded from this website.
Listings courtesy of NorthstarMLS as distributed by MLS GRID.
Based on information submitted to the MLS GRID
Ask me questions while you tour the home.