
Sean Reid
Century 21 Masters
(657) 332-2444
37 Total Sales
1 in Rubidoux
$463,000 Price
Estimated Value: $1,105,874
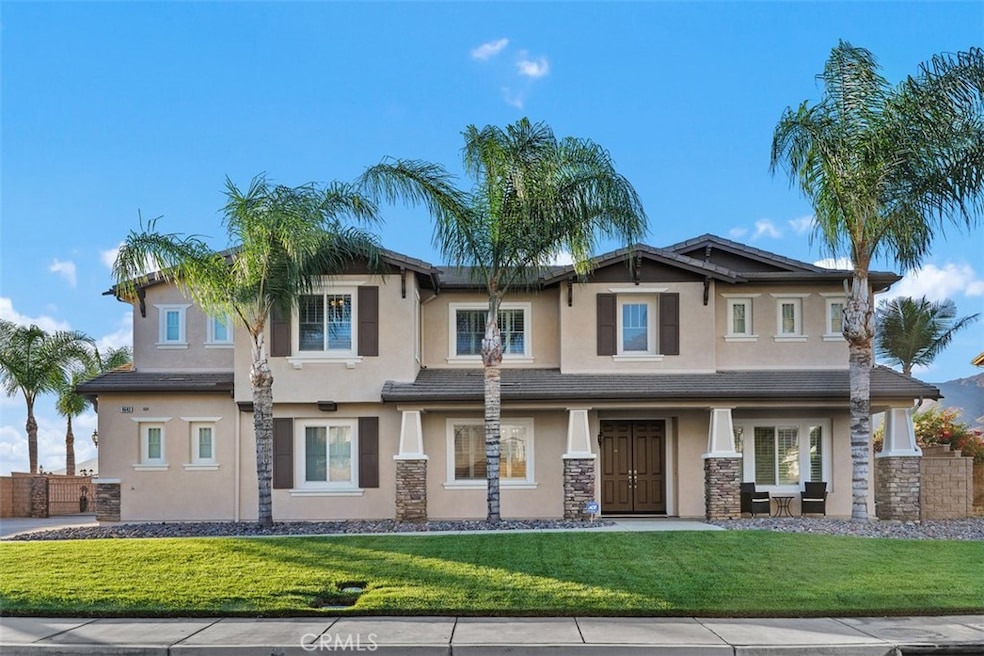
Welcome to Sunset Ridge Estates— where luxury living meets breathtaking beauty. Start your evenings with one of the most stunning sunsets in Indian Hills, enjoyed from your private, resort-style backyard oasis. The full-length covered patio is fully stuccoed, featuring recessed lighting, built-in speakers, and an outdoor kitchen complete with a BBQ, sink, and refrigerator—perfect for entertaining. The sparkling pool is a true showstopper with cascading water features and dramatic gas-powered fire bowls. Unwind by the outdoor fireplace as you take in the incredible mountain and sunset views. This property also offers rare double RV parking, privately gated with 50-amp power and a sewer dump—ideal for adventurers or extra storage needs. Step inside and be greeted by a grand two-story entryway that sets the tone for the rest of this elegant home. Rich vinyl plank flooring flows throughout, complemented by custom wood shutters. The main level features a versatile office/den/flex space that could serve as a guest suite, complete with an adjacent full bathroom. The remodeled kitchen is a chef’s dream, showcasing rich wood cabinetry, granite countertops complete with full granite backsplash and stainless steel appliances—all with picturesque views of the resort-style yard and surrounding mountains. The Spacious family room boasts a gas fireplace, open to kitchen and other entertaining areas, featuring stunning resort-style backyard, mountain, and sunset views. Upstairs, a second open office or study area adds flexibility for work-from-home needs. The oversized primary suite offers sweeping sunset and mountain views, stunning gas fireplace, built-in lighted niches, and a serene retreat feel. The en suite bathroom includes a soaking tub, separate shower, dual sinks, a separate vanity, and a generously sized mirrored-door closet. Located within the gated community of Sunset Ridge, you’re just minutes from freeway access, top dining, shopping, and big box retail—yet tucked away in a peaceful enclave where views and tranquility reign. This is more than a home—it’s your private retreat in one of Indian Hills’ most sought-after neighborhoods.
Last Agent to Sell the Property
Keller Williams Realty Brokerage Phone: 951-500-2711 License #01436311 Listed on: 08/04/2025
We collect this data history from publicly available records. To have your information removed, we recommend requesting removal directly through your county’s website.
Sean Reid
Century 21 Masters
(657) 332-2444
37 Total Sales
1 in Rubidoux
$463,000 Price
Cynthia Vanover
HOMESMART KEY REALTY
(760) 493-4283
82 Total Sales
1 in Rubidoux
$549,900 Price
Teresa Andrade
Elizabeth E. Rivera, Broker
(657) 325-7487
68 Total Sales
1 in Rubidoux
$135,000 Price
Leonard Aubry
RE/MAX New Dimension
(909) 490-4351
27 Total Sales
1 in Rubidoux
$573,000 Price
Jennifer Collins
Compass
(925) 396-8588
91 Total Sales
1 in Rubidoux
$493,000 Price
Marta Liceaga
Enstone Investments Inc
(747) 255-6032
158 Total Sales
2 in Rubidoux
$148K - $160K Price Range
We collect this data history from publicly available records. To have your information removed, we recommend requesting removal directly through your county’s website.
| Date | Buyer | Sale Price | Title Company |
|---|---|---|---|
| $1,100,000 | Fidelity National Title Compan | ||
| Thomas Rodney J | -- | Ticor Title | |
| Thomas Rodney J | $410,000 | Ticor Title | |
| Peters William | $757,000 | Ctc |
We collect this data history from publicly available records. To have your information removed, we recommend requesting removal directly through your county’s website.
| Date | Status | Borrower | Loan Amount |
|---|---|---|---|
| Open | $825,000 | ||
| Previous Owner | Thomas Rodney J | $130,000 | |
| Closed | Thomas Rodney J | $346,166 | |
| Previous Owner | Thomas Rodney J | $354,598 | |
| Previous Owner | Peters William | $782,000 | |
| Previous Owner | Peters William | $605,500 |
We collect this data history from publicly available records. To have your information removed, we recommend requesting removal directly through your county’s website.
| Date | Event | Price | List to Sale | Price per Sq Ft |
|---|---|---|---|---|
| 09/26/2025 09/26/25 | Sold | $1,100,000 | -4.3% | $287 / Sq Ft |
| 08/22/2025 08/22/25 | Pending | -- | -- | -- |
| 08/04/2025 08/04/25 | For Sale | $1,150,000 | -- | $300 / Sq Ft |
We collect this data history from publicly available records. To have your information removed, we recommend requesting removal directly through your county’s website.
| Year | Tax Paid | Tax Assessment Tax Assessment Total Assessment is a certain percentage of the fair market value that is determined by local assessors to be the total taxable value of land and additions on the property. | Land | Improvement |
|---|---|---|---|---|
| 2026 | $10,844 | $1,100,000 | $330,001 | $769,999 |
| 2025 | $10,494 | $545,774 | $142,979 | $402,795 |
| 2023 | $10,494 | $524,583 | $137,428 | $387,155 |
| 2022 | $10,286 | $514,298 | $134,734 | $379,564 |
| 2021 | $10,206 | $504,215 | $132,093 | $372,122 |
| 2020 | $10,135 | $499,046 | $130,739 | $368,307 |
| 2019 | $9,998 | $489,262 | $128,176 | $361,086 |
| 2018 | $9,789 | $479,669 | $125,664 | $354,005 |
| 2017 | $9,158 | $420,852 | $123,200 | $297,652 |
| 2016 | $9,067 | $412,601 | $120,785 | $291,816 |
| 2015 | $8,996 | $406,406 | $118,972 | $287,434 |
| 2014 | $8,678 | $398,447 | $116,643 | $281,804 |
Seller's Agent in 2025
Katie Aaron
Keller Williams Realty
(951) 500-2711
2 in this area
56 Total Sales
Buyer's Agent in 2025
ART CASAS
Quality Homes & Loans, Inc.
(562) 572-8293
1 in this area
116 Total Sales
Source: California Regional Multiple Listing Service (CRMLS)
MLS Number: IG25174808
APN: 183-500-003
Disclaimer: Certain information contained herein is derived from information provided by parties other than Homes.com. All information provided is deemed reliable, but is not guaranteed to be accurate and should be independently verified.
The multiple listing data appearing on this website, or contained in reports produced therefrom, is owned and copyrighted by California Regional Multiple Listing Service, Inc. ("CRMLS") and is protected by all applicable copyright laws. Information provided is for viewer's personal, non-commercial use and may not be used for any purpose other than to identify prospective properties the viewer may be interested in purchasing. All listing data, including but not limited to square footage and lot size is believed to be accurate, but the listing Agent, listing Broker and CRMLS and its affiliates do not warrant or guarantee such accuracy. The viewer should independently verify the listed data prior to making any decisions based on such information by personal inspection and/or contacting a real estate professional.
Based on information from California Regional Multiple Listing Service, Inc. and /or other sources. All data, including all measurements and calculations of area, is obtained from various sources and has not been, and will not be, verified by broker or MLS. All information should be independently reviewed and verified for accuracy. Properties may or may not be listed by the office/agent presenting the information
Ask me questions while you tour the home.