
Sharon Johnson
RE/MAX Real Estate Center
(515) 686-6726
87 Total Sales
1 in Norwalk
$779,900 Price
Estimated Value: $241,622
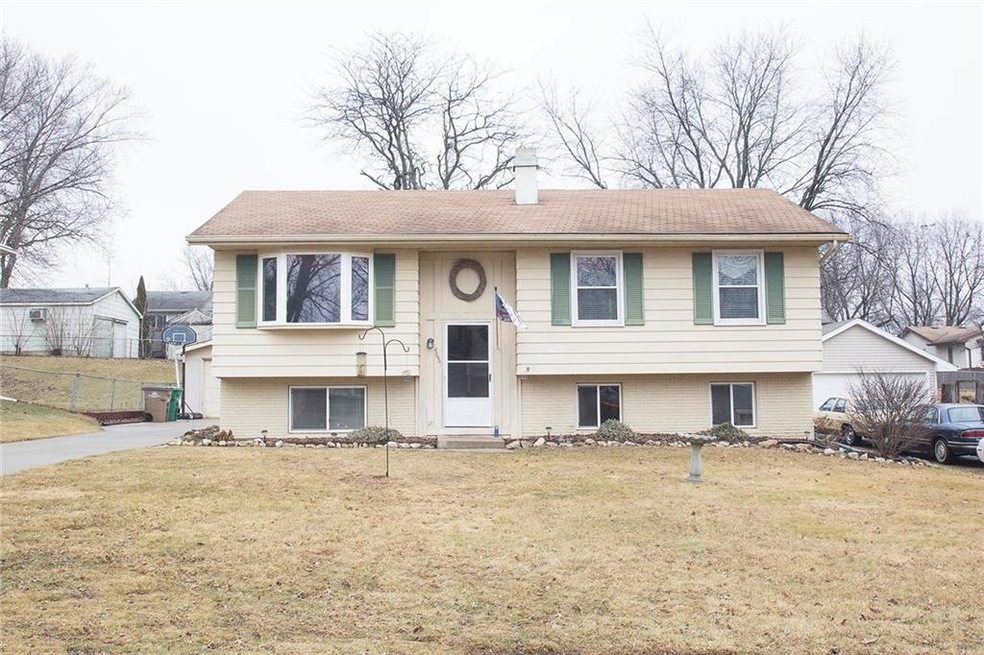
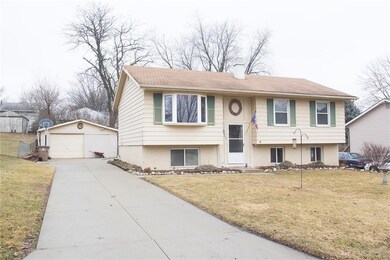
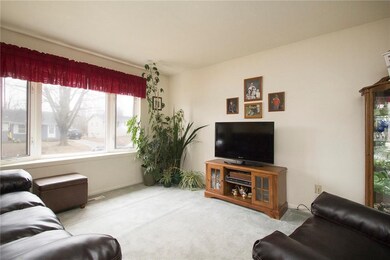
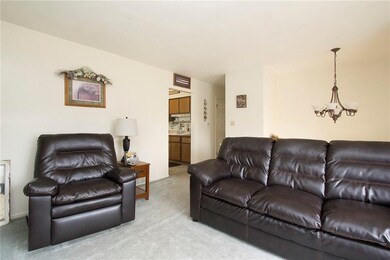
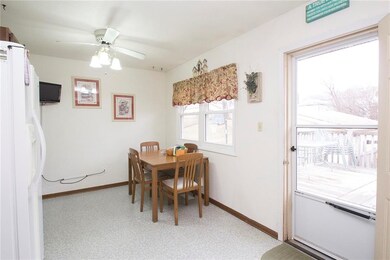
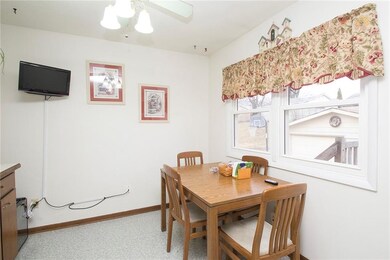

Here is your opportunity to live in Norwalk for under $150k! Nice 4BDRM 1.5BA split foyer home in the Norwalk community of Lakewood. Minutes from the HWY 5 Bypass, 10 min drive to Downtown or West Des Moines, in the Norwalk School District (within walking distance of Lakewood Elementary) and comes with full rights to Colchester Lake amenities. As a member of the Lakewood Village Association, you have access to the marina, gazebo, and most importantly to Lake Colchester itself - a 170 acre game fishing and boating lake, with a beach area, parks, a playground, and more! Metal siding means no exterior maintenance. All the windows have been replaced and all of the doors are 6 panel. Large work shop in the garage which could be converted back to 2 car garage. Lots of great perennials - including lilacs and strawberries in the spring. Small town living but close to city conveniences. An HSA 1 year home warranty is included for your peace of mind. Home Sweet Home!
We collect this data history from publicly available records. To have your information removed, we recommend requesting removal directly through your county’s website.
Sharon Johnson
RE/MAX Real Estate Center
(515) 686-6726
87 Total Sales
1 in Norwalk
$779,900 Price
Jason Rude
Rude Realty
(515) 400-4122
347 Total Sales
15 in Norwalk
$92K - $894K Price Range
Ginger Atcheson
Real Estate Property Solutions, LLC
(515) 400-3340
196 Total Sales
5 in Norwalk
$170K - $691K Price Range
Adam Bugbee
Real Broker, LLC
(515) 400-3855
234 Total Sales
2 in Norwalk
$410K - $660K Price Range
Joseph Bennett
LPT Realty, LLC
(515) 414-8387
99 Total Sales
1 in Norwalk
$280,000 Price
Katey Farrell
RE/MAX Precision
(515) 400-4175
67 Total Sales
1 in Norwalk
$540,000 Price
We collect this data history from publicly available records. To have your information removed, we recommend requesting removal directly through your county’s website.
| Date | Buyer | Sale Price | Title Company |
|---|---|---|---|
| $145,500 | None Available |
We collect this data history from publicly available records. To have your information removed, we recommend requesting removal directly through your county’s website.
| Date | Status | Borrower | Loan Amount |
|---|---|---|---|
| Open | $138,225 | ||
| Previous Owner | $109,003 |
We collect this data history from publicly available records. To have your information removed, we recommend requesting removal directly through your county’s website.
| Date | Event | Price | List to Sale | Price per Sq Ft |
|---|---|---|---|---|
| 03/29/2017 03/29/17 | Sold | $145,500 | -1.6% | $155 / Sq Ft |
| 03/29/2017 03/29/17 | Pending | -- | -- | -- |
| 01/18/2017 01/18/17 | For Sale | $147,900 | -- | $158 / Sq Ft |
We collect this data history from publicly available records. To have your information removed, we recommend requesting removal directly through your county’s website.
| Year | Tax Paid | Tax Assessment Tax Assessment Total Assessment is a certain percentage of the fair market value that is determined by local assessors to be the total taxable value of land and additions on the property. | Land | Improvement |
|---|---|---|---|---|
| 2025 | $3,536 | $207,800 | $46,500 | $161,300 |
| 2024 | $3,522 | $184,700 | $31,000 | $153,700 |
| 2023 | $3,602 | $184,700 | $31,000 | $153,700 |
| 2022 | $3,586 | $158,900 | $31,000 | $127,900 |
| 2021 | $3,610 | $158,900 | $31,000 | $127,900 |
| 2020 | $3,610 | $151,000 | $31,000 | $120,000 |
| 2019 | $3,150 | $151,000 | $31,000 | $120,000 |
| 2018 | $3,050 | $130,500 | $0 | $0 |
| 2017 | $3,036 | $130,500 | $0 | $0 |
| 2016 | $3,004 | $125,600 | $0 | $0 |
| 2015 | $3,004 | $125,600 | $0 | $0 |
| 2014 | $2,920 | $122,100 | $0 | $0 |
Seller's Agent in 2017
Kristen Severs
Keller Williams Realty GDM
(515) 822-5992
5 Total Sales
Buyer's Agent in 2017
Michelle Price
Realty ONE Group Impact
(515) 360-1014
83 Total Sales
Source: Des Moines Area Association of REALTORS®
MLS Number: 531076
APN: 63150000480
Disclaimer: Certain information contained herein is derived from information provided by parties other than Homes.com. All information provided is deemed reliable, but is not guaranteed to be accurate and should be independently verified.
IDX information is provided exclusively for personal, non-commercial use, and may not be used for any purpose other than to identify prospective properties consumers may be interested in purchasing. Information is deemed reliable but not guaranteed.
Ask me questions while you tour the home.