
Jeff Trifiro
Paramount Estates
(805) 902-3876
65 Total Sales
2 in Town Center
$1,015,000 Price Range
Estimated Value: $582,273
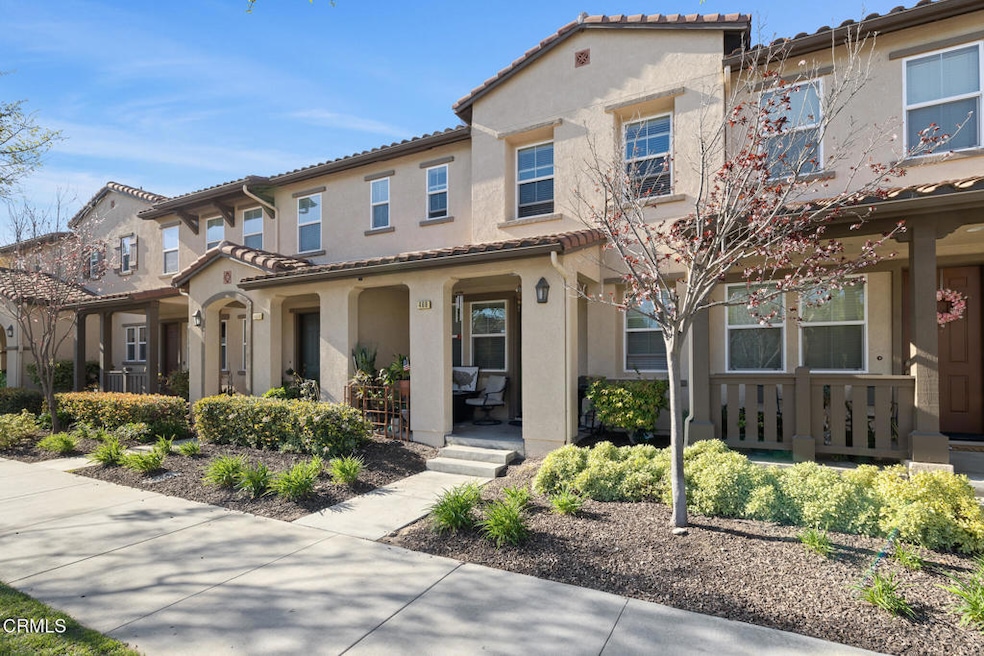
Welcome to 466 Garonne St., where comfortable living meets unbeatable location! This inviting home boasts a cozy and functional floor plan, perfect for modern lifestyles. Step inside and discover a warm and welcoming atmosphere, ideal for creating lasting memories.The generously sized primary bedroom is a true retreat, featuring an ensuite bathroom and a spacious walk-in closet, providing ample storage and privacy. Enjoy the convenience of your own dedicated laundry room, making daily chores a breeze.Parking is never an issue with the attached 2-car garage, offering secure and convenient access.Location is key, and this home delivers! Situated within walking distance to The Collection at Riverpark, you'll have access to a vast array of shopping, dining, and entertainment options right at your fingertips. Embrace the vibrant community with its friendly parks, scenic walking and biking trails, and top-rated schools, all just moments away.Don't miss the opportunity to call 466 Garonne St. your new home. Experience the perfect blend of comfort, convenience, and community in this desirable Riverpark neighborhood.
Last Agent to Sell the Property
LPT Realty, Inc License #02178472 Listed on: 02/26/2025
We collect this data history from publicly available records. To have your information removed, we recommend requesting removal directly through your county’s website.
Jeff Trifiro
Paramount Estates
(805) 902-3876
65 Total Sales
2 in Town Center
$1,015,000 Price Range
Valerie Menke
Berkshire Hathaway HomeService
(805) 549-5997
24 Total Sales
1 in Town Center
$684,000 Price
Jorge Bernal
Century 21 Masters
(805) 793-1045
54 Total Sales
1 in Town Center
$655,000 Price
Tamra Van Order
Keller Williams Realty Santa Barbara
(805) 308-6428
33 Total Sales
1 in Town Center
$705,000 Price
Danielle Izen
Equity Union
(747) 247-9209
29 Total Sales
2 in Town Center
$755,000 Price Range
Isabel Garcia
The Agency
(805) 394-2522
38 Total Sales
3 in Town Center
$649K - $780K Price Range
We collect this data history from publicly available records. To have your information removed, we recommend requesting removal directly through your county’s website.
| Date | Buyer | Sale Price | Title Company |
|---|---|---|---|
| $610,000 | Fidelity National Title Compan | ||
| $434,000 | Fidelity National Title | ||
| -- | Fidelity National Title |
We collect this data history from publicly available records. To have your information removed, we recommend requesting removal directly through your county’s website.
| Date | Status | Borrower | Loan Amount |
|---|---|---|---|
| Open | $579,500 | ||
| Previous Owner | $29,324 | ||
| Previous Owner | $434,000 | ||
| Previous Owner | $25,000 | ||
| Previous Owner | $293,434 |
We collect this data history from publicly available records. To have your information removed, we recommend requesting removal directly through your county’s website.
| Date | Event | Price | List to Sale | Price per Sq Ft | Prior Sale |
|---|---|---|---|---|---|
| 04/04/2025 04/04/25 | Sold | $610,000 | +0.8% | $473 / Sq Ft | |
| 03/04/2025 03/04/25 | Pending | -- | -- | -- | |
| 02/26/2025 02/26/25 | For Sale | $604,900 | +39.4% | $469 / Sq Ft | |
| 10/27/2020 10/27/20 | Sold | $434,000 | +1.2% | $336 / Sq Ft | View Prior Sale |
| 09/06/2020 09/06/20 | For Sale | $429,000 | -- | $332 / Sq Ft |
We collect this data history from publicly available records. To have your information removed, we recommend requesting removal directly through your county’s website.
| Year | Tax Paid | Tax Assessment Tax Assessment Total Assessment is a certain percentage of the fair market value that is determined by local assessors to be the total taxable value of land and additions on the property. | Land | Improvement |
|---|---|---|---|---|
| 2025 | $8,848 | $469,774 | $305,246 | $164,528 |
| 2024 | $8,848 | $460,563 | $299,261 | $161,302 |
| 2023 | $8,325 | $451,533 | $293,393 | $158,140 |
| 2022 | $8,090 | $442,680 | $287,640 | $155,040 |
| 2021 | $8,033 | $434,000 | $282,000 | $152,000 |
| 2020 | $7,736 | $369,173 | $240,203 | $128,970 |
| 2019 | $7,546 | $361,936 | $235,494 | $126,442 |
| 2018 | $7,605 | $354,840 | $230,877 | $123,963 |
| 2017 | $7,225 | $325,000 | $212,000 | $113,000 |
| 2016 | $6,937 | $314,000 | $205,000 | $109,000 |
| 2015 | $6,641 | $284,000 | $185,000 | $99,000 |
| 2014 | $6,243 | $262,000 | $171,000 | $91,000 |
J
Seller's Agent in 2025
Juan Jimenez
LPT Realty, Inc
(805) 815-7971
1 in this area
14 Total Sales
Buyer's Agent in 2025
Tammie Lee Coulter
eXp Realty
(805) 207-3941
2 in this area
90 Total Sales
Buyer Co-Listing Agent in 2025
Justen McCall
eXp Realty
(805) 320-1924
2 in this area
17 Total Sales
C
Seller's Agent in 2020
Christopher Nordella
eXp Realty of California Inc
(661) 312-3575
53 in this area
87 Total Sales
Buyer's Agent in 2020
Blanca Dover
RE/MAX
(805) 427-5646
3 in this area
147 Total Sales
Source: Ventura County Regional Data Share
MLS Number: V1-28356
APN: 132-0-280-035
Disclaimer: Certain information contained herein is derived from information provided by parties other than Homes.com. All information provided is deemed reliable, but is not guaranteed to be accurate and should be independently verified.
IDX information is provided exclusively for personal, non-commercial use, and may not be used for any purpose other than to identify prospective properties consumers may be interested in purchasing. Information is deemed reliable but not guaranteed.
Ask me questions while you tour the home.