
Todd Denkmann
Keller Williams Indpls Metro N
(888) 512-3238
152 Total Sales
1 in Danville
$200,000 Price

Estimated Value: $564,681
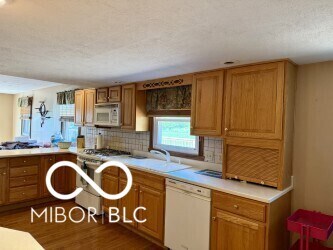
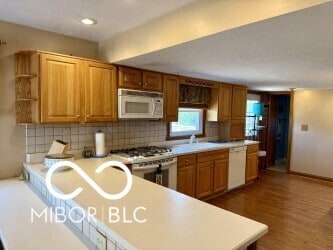
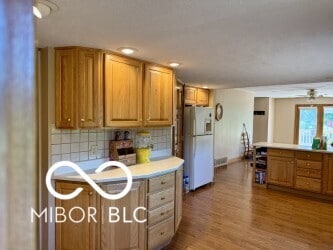
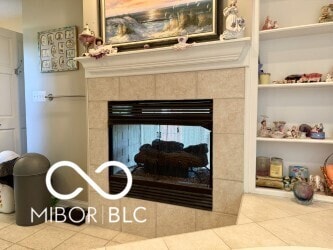
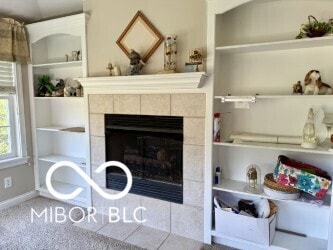
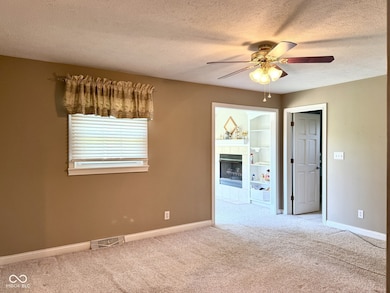
Nestled at 4680 Cartersburg RD, PLAINFIELD, IN, this single-family residence offers an inviting home, ready for you to move in. The heart of this home is undoubtedly the family room, where a fireplace stands ready to provide warmth and a focal point for gatherings. Imagine cozy evenings spent in this space, the fire casting a gentle glow as you relax and unwind. The kitchen offers a functional layout, perfect for meal preparation and casual dining. The backsplash adds a touch of style and practicality to this essential area. This beauty offers three bedrooms and four full bathrooms. The primary bedroom boasts of a double-sided fireplace, office or nursery area, and a large walk-in closet. This home offers a full basement, great closets, hardwood floors, 6+ acres, a deck, & a pole barn. This property is a wonderful opportunity to create the lifestyle you've always envisioned.
Last Agent to Sell the Property
The Stewart Home Group License #RB14051743 Listed on: 07/01/2025
Last Buyer's Agent
The Stewart Home Group License #RB14051743 Listed on: 07/01/2025
We collect this data history from publicly available records. To have your information removed, we recommend requesting removal directly through your county’s website.
Todd Denkmann
Keller Williams Indpls Metro N
(888) 512-3238
152 Total Sales
1 in Danville
$200,000 Price
Scott White
@properties
(844) 898-0053
138 Total Sales
1 in Danville
$250,000 Price
Deborah White
My Agent
(855) 656-2779
36 Total Sales
2 in Danville
$275K - $285K Price Range
Becki Cronin
F.C. Tucker Company
(463) 465-2410
58 Total Sales
1 in Danville
$206,500 Price
Dody Mariscotti
United Real Estate Indpls
(833) 611-1565
135 Total Sales
3 in Danville
$305K - $1.3M Price Range
Brian Hopson
F.C. Tucker Company
(833) 662-0287
164 Total Sales
1 in Danville
$478,500 Price
We collect this data history from publicly available records. To have your information removed, we recommend requesting removal directly through your county’s website.
| Date | Buyer | Sale Price | Title Company |
|---|---|---|---|
| -- | Quality Title | ||
| Holmes Mary C | -- | None Available | |
| Holmes Markol T | -- | None Available |
We collect this data history from publicly available records. To have your information removed, we recommend requesting removal directly through your county’s website.
| Date | Status | Borrower | Loan Amount |
|---|---|---|---|
| Previous Owner | $25,000 | ||
| Previous Owner | Holmes Mary C | $213,600 | |
| Previous Owner | Holmes Markol T | $192,100 | |
| Previous Owner | Holmes Markol T | $220,000 | |
| Previous Owner | Holmes Markol | $41,250 |
We collect this data history from publicly available records. To have your information removed, we recommend requesting removal directly through your county’s website.
| Date | Event | Price | List to Sale | Price per Sq Ft |
|---|---|---|---|---|
| 07/28/2025 07/28/25 | Sold | $553,700 | -3.7% | $161 / Sq Ft |
| 07/03/2025 07/03/25 | Pending | -- | -- | -- |
| 07/01/2025 07/01/25 | For Sale | $575,000 | -- | $167 / Sq Ft |
We collect this data history from publicly available records. To have your information removed, we recommend requesting removal directly through your county’s website.
| Year | Tax Paid | Tax Assessment Tax Assessment Total Assessment is a certain percentage of the fair market value that is determined by local assessors to be the total taxable value of land and additions on the property. | Land | Improvement |
|---|---|---|---|---|
| 2025 | $5,425 | $428,900 | $103,400 | $325,500 |
| 2024 | $3,306 | $430,500 | $105,800 | $324,700 |
| 2023 | $3,329 | $413,900 | $103,100 | $310,800 |
| 2022 | $3,125 | $385,400 | $95,400 | $290,000 |
| 2021 | $2,915 | $345,700 | $93,400 | $252,300 |
| 2020 | $2,762 | $368,600 | $93,400 | $275,200 |
| 2019 | $2,525 | $342,800 | $69,200 | $273,600 |
| 2018 | $2,791 | $331,200 | $69,200 | $262,000 |
| 2017 | $2,385 | $293,000 | $72,900 | $220,100 |
| 2016 | $2,277 | $286,600 | $72,900 | $213,700 |
| 2014 | $2,131 | $280,600 | $69,400 | $211,200 |
Seller's Agent in 2025
Michelle Wildman
The Stewart Home Group
(317) 910-0460
123 Total Sales
Source: MIBOR Broker Listing Cooperative®
MLS Number: 22048380
APN: 32-10-31-400-003.000-013
Disclaimer: Certain information contained herein is derived from information provided by parties other than Homes.com. All information provided is deemed reliable, but is not guaranteed to be accurate and should be independently verified.
All data is obtained from various sources and may not have been verified by broker or MLS GRID. Supplied Open House Information is subject to change without notice. All information should be independently reviewed and verified for accuracy. Properties may or may not be listed by the office/agent presenting the information. Some IDX listings have been excluded from this website.
Listings courtesy of MIBOR Broker Listing Cooperative® as distributed by MLS GRID.
Based on information submitted to the MLS GRID
Ask me questions while you tour the home.